
House
Offered at
$829,000
- Bedrooms
- 3
- Bathrooms
- 2
- Living area
- 1,675 sq. ft.
- Parking spaces
- 4
MLS® R3176574
Listed by RE/MAX City Realty

The property
About this property.
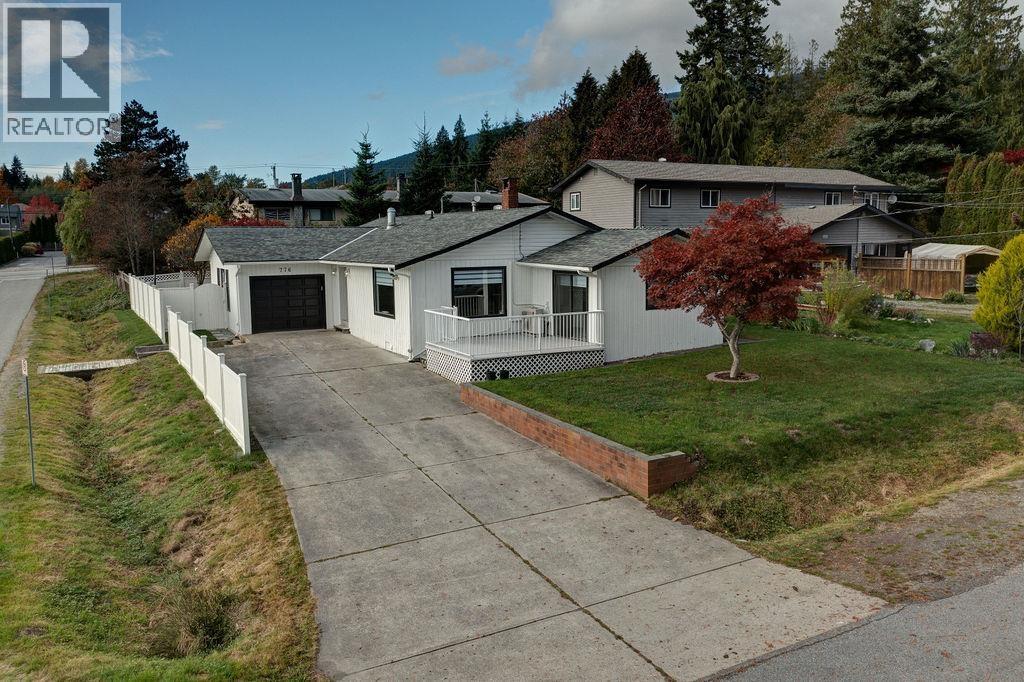
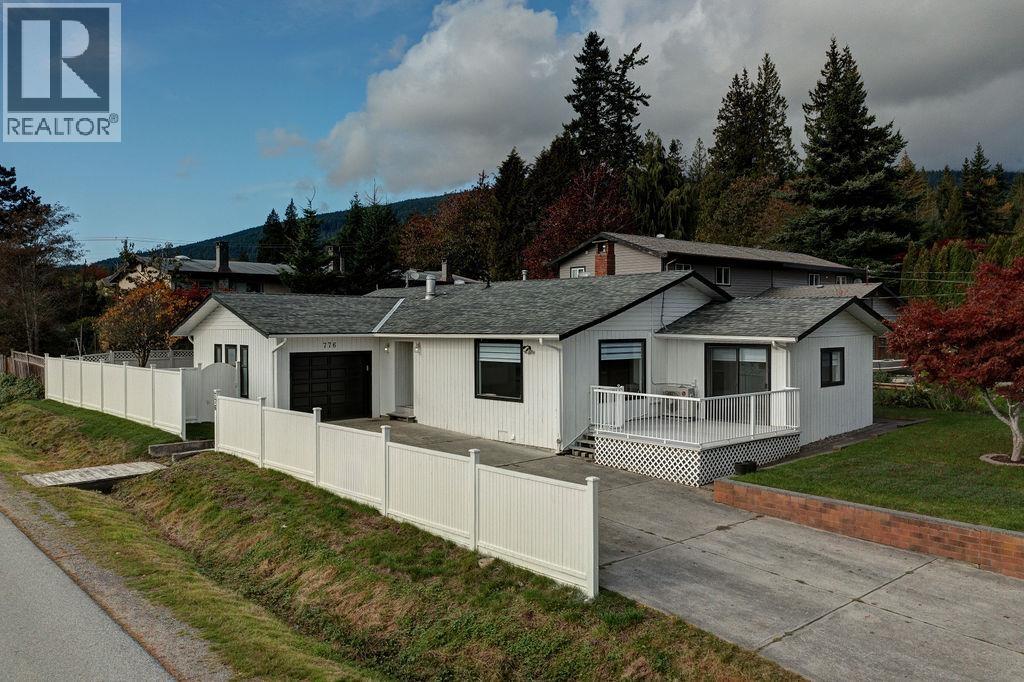
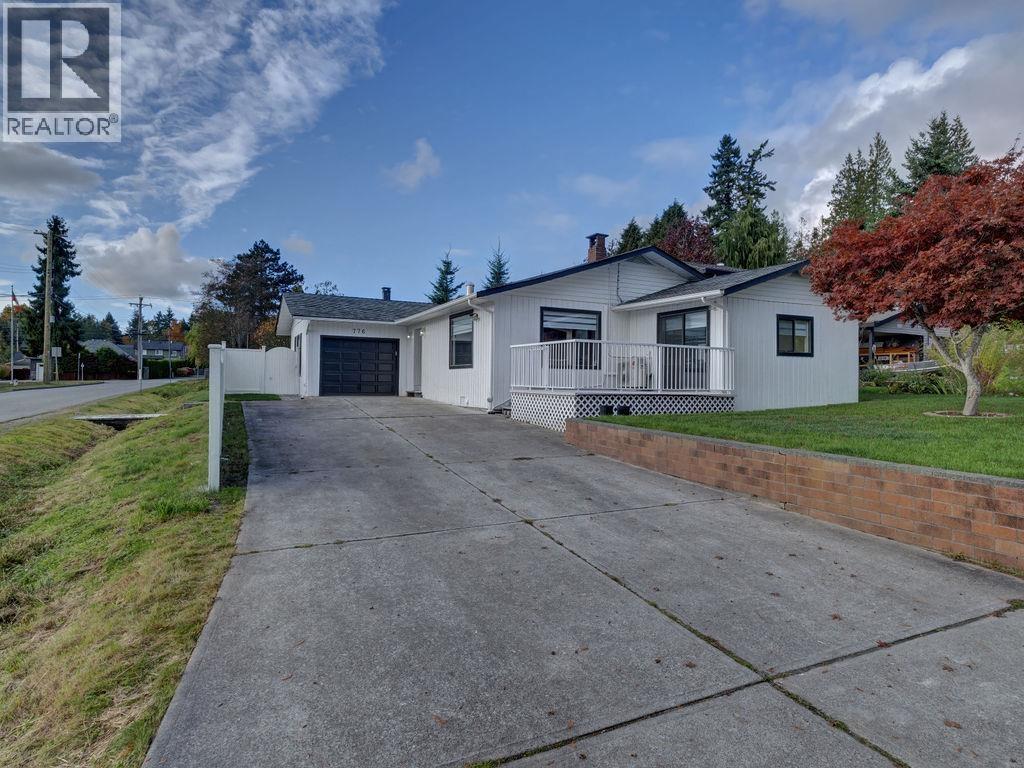
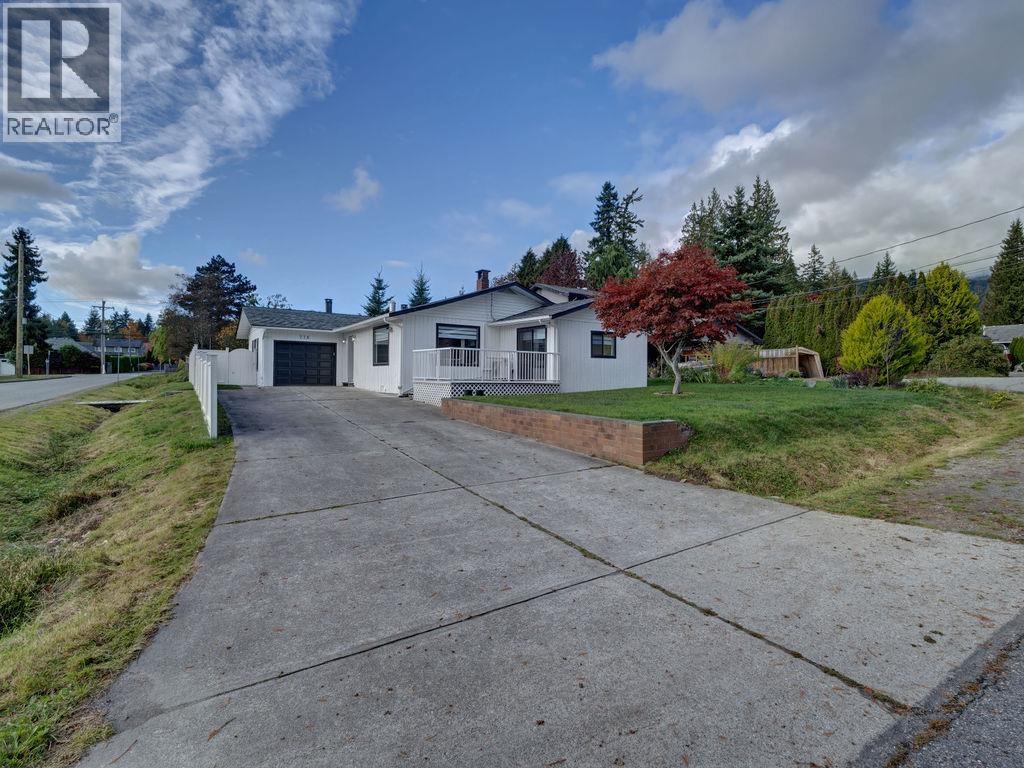
Fully renovated 3-bedroom, 2 Bath Rancher with large sunken living & family/flex room onto sundeck located in the heart of Gibson's. Bright & spacious with numerous updates include Kitchen, Bathrooms, floors & paint. Heat pump/Air conditioning, natural gas fireplace & new hot water tank. This home offers a single car garage, ample parking suitable an RV, west facing fenced backyard & storage shed. Conveniently located close to schools, shops, trails & ferry. Move in ready & in a prime location. Building plans approved in this duplex zone. Don´t miss out on this opportunity ! (id:67648)
The particulars
Property details.
Details below are supplied by the listing feed. Confirm measurements, rights, fees and taxes for the particular property.
Property and layout
- Property type
- Single Family
- Structure
- House
- Architectural style
- Bungalow
- Year built
- 1979
- Attachment
- Detached
- Bedrooms
- 3
- Bathrooms
- 2
- Living area
- 1,675 sq. ft.
Ownership and costs
- Ownership
- Freehold
- Annual property tax
- $4,366.67 · 2025
Land and parking
- Lot area
- 7,076 sq. ft.
- Frontage
- 60 ft
- Parking spaces
- 4
- Lot dimensions, as supplied
- 7076
- Parking
- Garage, RV
- Lot features
- Central location, Cul-de-sac
Comfort and construction
- Heating
- Heat Pump, Baseboard heaters, Natural gas
- Cooling
- Air Conditioned
- Basement
- Crawl space, Unknown
- Fireplace
- Yes
- Fireplaces
- 1
Included features
- Appliances
- All
Location details
- City
- Gibsons
- Province
- British Columbia
- Postal code
- V0N1V9
The setting
Explore
the location.
Explore the map or open Google Maps for directions. The marker uses the listing address and does not indicate property boundaries.
Source record updated 19 Oct 2026, 20:05 UTC.