
House
Offered at
$779,000
- Bedrooms
- 2
- Bathrooms
- 3
- Living area
- 2,222 sq. ft.
MLS® R3148052
Listed by Sincere Real Estate Services

The property
About this property.
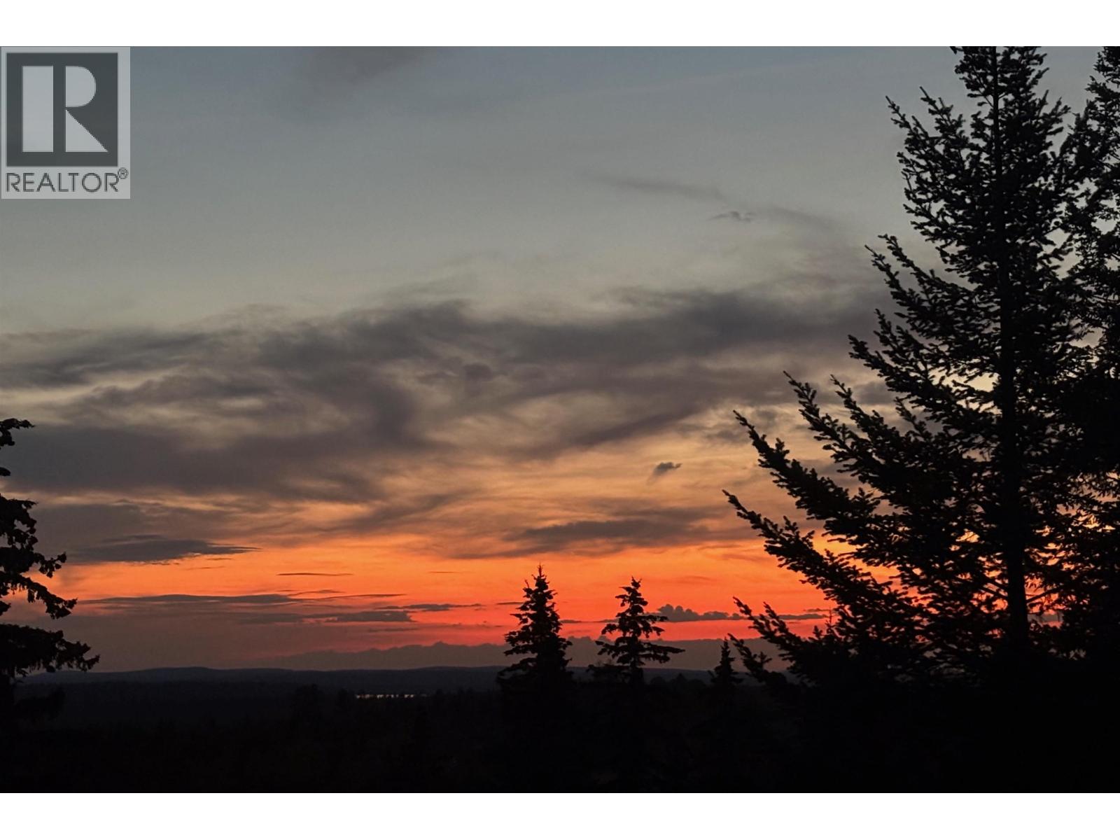
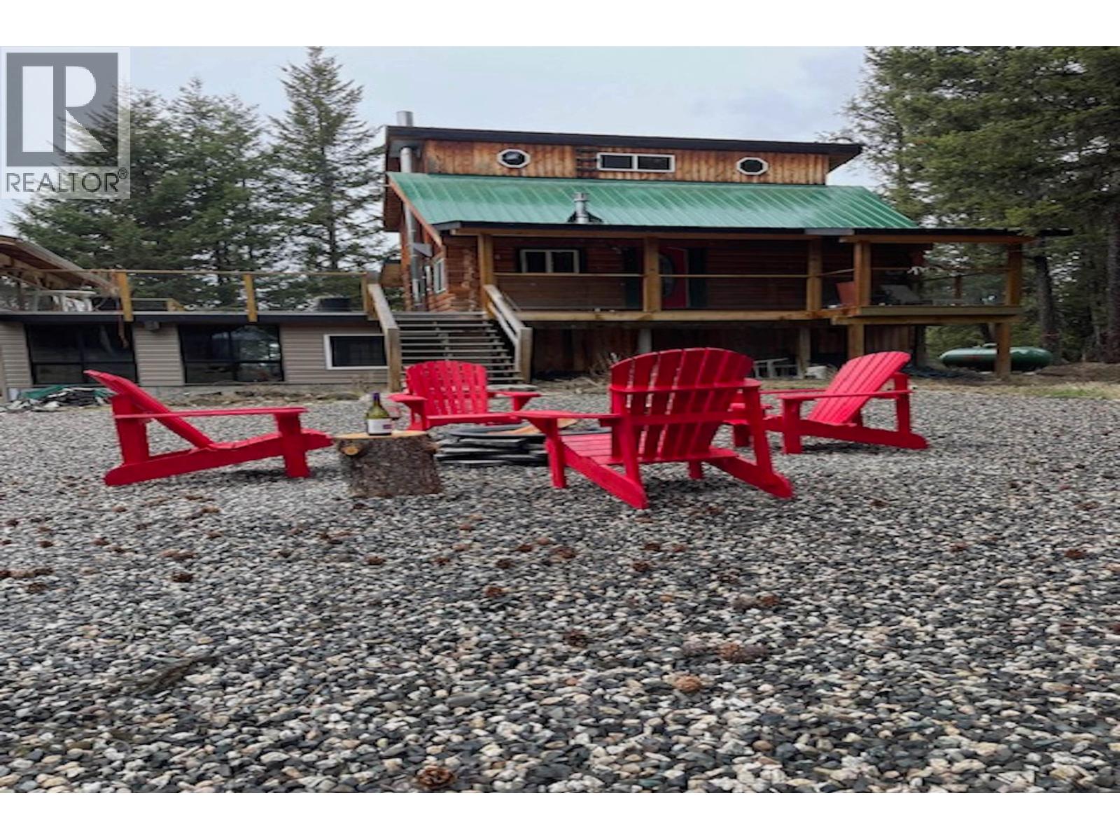
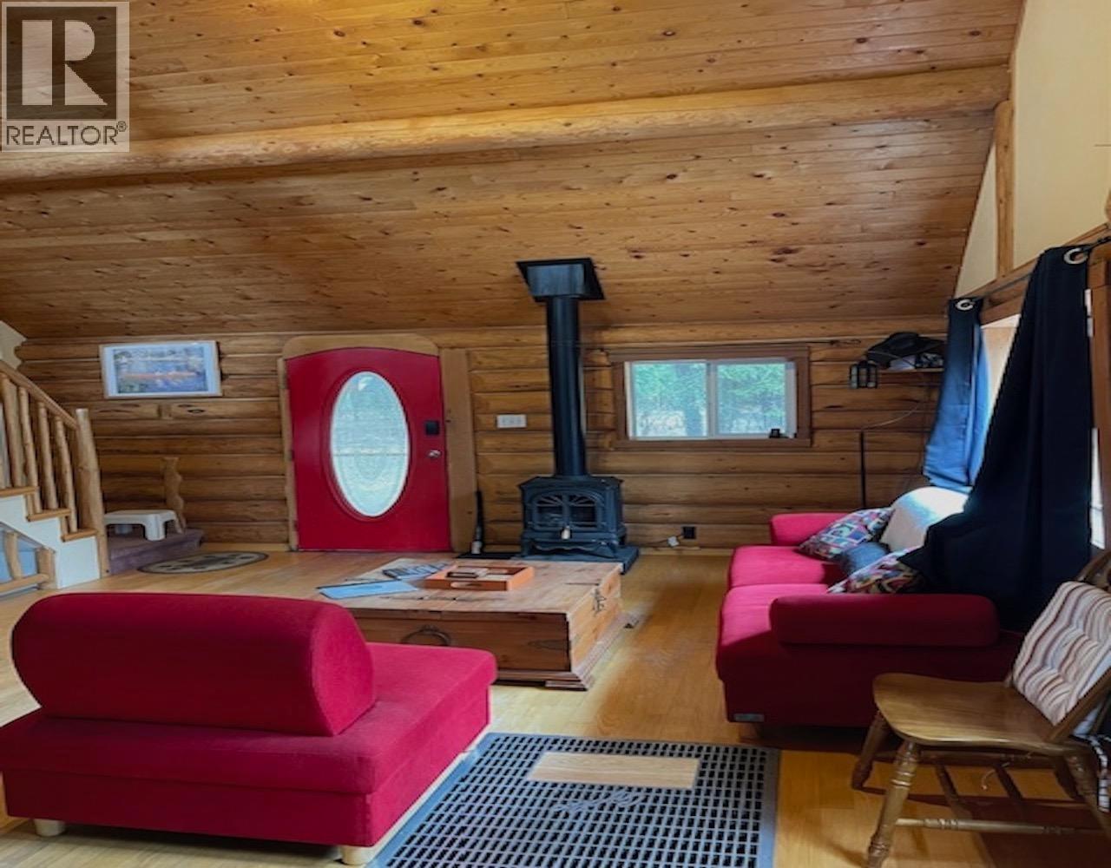
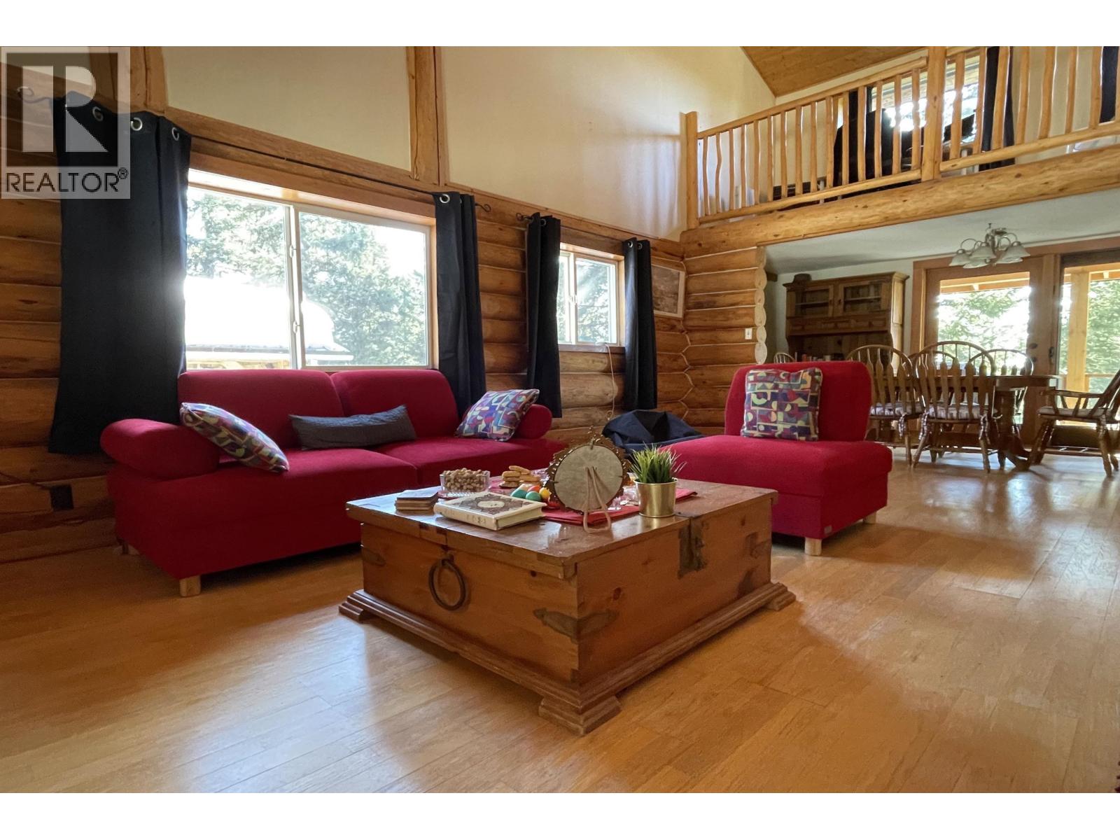
Welcome to your own private retreat in the heart of the beautiful Bridge Lake in HWY 24 corridor! This exceptional 12.8-acre property features a charming 3-level log home offering 2 bedrooms, 2.5 bathrooms, and a spacious multi-purpose salon that has previously been used as a yoga and dance studio—perfect for a home business, fitness studio, recreation room, workshop, or additional living space. The home offers a bright main living area, loft bedroom with office space and scenic views, wrap-around deck, wood-burning stove, propane and electric heating, plus air conditioning for year-round comfort. Outside you'll find a 2-car carport with attached storage, woodshed, Sea Can, and garden shed. Best of all, this property is being sold fully equipped with a tractor, ATV, woodworking and gardening tools, and virtually everything needed for country living. Just bring your personal belongings and start enjoying the rural lifestyle you've been dreaming of! (id:67648)
The particulars
Property details.
Details below are supplied by the listing feed. Confirm measurements, rights, fees and taxes for the particular property.
Property and layout
- Property type
- Single Family
- Structure
- House
- Year built
- 1982
- Storeys
- 3
- Attachment
- Detached
- Bedrooms
- 2
- Bathrooms
- 3
- Living area
- 2,222 sq. ft.
- Finished area above grade
- 2,222 sq. ft.
Ownership and costs
- Ownership
- Freehold
- Annual property tax
- $3,159.84 · 2026
Land and parking
- Lot area
- 12.08 acres
- Lot dimensions, as supplied
- 12.08
- Parking
- Carport, Open, RV
Comfort and construction
- Heating
- Baseboard heaters, Propane, Wood
- Cooling
- Central air conditioning
- Basement
- None
- Roof
- Metal, Conventional
- Foundation
- Concrete Perimeter
- Fireplace
- Yes
- Fireplaces
- 2
Included features
- Appliances
- Washer, Refrigerator, Dishwasher, Stove, Dryer
- Building features
- Laundry - In Suite
- Security
- Smoke Detectors
Setting and services
- View, as supplied
- View (panoramic)
- Water supply
- Drilled Well
Location details
- City
- 100 Mile House
- Province
- British Columbia
- Postal code
- V0K1X2
Inside the layout
Room by
room.
Room descriptions and dimensions are reproduced from the feed and should be independently verified.
Living room
Main level
13.4 × 12.9 ft
Dining room
Main level
12.1 × 7 ft
Kitchen
Main level
12.2 × 11.1 ft
Primary Bedroom
Above
16.6 × 11 ft
Study
Above
13.6 × 6.6 ft
Bedroom 2
Lower level
12.2 × 11.1 ft
Family room
Lower level
24.7 × 12.6 ft
Recreational, Games room
Lower level
33 × 20 ft
The setting
Explore
the location.
Explore the map or open Google Maps for directions. The marker uses the listing address and does not indicate property boundaries.
Source record updated 28 Jul 2026, 17:30 UTC.