
House
Offered at
$1,968,000
- Bedrooms
- 5
- Bathrooms
- 4
- Living area
- 2,723 sq. ft.
- Parking spaces
- 3
MLS® R3157732
Listed by Laboutique Realty

The property
About this property.
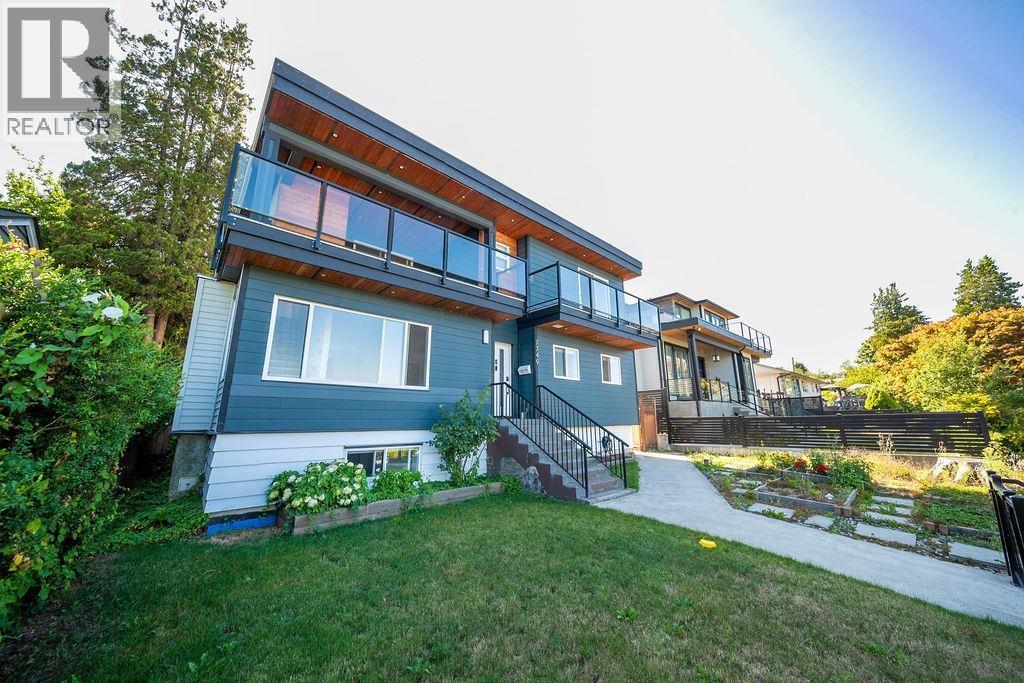
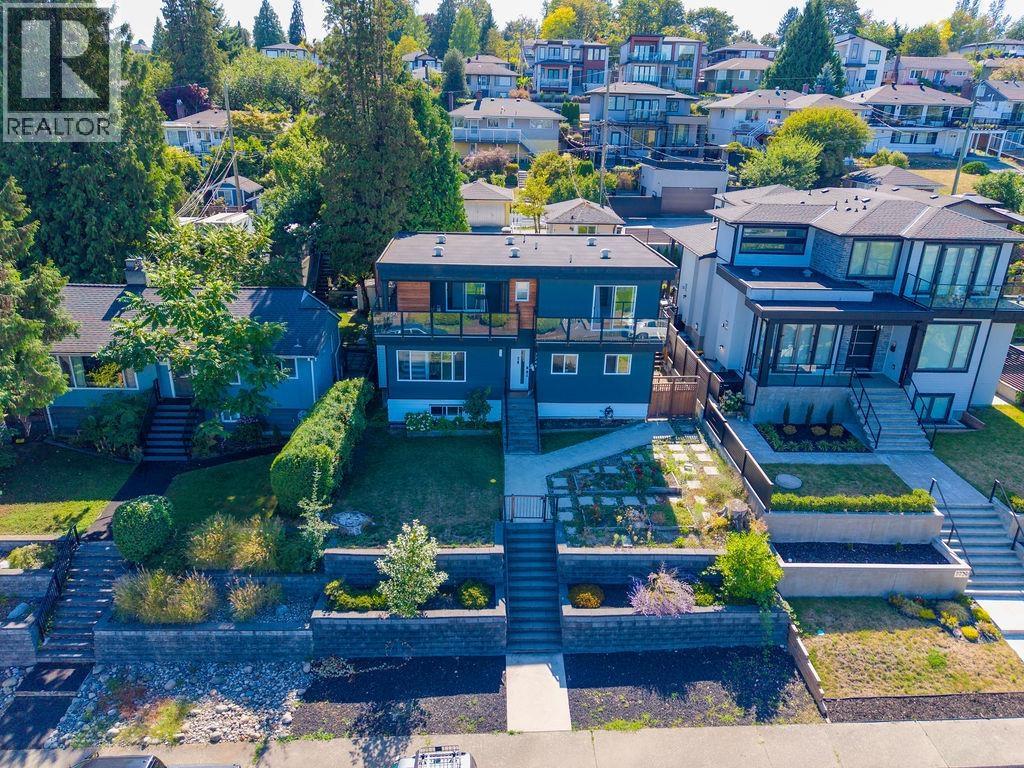
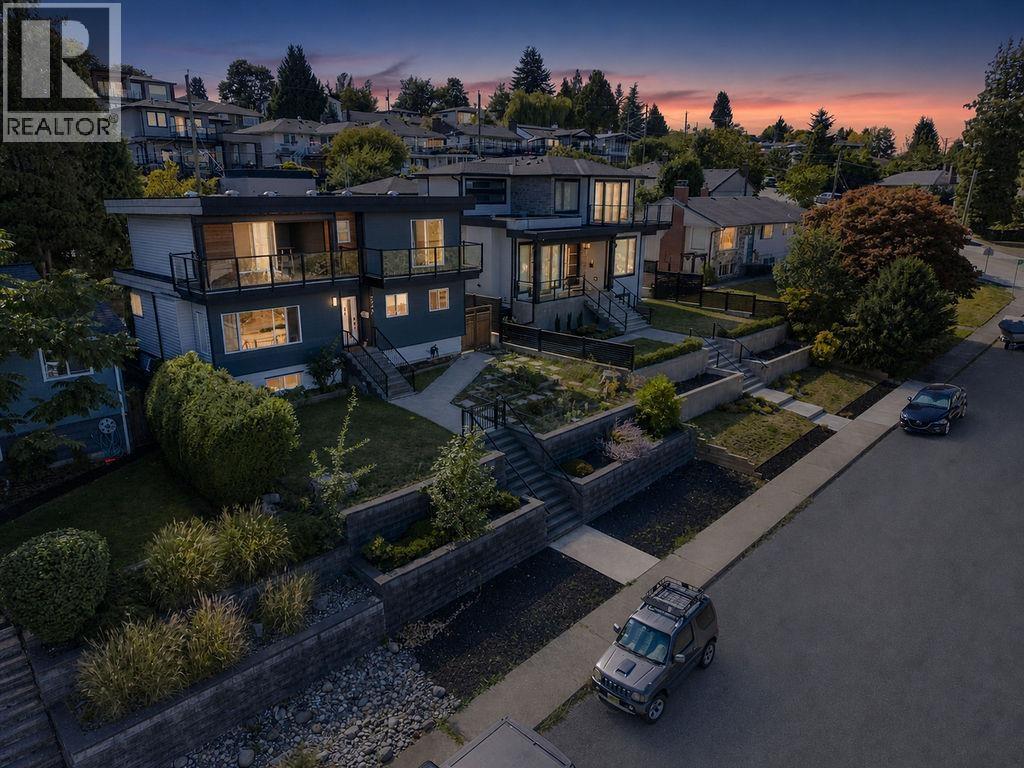
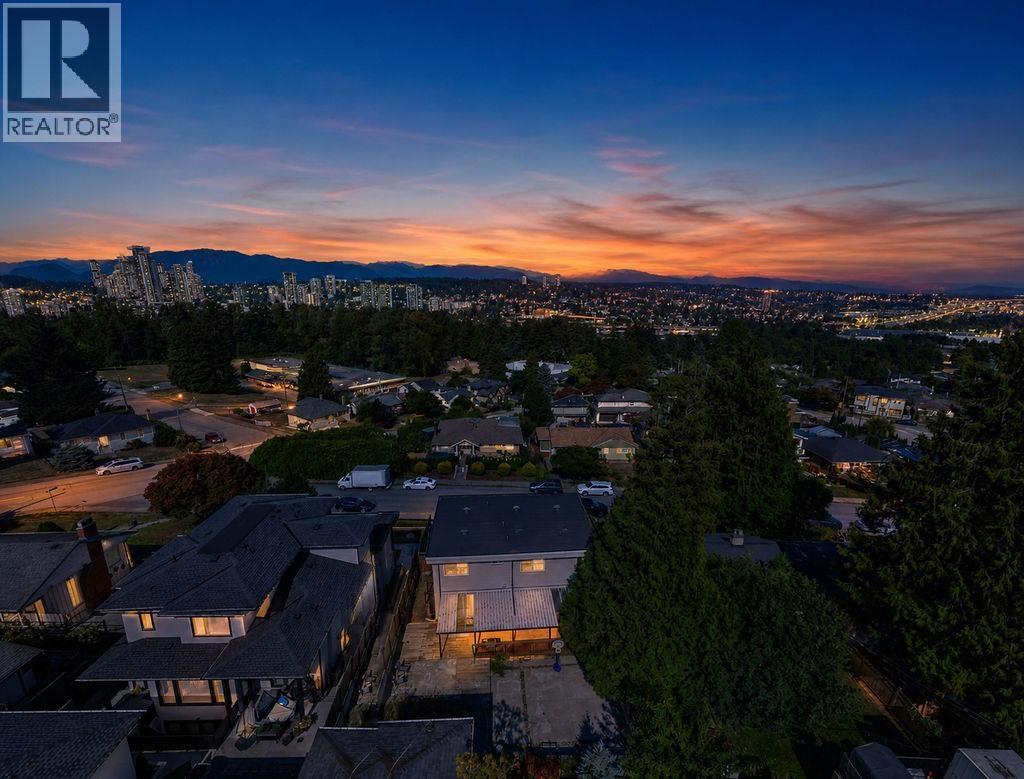
Welcome to "The Crest" neighborhood of East Burnaby. Fantastic location at high hill side and tranquil street with amazing Mountain, River and City view. The House was completely updated and upper floor was added in 2020. Open concept floor plan with stylish design, top appliances, on demand hot water system, New roof, etc. Private yard with elegant landscaping, great for entertaining and BBQ. Bonus "studio" conversion in the detached garage off lane-great for Gym, mechanic or kids media getaway! Basement offers a sizable two-bedroom legal suite with separate entry as a mortgage helper. Steps to hwy, shopping malls, restaurants, private and public schools, transit and recreation. (id:67648)
The particulars
Property details.
Details below are supplied by the listing feed. Confirm measurements, rights, fees and taxes for the particular property.
Property and layout
- Property type
- Single Family
- Structure
- House
- Architectural style
- 2 Level
- Year built
- 1955
- Attachment
- Detached
- Bedrooms
- 5
- Bathrooms
- 4
- Living area
- 2,723 sq. ft.
Ownership and costs
- Ownership
- Freehold
- Annual property tax
- $6,679.09 · 2025
Land and parking
- Lot area
- 6,050 sq. ft.
- Frontage
- 50 ft
- Parking spaces
- 3
- Lot dimensions, as supplied
- 6050
- Parking
- Garage
Comfort and construction
- Heating
- Baseboard heaters, Forced air, Natural gas
- Basement
- Full, Unknown
- Fireplace
- No
Included features
- Appliances
- All
Setting and services
- View, as supplied
- View
Location details
- City
- Burnaby
- Province
- British Columbia
- Postal code
- V3N4B9
The setting
Explore
the location.
Explore the map or open Google Maps for directions. The marker uses the listing address and does not indicate property boundaries.
Source record updated 13 Sep 2026, 15:10 UTC.