
House
Offered at
$2,000,000
- Bedrooms
- 1
- Bathrooms
- 1
- Living area
- 628 sq. ft.
- Parking spaces
- 10
MLS® 1044860
Listed by RE/MAX Mayne-Pender

The property
About this property.
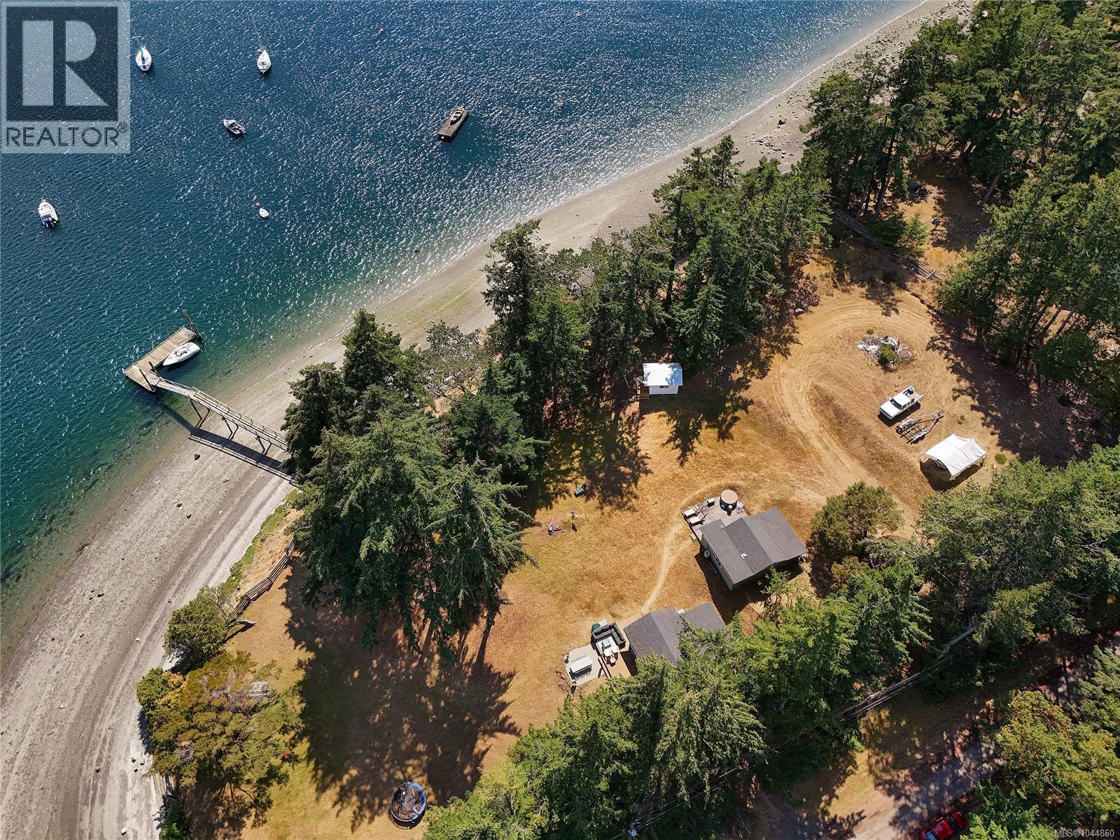
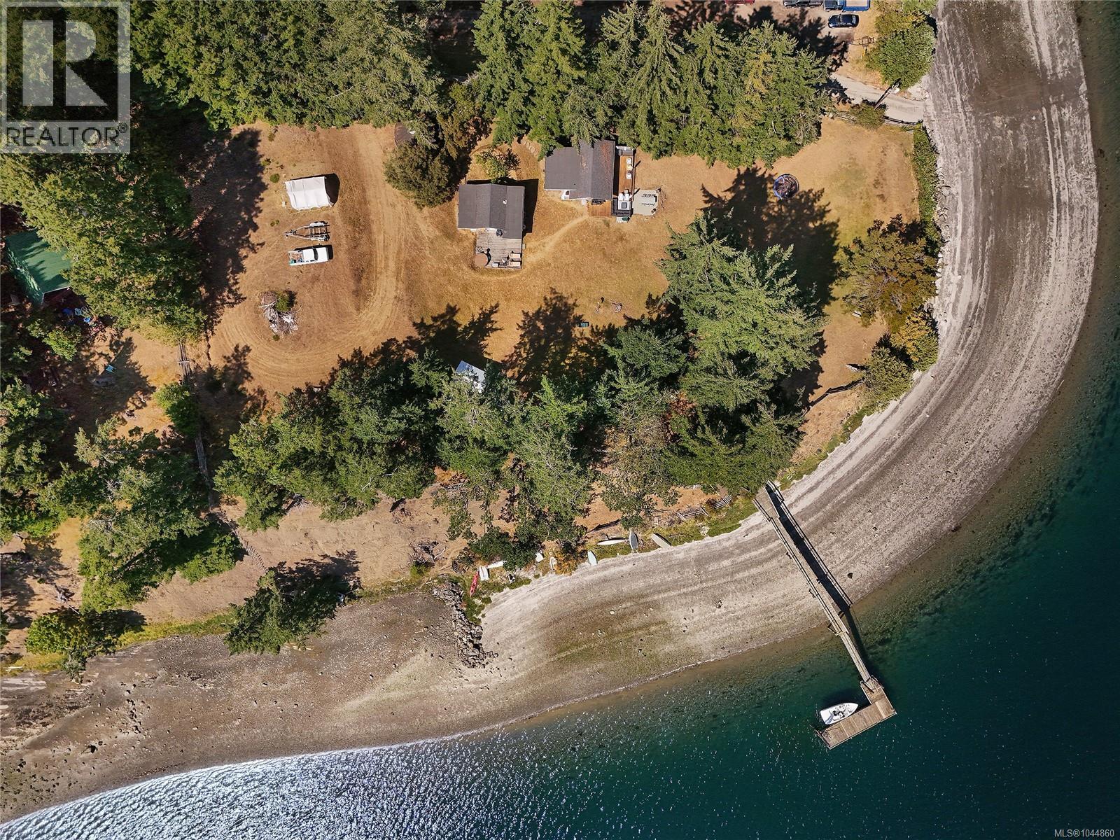
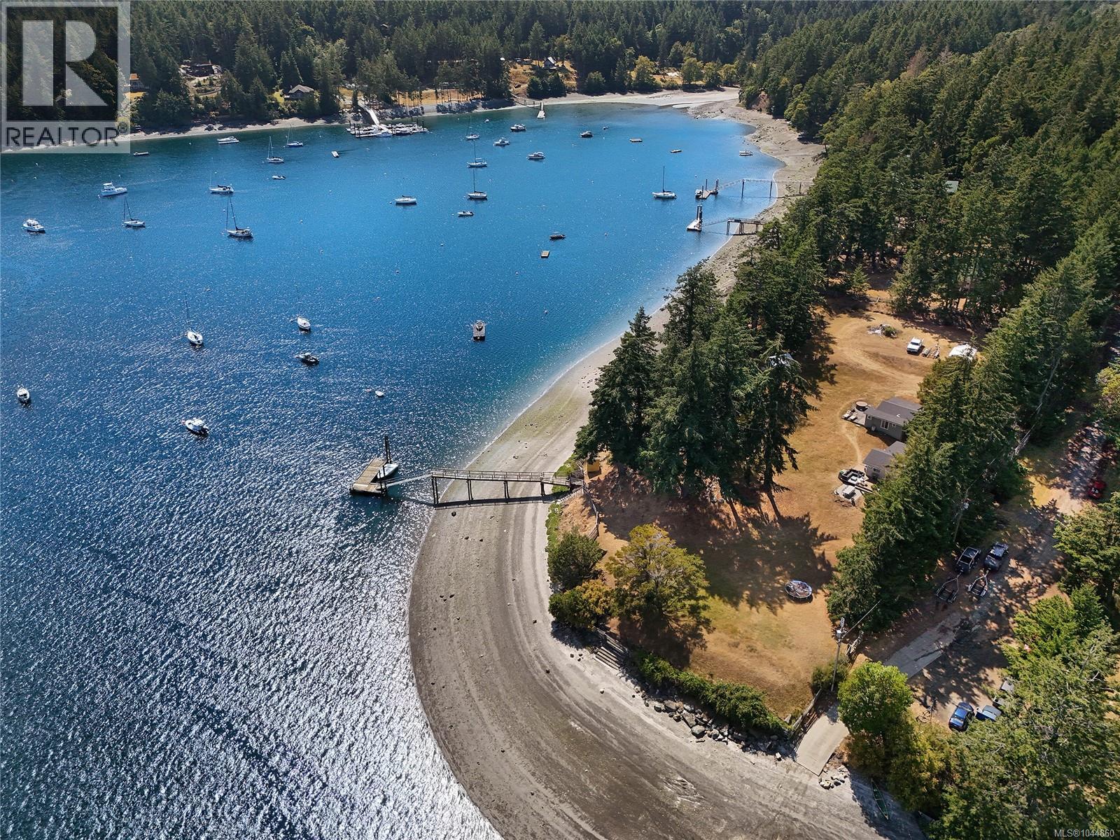
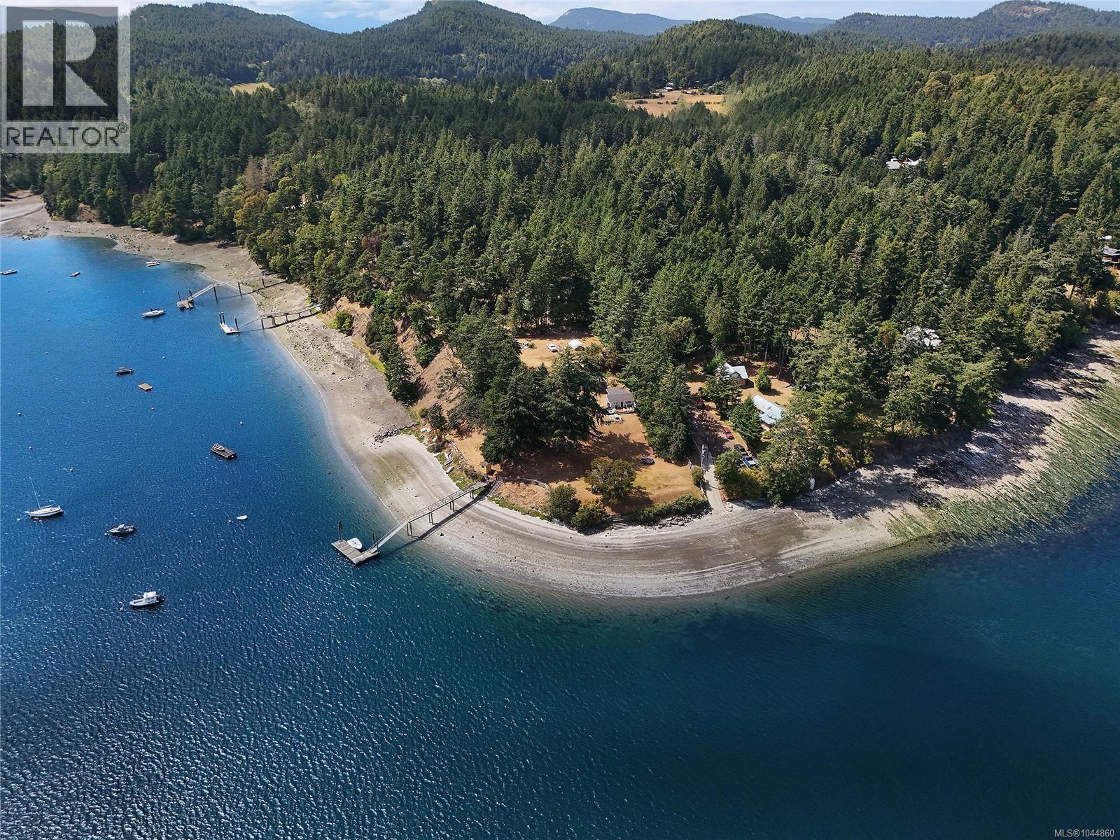
Enjoy magical summertime living in Horton Bay with your own private dock & steps away from Aitken Point which is a boat launch and a beautiful sandy beach! 2 stunning waterfront properties being sold together for one price for under assessment. A 1 bed, 1 bath 628 s/f summer cabin, a studio, a bunky and a whimsical workshop on one property, and a bare land with potential to develop. Includes your own drilled well and septic system. Bring friends and family and bask in the southern sun while beach combing or bring the kayak and paddle around the serene, calm bay. Come Feel the Magic! (id:67648)
The particulars
Property details.
Details below are supplied by the listing feed. Confirm measurements, rights, fees and taxes for the particular property.
Property and layout
- Property type
- Single Family
- Structure
- House
- Architectural style
- Cottage, Cabin
- Year built
- 1963
- Bedrooms
- 1
- Bathrooms
- 1
- Living area
- 628 sq. ft.
Ownership and costs
- Ownership
- Freehold
- Annual property tax
- $8,983 (tax year not supplied)
Land and parking
- Lot area
- 1.6 acres
- Parking spaces
- 10
- Lot dimensions, as supplied
- 1.6
- Parking
- Open
- Lot features
- Southern exposure, Sloping, Other, Moorage
- Zoning, as supplied
- Residential
- Zoning description
- SR
Comfort and construction
- Heating
- Baseboard heaters, Electric
- Cooling
- None
- Fireplace
- No
Included features
- Appliances
- Washer, Refrigerator, Range - Electric, Dryer
Setting and services
- View, as supplied
- Ocean view
- Waterfront features
- Waterfront on ocean
Location details
- Area
- Mayne Island
- City
- Mayne Island
- Province
- British Columbia
- Postal code
- V0N2J2
Inside the layout
Room by
room.
Room descriptions and dimensions are reproduced from the feed and should be independently verified.
Primary Bedroom
Main level
11'9 x 15'6
Kitchen
Main level
9'11 x 10'0
Bathroom
Main level
5'0 x 7'3
Living room
Main level
15'5 x 15'10
The setting
Explore
the location.
Explore the map or open Google Maps for directions. The marker uses the listing address and does not indicate property boundaries.
Source record updated 29 Sep 2026, 21:35 UTC.