
Row / Townhouse
Offered at
$312,000
- Bedrooms
- 2
- Bathrooms
- 1
- Living area
- 664 sq. ft.
- Parking spaces
- 1
MLS® 10396420
Listed by Royal LePage Access Real Estate

The property
About this property.
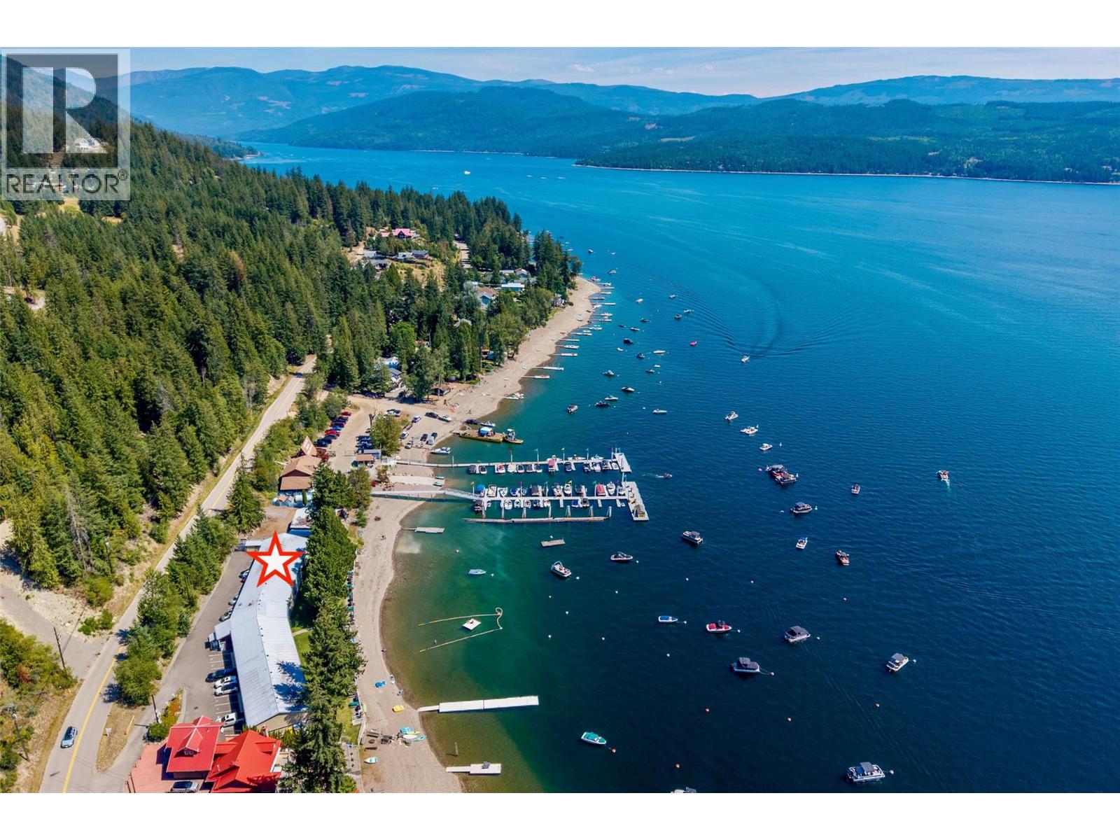
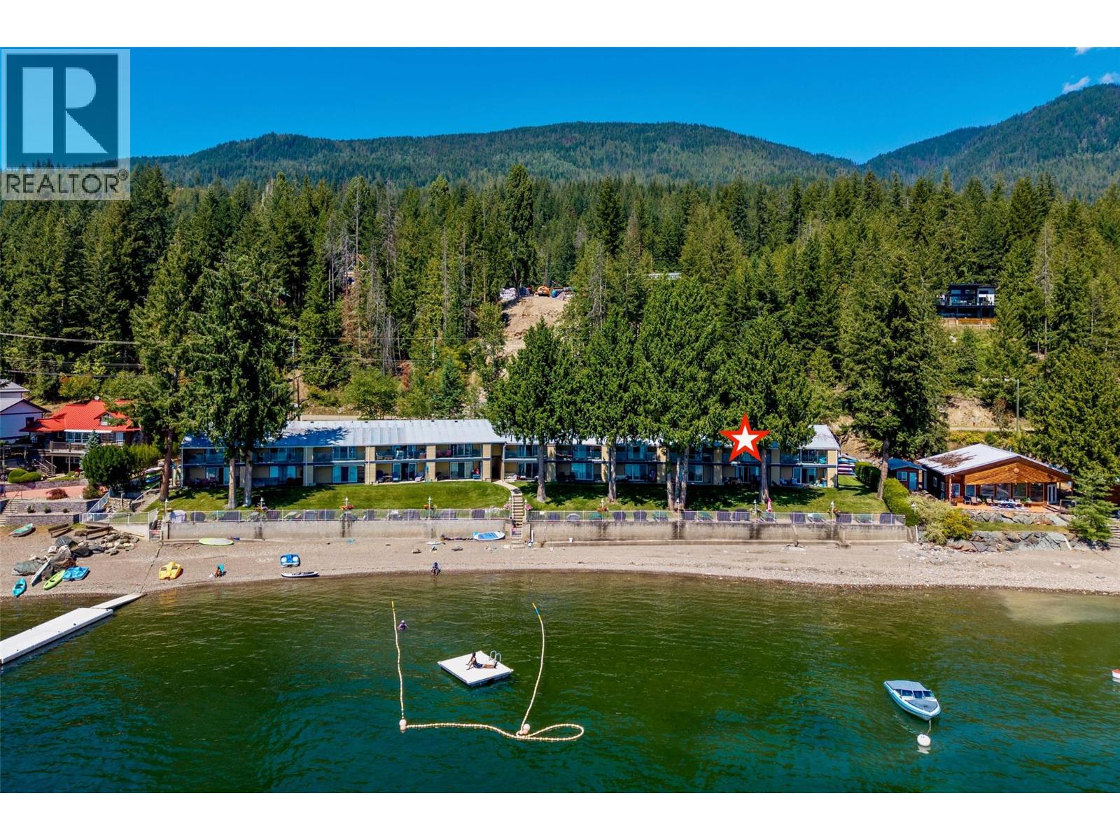
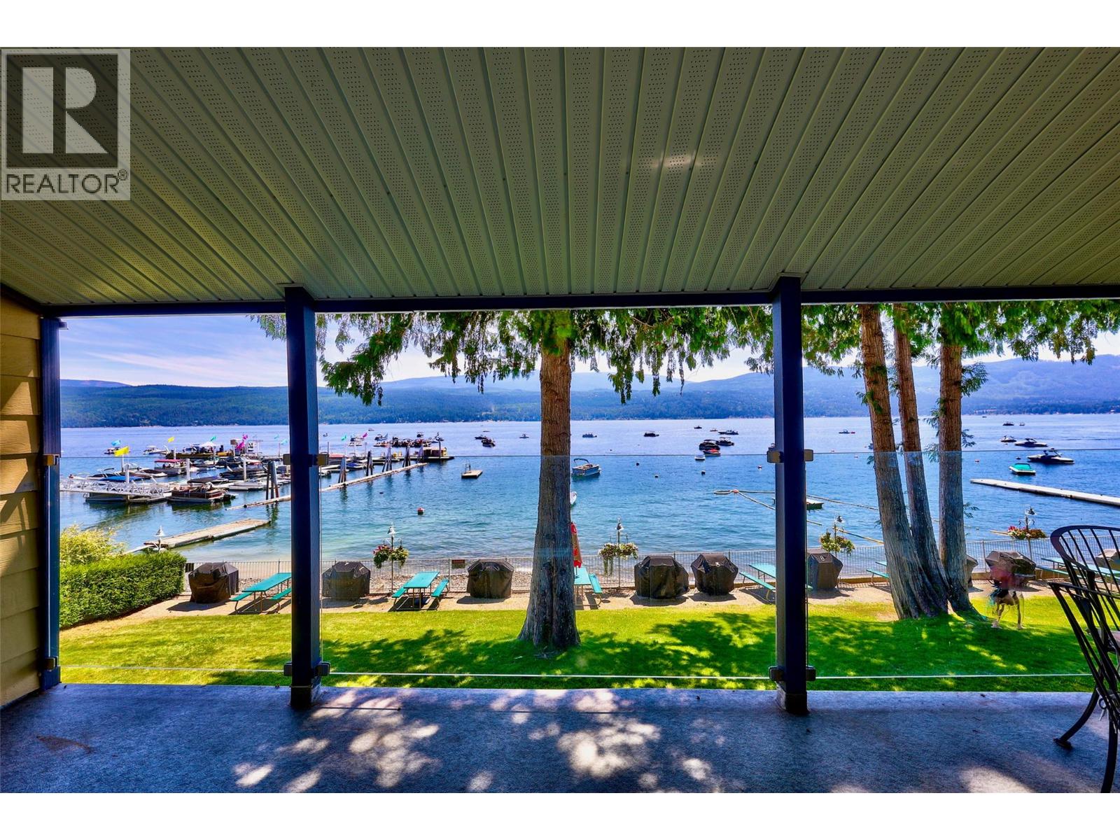
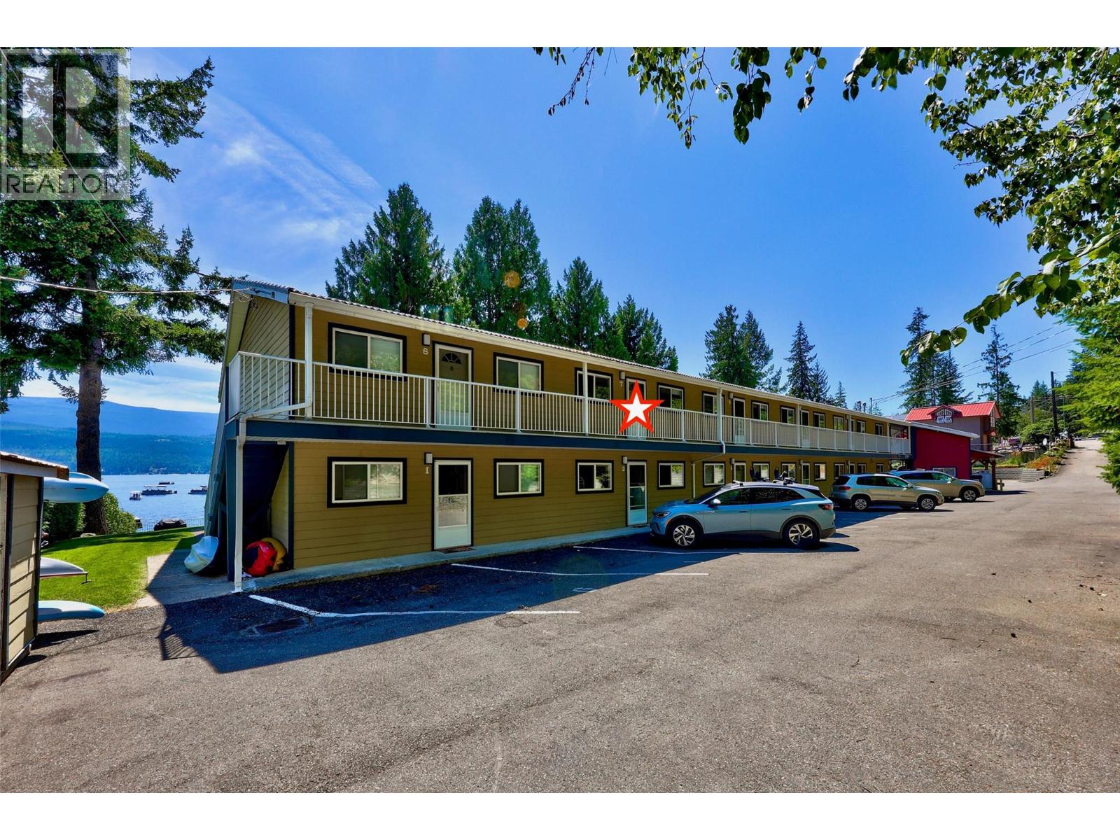
Discover your ultimate Shuswap Lake escape! Drop your bags and hit the beach at this top-floor, 2-bedroom, 1-full bath, 664sq.ft. condo in sought-after Anglemont Terrace, offering the absolute best of effortless waterfront living. The ultimate perk? This property comes with your very own private boat buoy! Step inside the brightly renovated interior, featuring an open floor plan kitchen, dining, and living room, a renovated 4-piece bath, and newer laminate flooring. Best of all, it’s being sold completely turn-key with all furnishings included—just bring your swimsuit! Start your mornings on the covered lakeside sundeck, featuring sleek unobstructed glass railings and a private storage unit. It’s the perfect spot to take in panoramic views of Shuswap Lake and the surrounding mountains. Anglemont Terrace delivers a resort-style lifestyle with incredible shared amenities, including a private beach, roped-off swimming area, and a fantastic swim platform. Host al fresco dinners at the dedicated BBQ area, then cap off the evening roasting marshmallows around the common beach fire pit. You'll also appreciate the paddleboard rack and convenient shared laundry facilities. Plus, having Anglemont Marina right next door means fuel, groceries, liquor, souvenirs, and boat/sea-doo rentals are just steps away. Complete with an assigned parking space, this lakeside gem is primed for immediate enjoyment. Quick possession is possible. Your lake lifestyle awaits. Book your showing today. (id:67648)
The particulars
Property details.
Details below are supplied by the listing feed. Confirm measurements, rights, fees and taxes for the particular property.
Property and layout
- Property type
- Single Family
- Structure
- Row / Townhouse
- Year built
- 1968
- Storeys
- 1
- Attachment
- Attached
- Bedrooms
- 2
- Bathrooms
- 1
- Living area
- 664 sq. ft.
Ownership and costs
- Ownership
- Condo/Strata
- Strata fee
- $255.21 · Monthly
- Fee includes
- Waste Removal, Ground Maintenance, Water, Insurance, Other, See Remarks, Recreation Facilities, Reserve Fund Contributions, Sewer
- Annual property tax
- $1,799.51 (tax year not supplied)
Land and parking
- Parking spaces
- 1
Comfort and construction
- Heating
- Baseboard heaters
- Flooring
- Laminate
- Roof
- Metal, Unknown
- Fireplace
- No
Included features
- Appliances
- Refrigerator, Oven, Microwave
- Building features
- Laundry Facility, Recreation Centre, Laundry - Coin Op
- Security
- Security guard, Smoke Detector Only
Setting and services
- Exterior features
- Other
- Community features
- Family Oriented, Rural Setting, Pets Allowed, Recreational Facilities, Rentals Allowed
- View, as supplied
- Lake view, Mountain view, View of water, View (panoramic)
- Utilities
- Water, Sewer, Electricity, Cable, Telephone
- Water supply
- Municipal water
- Sewer
- Septic tank
Location details
- Area
- North Shuswap
- City
- Anglemont
- Province
- British Columbia
- Postal code
- V0E1M8
Inside the layout
Room by
room.
Room descriptions and dimensions are reproduced from the feed and should be independently verified.
Storage
Main level
2'3'' x 5'1''
Foyer
Main level
3'5'' x 16'9''
4pc Bathroom
Main level
6'6'' x 8'5''
Bedroom
Main level
9'3'' x 8'5''
Dining room
Main level
9'11'' x 8'5''
Primary Bedroom
Main level
9'3'' x 8'5''
Living room
Main level
12'7'' x 12'10''
Kitchen
Main level
9'7'' x 8'5''
The setting
Explore
the location.
Explore the map or open Google Maps for directions. The marker uses the listing address and does not indicate property boundaries.
Source record updated 20 Oct 2026, 04:35 UTC.