
House
Offered at
$1,588,000
- Bedrooms
- 4
- Bathrooms
- 3
- Living area
- 2,574 sq. ft.
- Parking spaces
- 4
MLS® R3167868
Listed by RE/MAX Westcoast

The property
About this property.
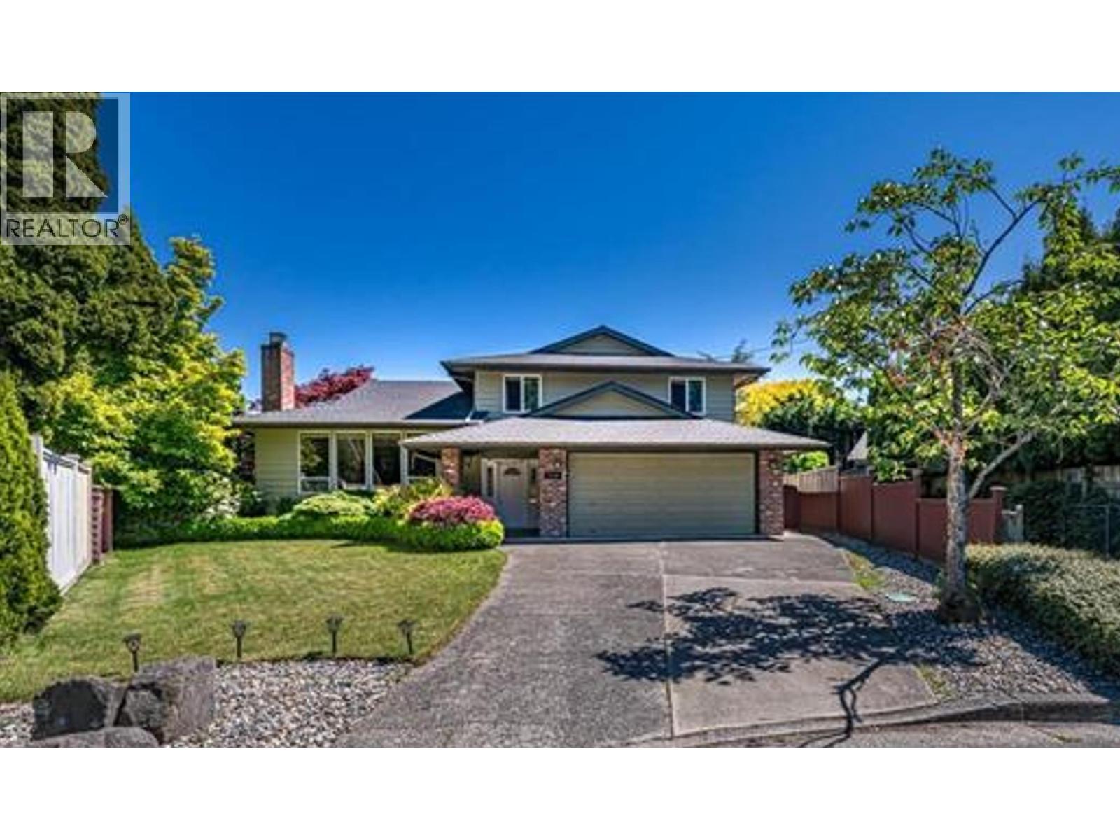
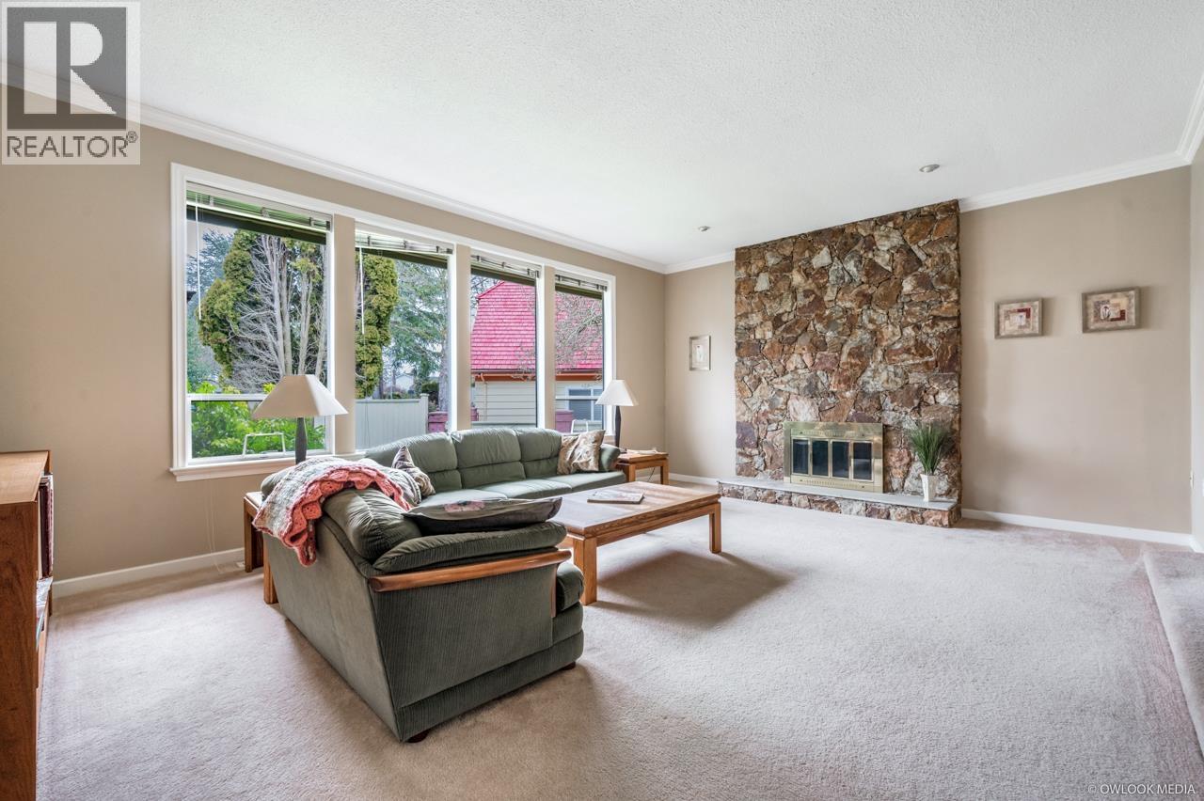
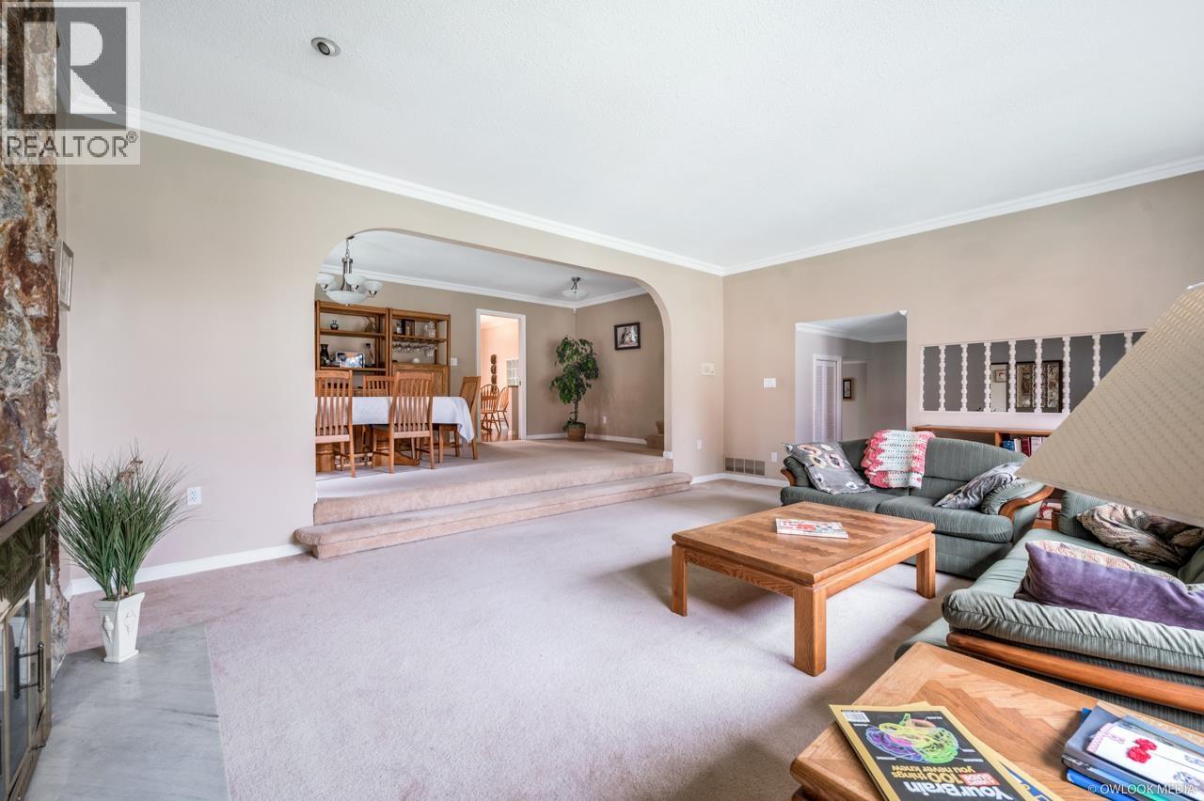
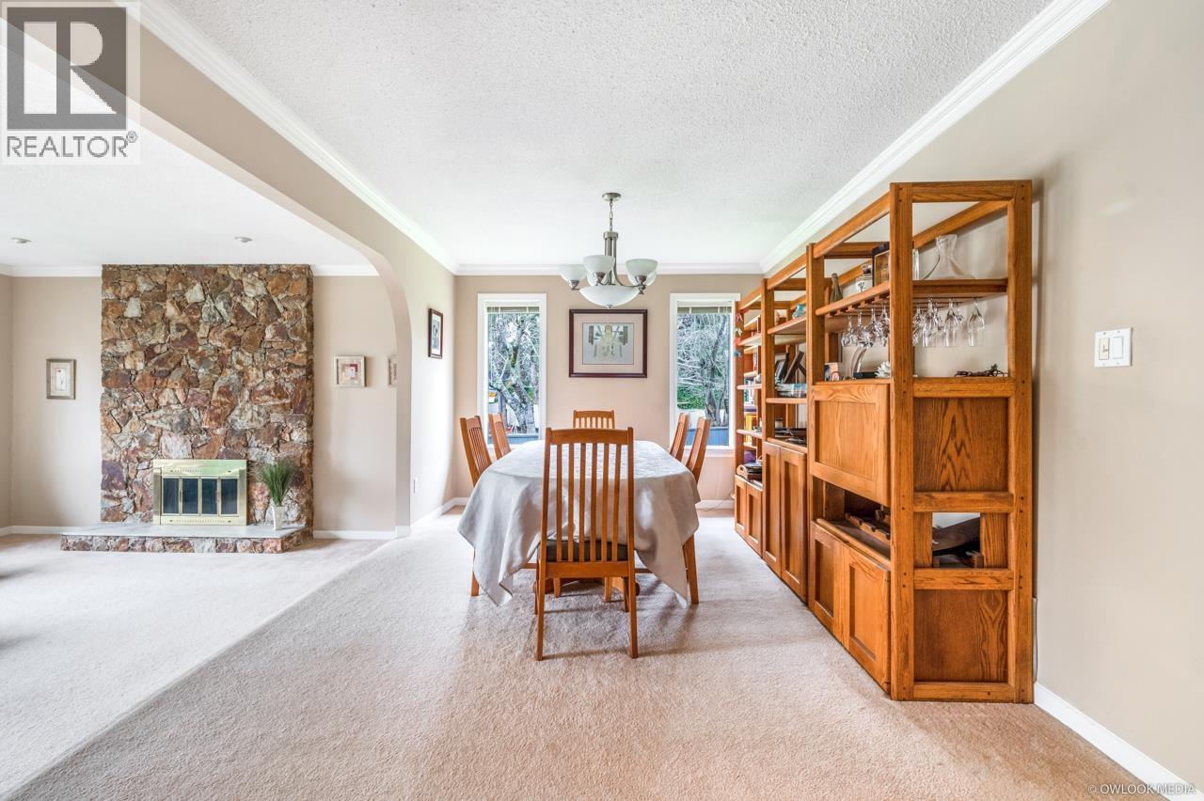
CANCEL Open House: 2-4pm Sat , Oct 17 One of the BEST locations in Richmond, known as Broadmoor -"Shangri-la" area 1) LOT: 8234 Sqft, South facing cul-de-sac with more sunlight, backyard is LANDSCAPE GARDEN , MORE PRIVACY, 4 bedrooms, 3 bathrooms, double garage, RENOVATION: Roof (2017). furnace (2017), hot water tank(2016) , Windows (2017), gas fireplace (2017); 2)GOOD LOCATION: 10 minutes walk to banks, restaurants, farm markets, Shoppers drug market, Grocery Store etc; 3) SCHOOLS: Within 10 minutes Walk to Maple Lane Elementary and London-steveston Secondary. Open house: 2-4pm Sept 26, 27 (id:67648)
The particulars
Property details.
Details below are supplied by the listing feed. Confirm measurements, rights, fees and taxes for the particular property.
Property and layout
- Property type
- Single Family
- Structure
- House
- Architectural style
- 2 Level
- Year built
- 1975
- Attachment
- Detached
- Bedrooms
- 4
- Bathrooms
- 3
- Living area
- 2,574 sq. ft.
Ownership and costs
- Ownership
- Freehold
- Annual property tax
- $4,874.63 · 2021
Land and parking
- Lot area
- 8,234 sq. ft.
- Parking spaces
- 4
- Lot dimensions, as supplied
- 8234
- Parking
- Garage
Comfort and construction
- Heating
- Forced air, Natural gas, Wood
- Fireplace
- Yes
- Fireplaces
- 2
Location details
- City
- Richmond
- Province
- British Columbia
- Postal code
- V7A4G4
The setting
Explore
the location.
Explore the map or open Google Maps for directions. The marker uses the listing address and does not indicate property boundaries.
Source record updated 16 Oct 2026, 21:05 UTC.