
House
Offered at
$1,399,000
- Bedrooms
- 3
- Bathrooms
- 2
- Living area
- 1,832 sq. ft.
- Parking spaces
- 4
MLS® 1048142
Listed by Sotheby's International Realty Canada

The property
About this property.
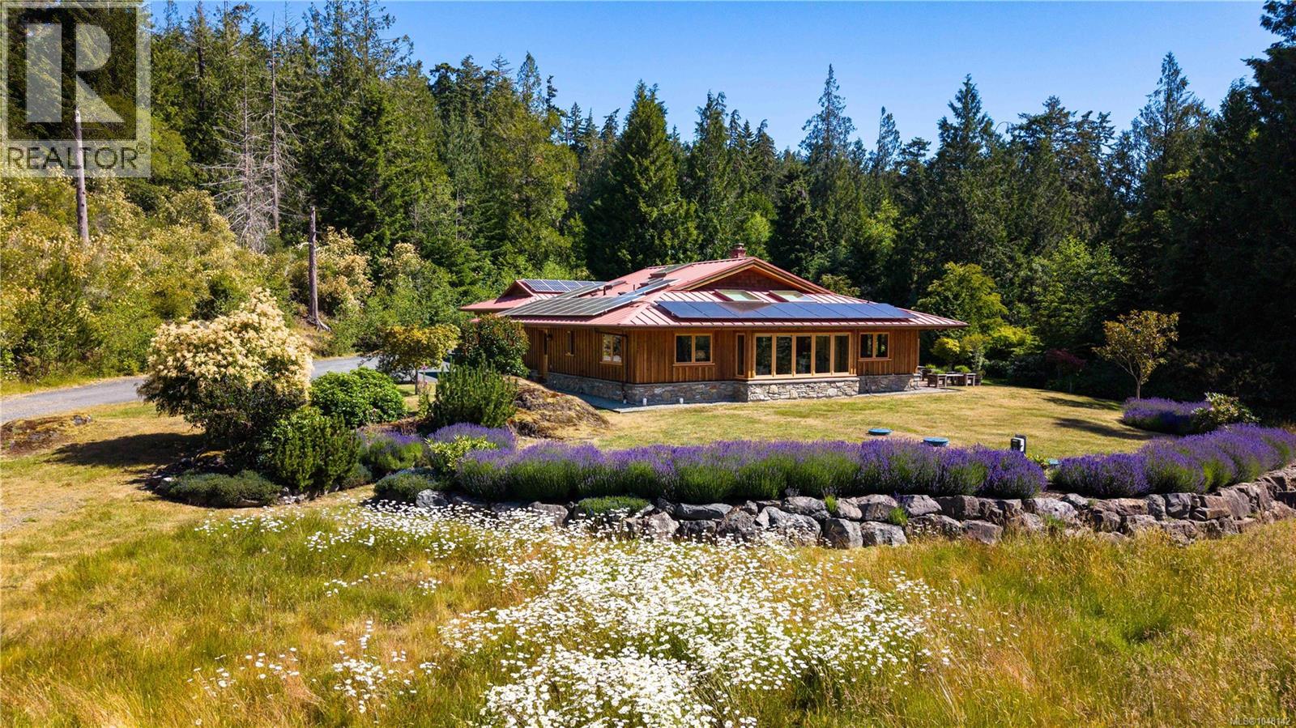
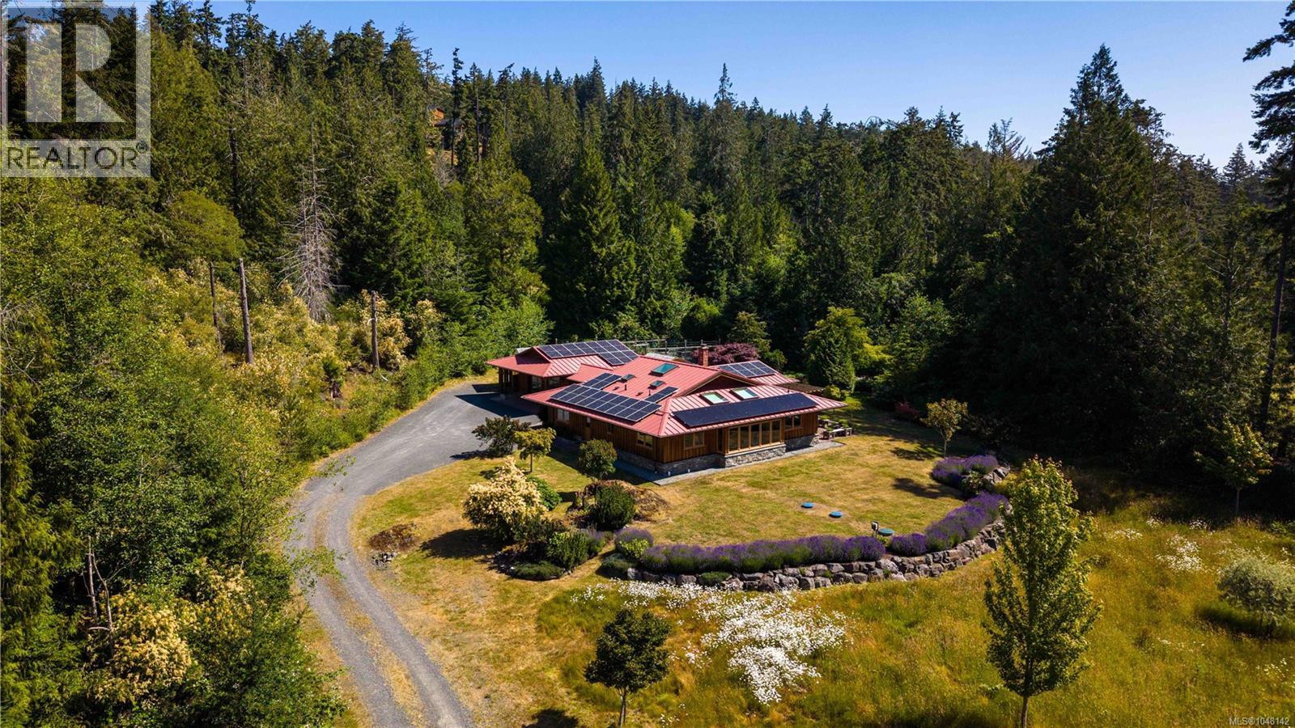
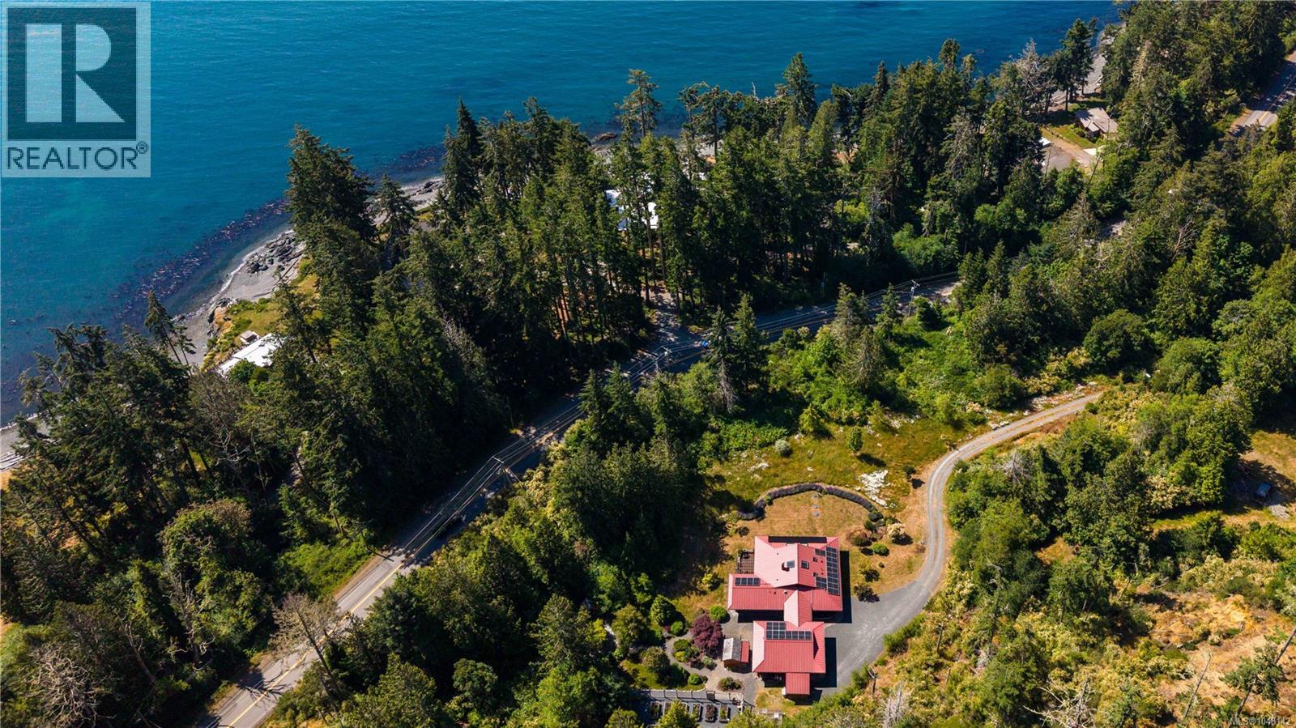
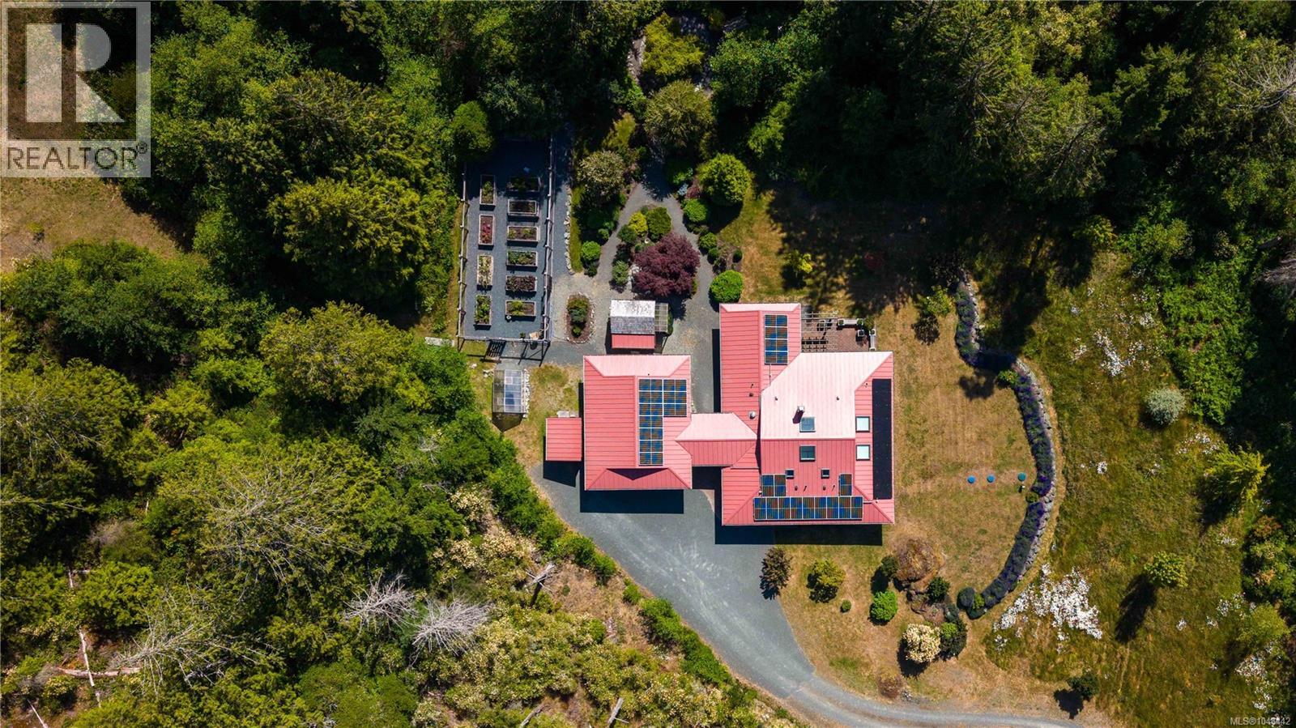
The Ultimate EcoNest: A Sophisticated West Coast Sanctuary Discover the pinnacle of self-sufficient luxury at 7708 West Coast Road. Hidden within a private 2.94-acre parcel, this 1,832 square foot, three-bedroom, two-bathroom timber-framed bungalow is a masterpiece of environmental design. Conceived by award-winning architect Paula Baker-Laporte, this custom ''EcoNest'' redefines the modern retreat. Step inside to an open-concept living space anchored by a custom wood-fired masonry heater. The home breathes organically, utilizing high thermal mass clay-fibre walls to naturally control humidity. Rich architectural details abound, from engineered maple hardwood floors to Douglas fir double-glazed casement windows. The chef’s kitchen boasts granite countertops and a new LG induction range. True luxury means leaving zero footprint. This verified Net Zero Energy estate produces all its own power via a 14 kW rooftop solar array. Comfort is guaranteed with a cold-climate air-to-water heat pump supplying radiant hydronic floor heating. A majestic timber-framed breezeway connects the residence to an oversized, insulated double garage equipped with Level-2 EV charging. The flawless transition between indoor and outdoor living includes a spacious south-facing patio and a serene circular courtyard, beautifully punctuated by a central maple tree. Beyond this tranquil seating area, embrace true self-sufficiency with a fully fenced garden featuring ten raised beds, drip irrigation, a greenhouse, and dedicated wood and garden sheds. Located on the recreational frontier of Sooke, this property offers an exclusive gateway to Vancouver Island’s adventures. You are moments from the serene waters of Kemp Lake, the ocean walks of Whiffin Spit, and the rugged Coast Trail of East Sooke Regional Park. Claim your completely self-sustaining piece of the West Coast. (id:67648)
The particulars
Property details.
Details below are supplied by the listing feed. Confirm measurements, rights, fees and taxes for the particular property.
Property and layout
- Property type
- Single Family
- Structure
- House
- Architectural style
- Westcoast
- Year built
- 2013
- Bedrooms
- 3
- Bathrooms
- 2
- Living area
- 1,832 sq. ft.
Ownership and costs
- Ownership
- Condo/Strata
- Strata fee
- $93.50 · Monthly
- Annual property tax
- $6,922.49 (tax year not supplied)
Land and parking
- Lot area
- 2.94 acres
- Parking spaces
- 4
- Lot dimensions, as supplied
- 2.94
- Parking
- Detached Garage, Garage, Open, RV, Visitor Parking
- Lot features
- Acreage, Level lot, Park setting, Private setting, Southern exposure, Wooded area, Irregular lot size, Partially cleared, Other, Marine Oriented
- Zoning, as supplied
- Rural residential
- Zoning description
- RU2
Comfort and construction
- Heating
- Electric, Wood, Hot Water, Other
- Cooling
- None
- Fireplace
- Yes
- Fireplaces
- 1
Included features
- Appliances
- Washer, Refrigerator, Dishwasher, Dryer
Setting and services
- Community features
- Family Oriented, Pets Allowed
- View, as supplied
- Ocean view
Location details
- Area
- Kemp Lake
- City
- Sooke
- Province
- British Columbia
- Postal code
- V9Z0R7
Inside the layout
Room by
room.
Room descriptions and dimensions are reproduced from the feed and should be independently verified.
Laundry room
Main level
6' x 7'
Bathroom
Main level
7' x 8'
Bedroom
Main level
7' x 11'
Bedroom
Main level
12' x 12'
Ensuite
Main level
14' x 8'
Primary Bedroom
Main level
12' x 14'
Kitchen
Main level
12' x 12'
Dining room
Main level
12' x 14'
Living room
Main level
14' x 34'
Patio
Main level
14' x 26'
Entrance
Main level
6' x 10'
The setting
Explore
the location.
Explore the map or open Google Maps for directions. The marker uses the listing address and does not indicate property boundaries.
Source record updated 29 Sep 2026, 21:30 UTC.