
House
Offered at
$1,599,000
- Bedrooms
- 6
- Bathrooms
- 4
- Living area
- 2,002 sq. ft.
- Parking spaces
- 2
MLS® R3153936
Listed by Nu Stream Realty Inc.

The property
About this property.
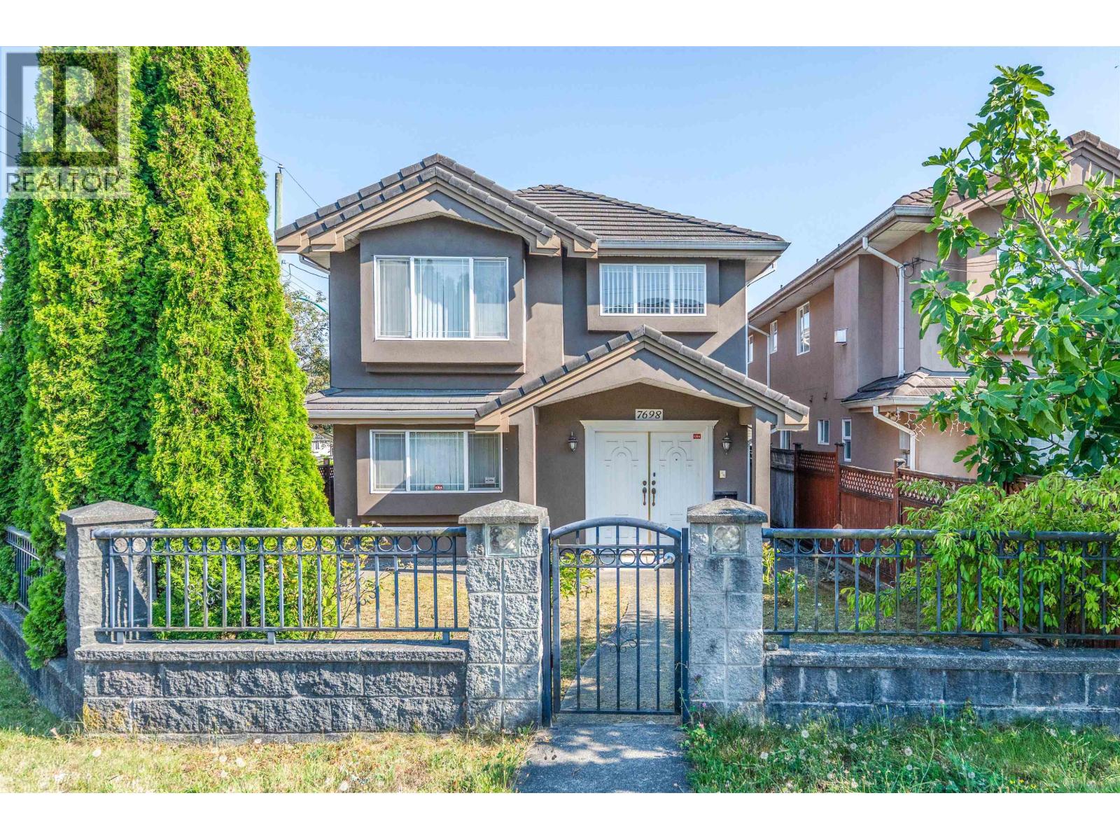
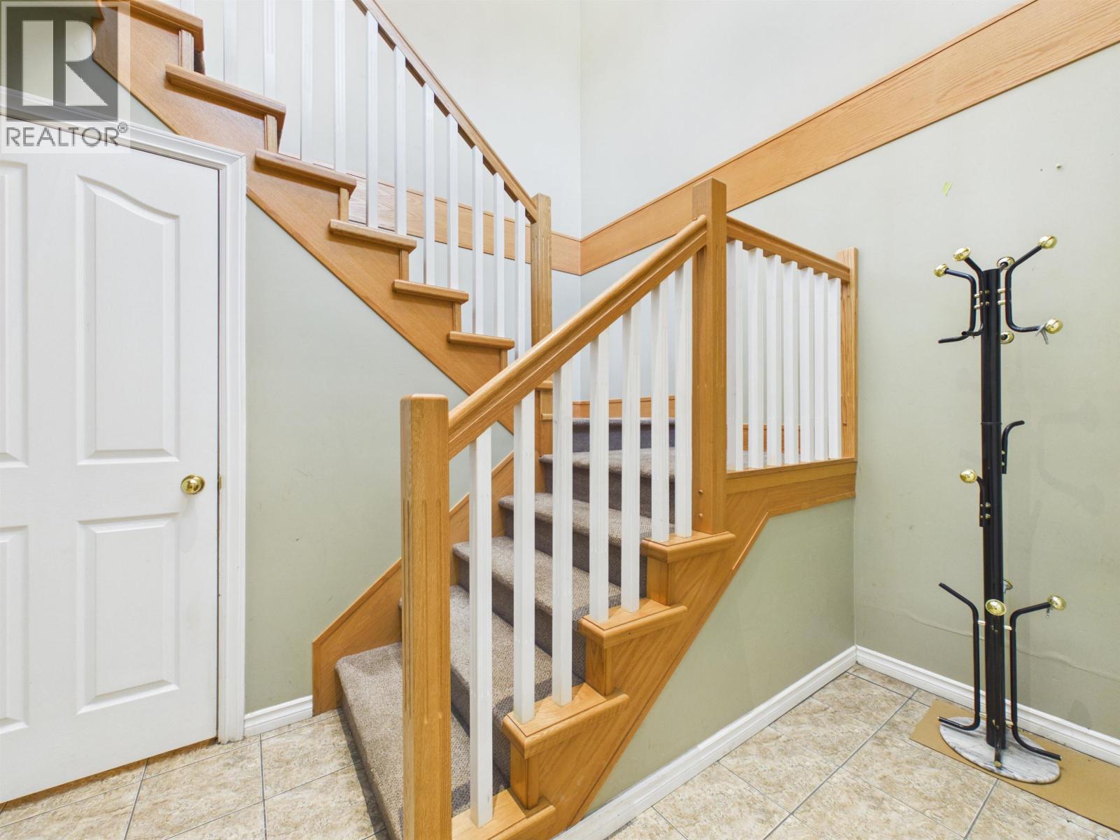
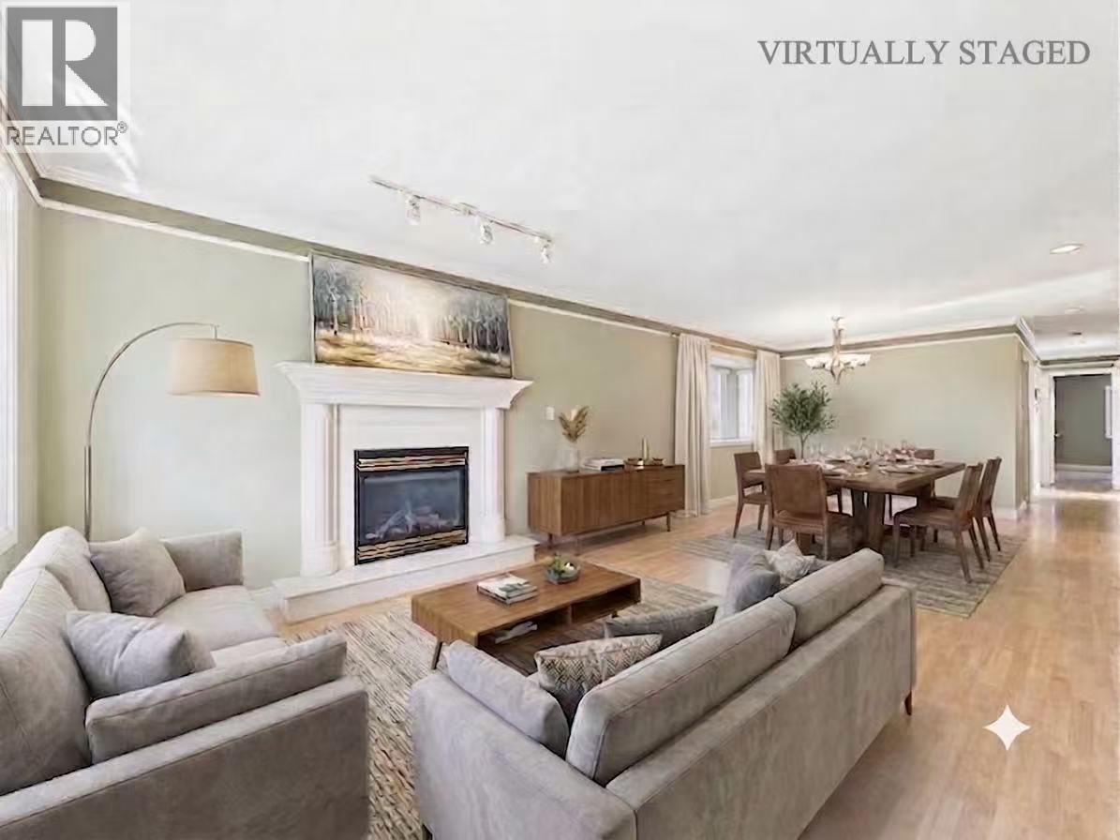
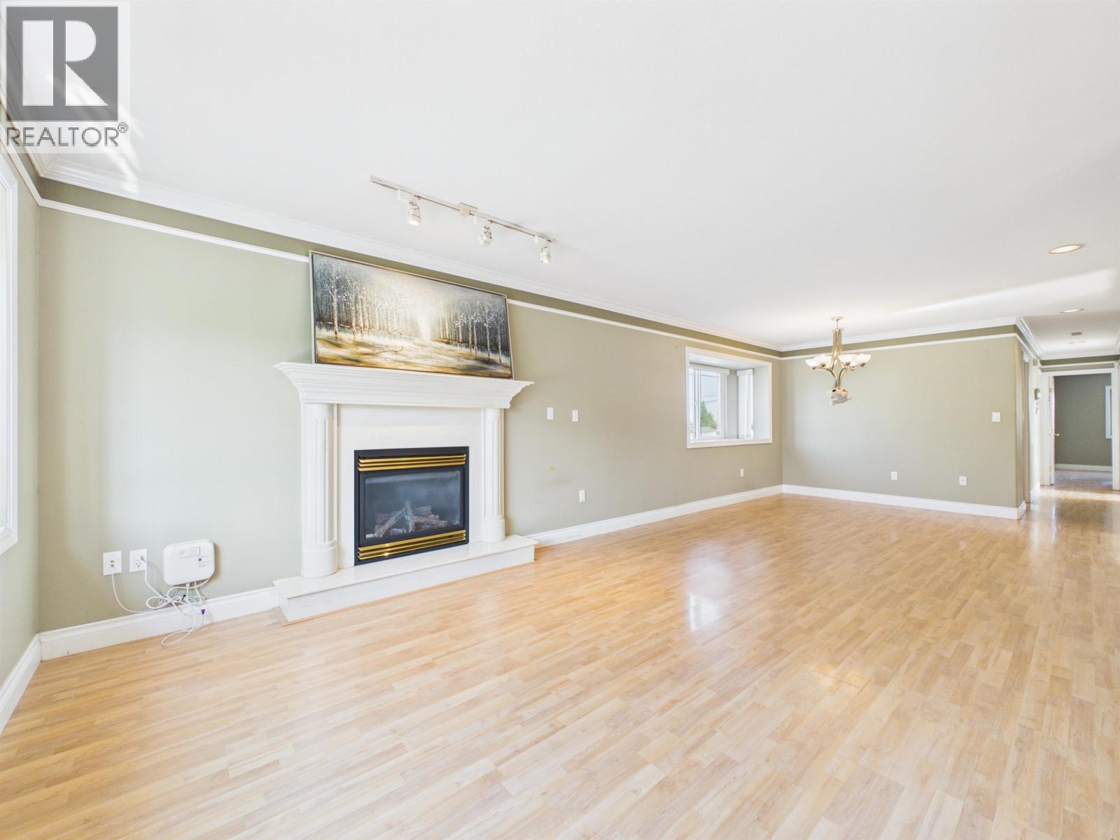
Welcome to this well-maintained corner-lot home situated in a highly desirable NBHD in East Burnaby. This thoughtfully designed home offers 6 bd & 4 ba, with a practical and functional layout ideal for family living. The main level also features a separate-entry 3-bdrms rental suite,providing excellent flexibility for extended family or rental income. The home offers bright and spacious living and dining areas, creating a warm and inviting atmosphere. Upstairs features laminate flooring, radiant in-floor heating, a gas fireplace, and freshly painted interior walls, combining comfort, functionality, and quality living.Ideally located near Canada Way and Kingsway, the home is close to Langley Farm Market, Highgate Shopping ctr, Edmonds community ctr, schools, and more. OH: Sun,Oct25 ,2-4pm (id:67648)
The particulars
Property details.
Details below are supplied by the listing feed. Confirm measurements, rights, fees and taxes for the particular property.
Property and layout
- Property type
- Single Family
- Structure
- House
- Architectural style
- 2 Level
- Year built
- 2002
- Attachment
- Detached
- Bedrooms
- 6
- Bathrooms
- 4
- Living area
- 2,002 sq. ft.
Ownership and costs
- Ownership
- Freehold
- Annual property tax
- $5,633.99 · 2025
Land and parking
- Lot area
- 4,275 sq. ft.
- Frontage
- 32 ft
- Parking spaces
- 2
- Lot dimensions, as supplied
- 4275
- Parking
- Garage
- Lot features
- Central location
Comfort and construction
- Heating
- Radiant heat
- Fireplace
- Yes
- Fireplaces
- 1
Included features
- Appliances
- All
Setting and services
- View, as supplied
- View
Location details
- City
- Burnaby
- Province
- British Columbia
- Postal code
- V3N2A6
The setting
Explore
the location.
Explore the map or open Google Maps for directions. The marker uses the listing address and does not indicate property boundaries.
Source record updated 26 Oct 2026, 15:15 UTC.