
House
Offered at
$2,795,000
- Bedrooms
- 5
- Bathrooms
- 7
- Living area
- 6,060 sq. ft.
- Parking spaces
- 10
MLS® R3166016
Listed by Macdonald Realty (Surrey/152)

The property
About this property.
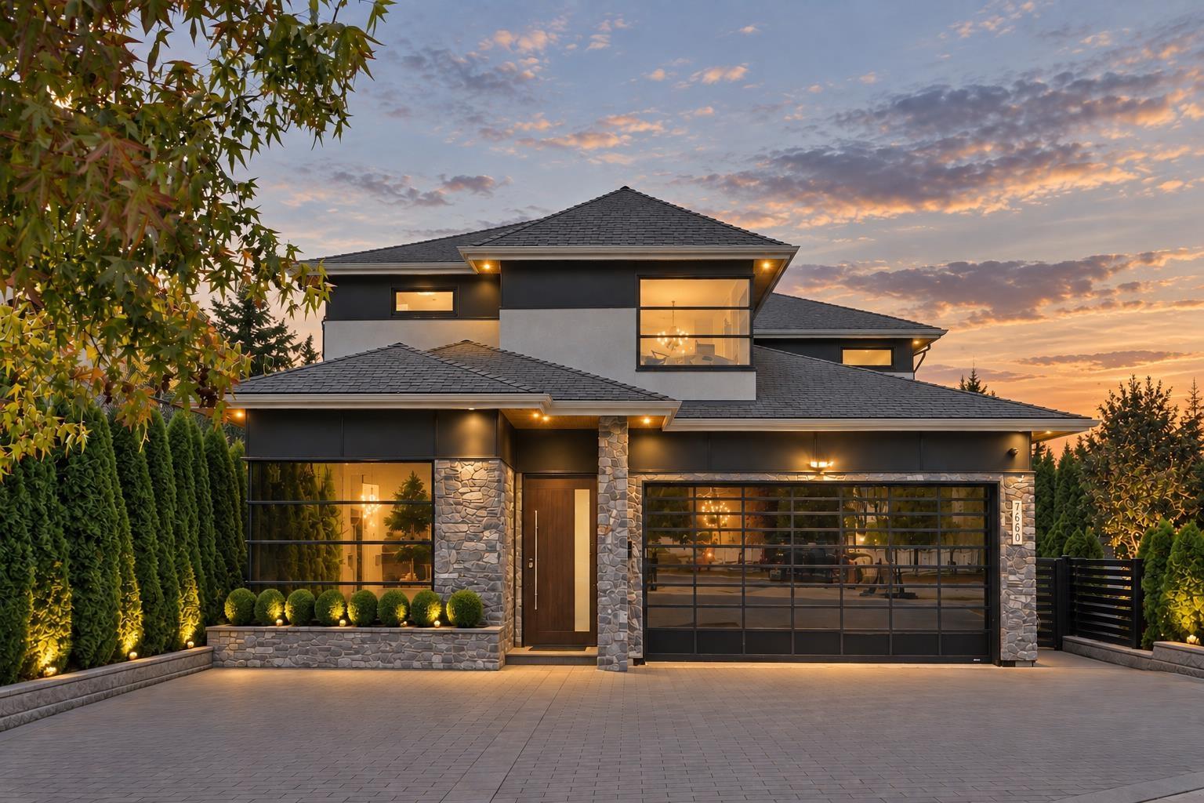
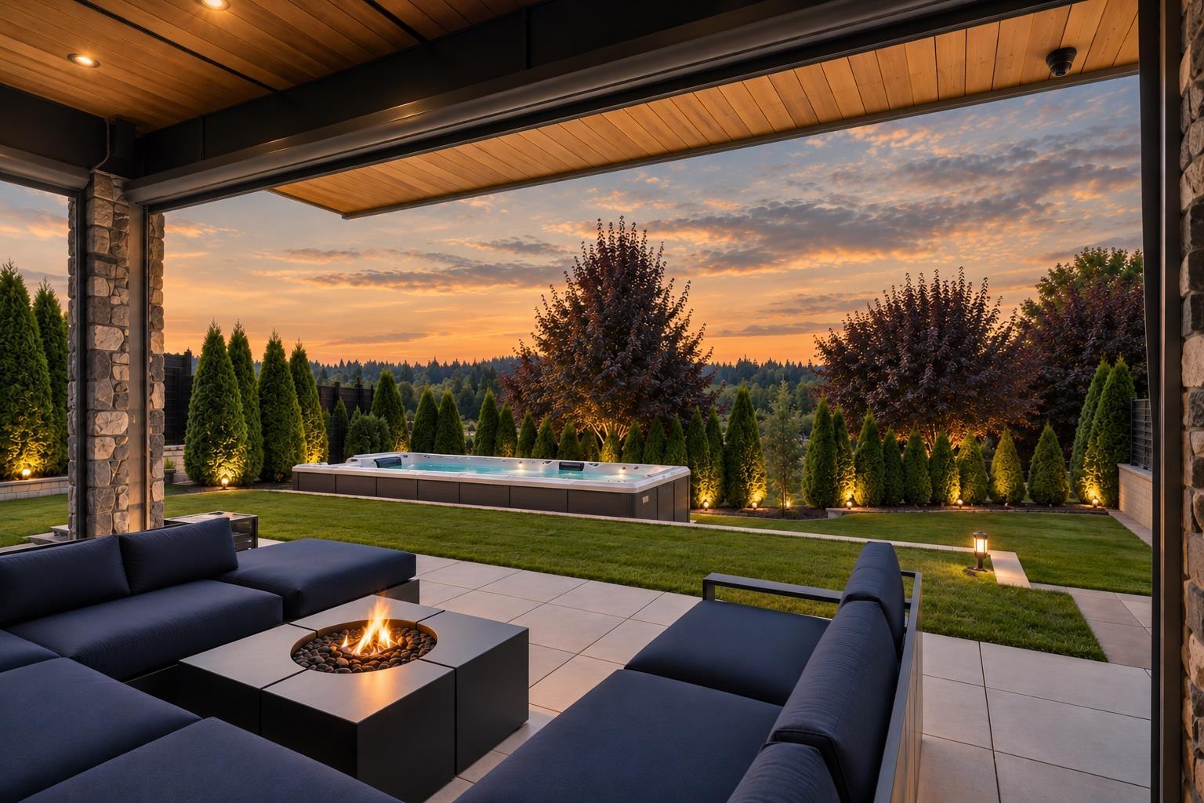
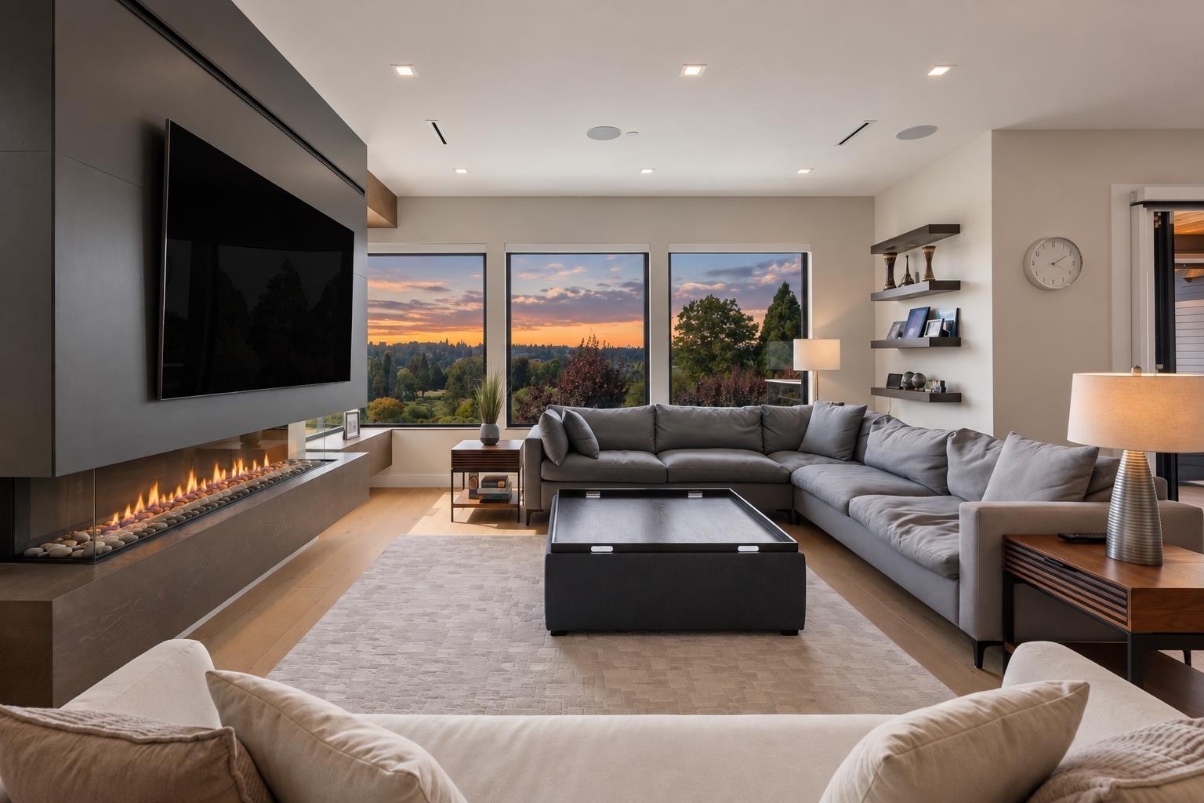
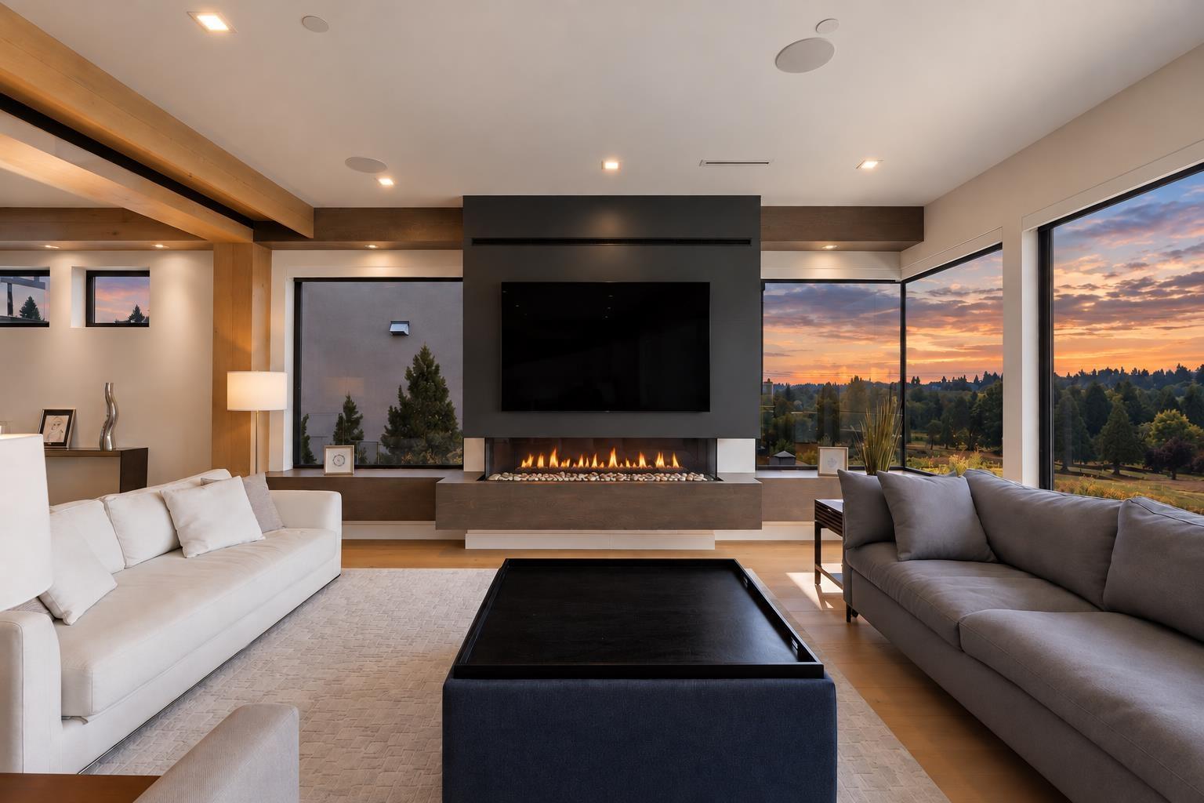
Welcome to this beautiful 5-bedroom custom-built home, nestled between the prestigious Westfield Country Club and Surrey Lake Park - surrounded by pure greenery and offering a rare sense of privacy and tranquility. This is a true entertainer's dream, thoughtfully designed across both the main and lower levels. Unwind in your own private movie theatre, relax in the sauna, or host game nights in the dedicated games and art room. Stay active in the fully equipped exercise room, then gather with friends and family in the spacious lounge - just a few of the exceptional features this home has to offer. With 5.5 bathrooms, 6000sq.ft of living space, and situated on a 8223sq.ft lot, this home combines luxury, function, and an unbeatable location close to top schools, parks, and amenities. (id:67648)
The particulars
Property details.
Details below are supplied by the listing feed. Confirm measurements, rights, fees and taxes for the particular property.
Property and layout
- Property type
- Single Family
- Structure
- House
- Architectural style
- 2 Level
- Year built
- 2018
- Attachment
- Detached
- Bedrooms
- 5
- Bathrooms
- 7
- Living area
- 6,060 sq. ft.
Ownership and costs
- Ownership
- Freehold
Land and parking
- Lot area
- 8,223 sq. ft.
- Parking spaces
- 10
- Lot dimensions, as supplied
- 8223
- Parking
- Garage
Comfort and construction
- Heating
- Radiant heat, Natural gas, Hot Water
- Basement
- Finished, Full
- Fireplace
- Yes
- Fireplaces
- 4
Included features
- Appliances
- Washer, Refrigerator, Hot Tub, Dishwasher, Stove, Dryer, Alarm System
- Building features
- Air Conditioning
- Security
- Security system, Smoke Detectors
Setting and services
- View, as supplied
- View
- Utilities
- Water, Natural Gas, Electricity
- Water supply
- Municipal water
- Sewer
- Storm sewer
Location details
- City
- Surrey
- Province
- British Columbia
- Postal code
- V3S3P3
The setting
Explore
the location.
Explore the map or open Google Maps for directions. The marker uses the listing address and does not indicate property boundaries.
Source record updated 21 Sep 2026, 19:00 UTC.