

House
Offered at
$599,900
- Bedrooms
- 2
- Bathrooms
- 1
- Living area
- 720 sq. ft.
MLS® R3137650
Listed by eXp Realty (100 Mile)

The property
About this property.
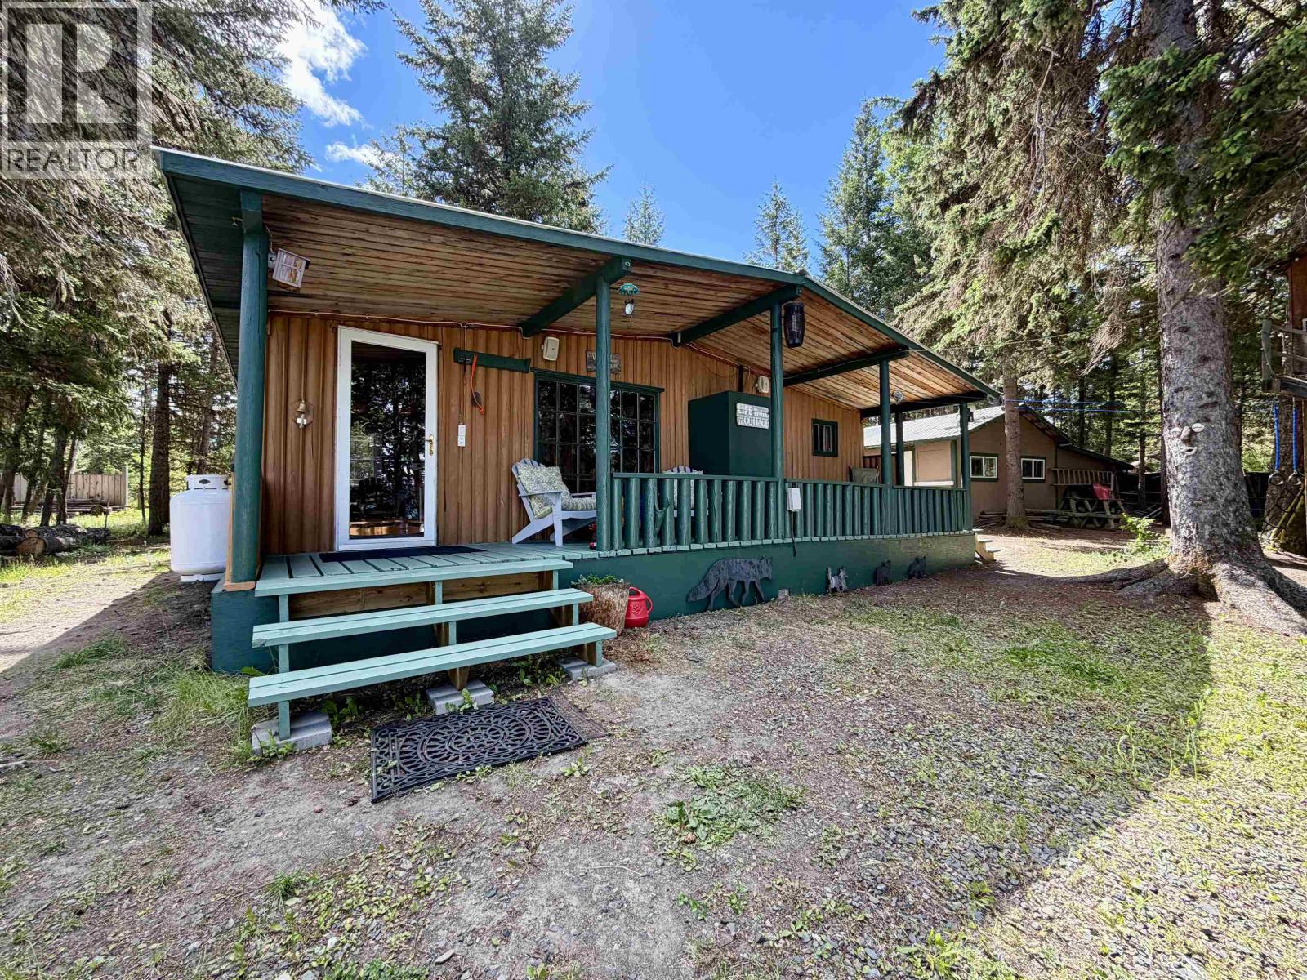
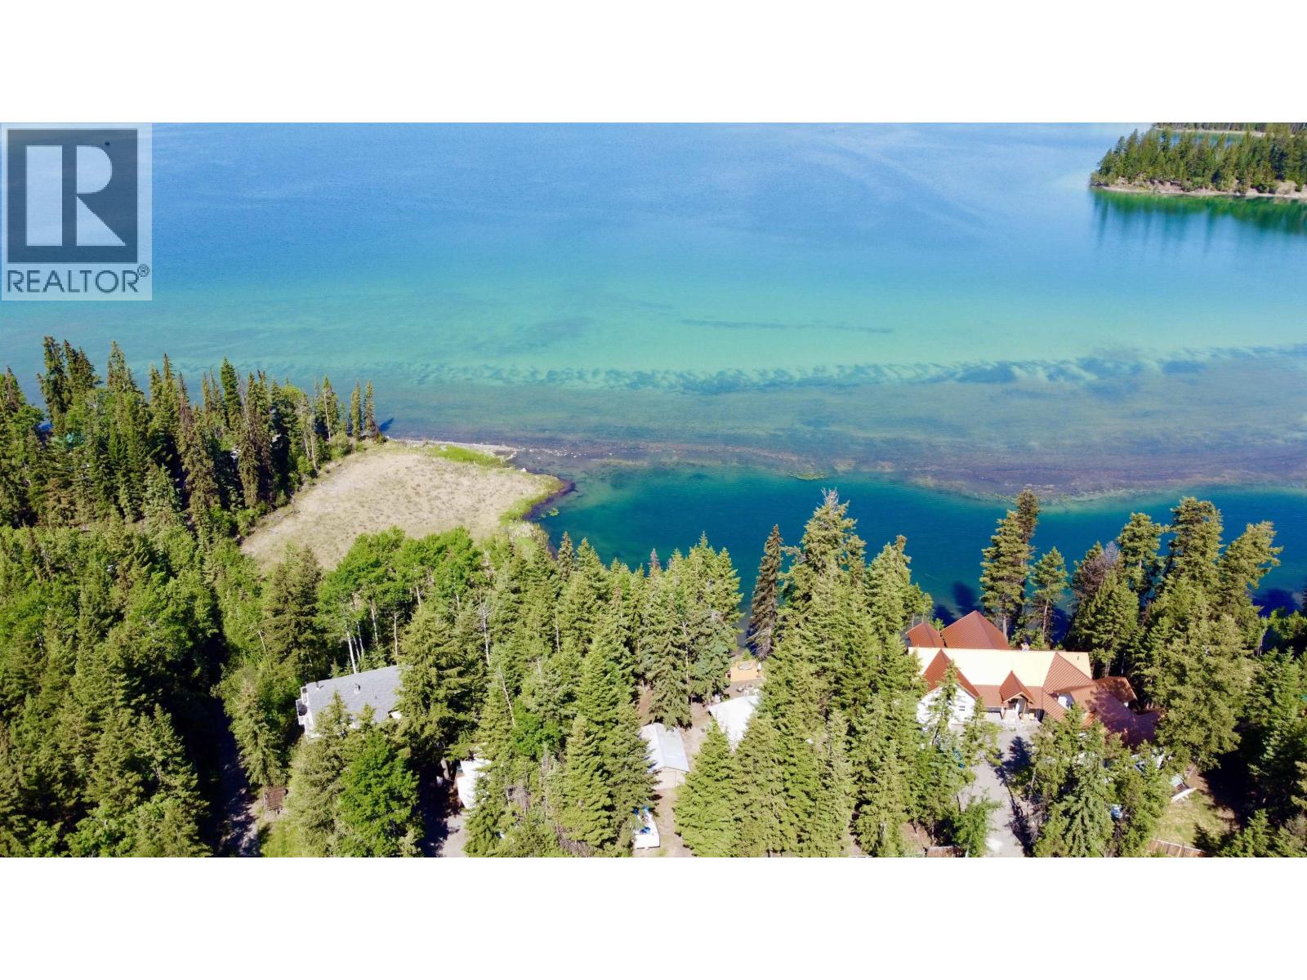
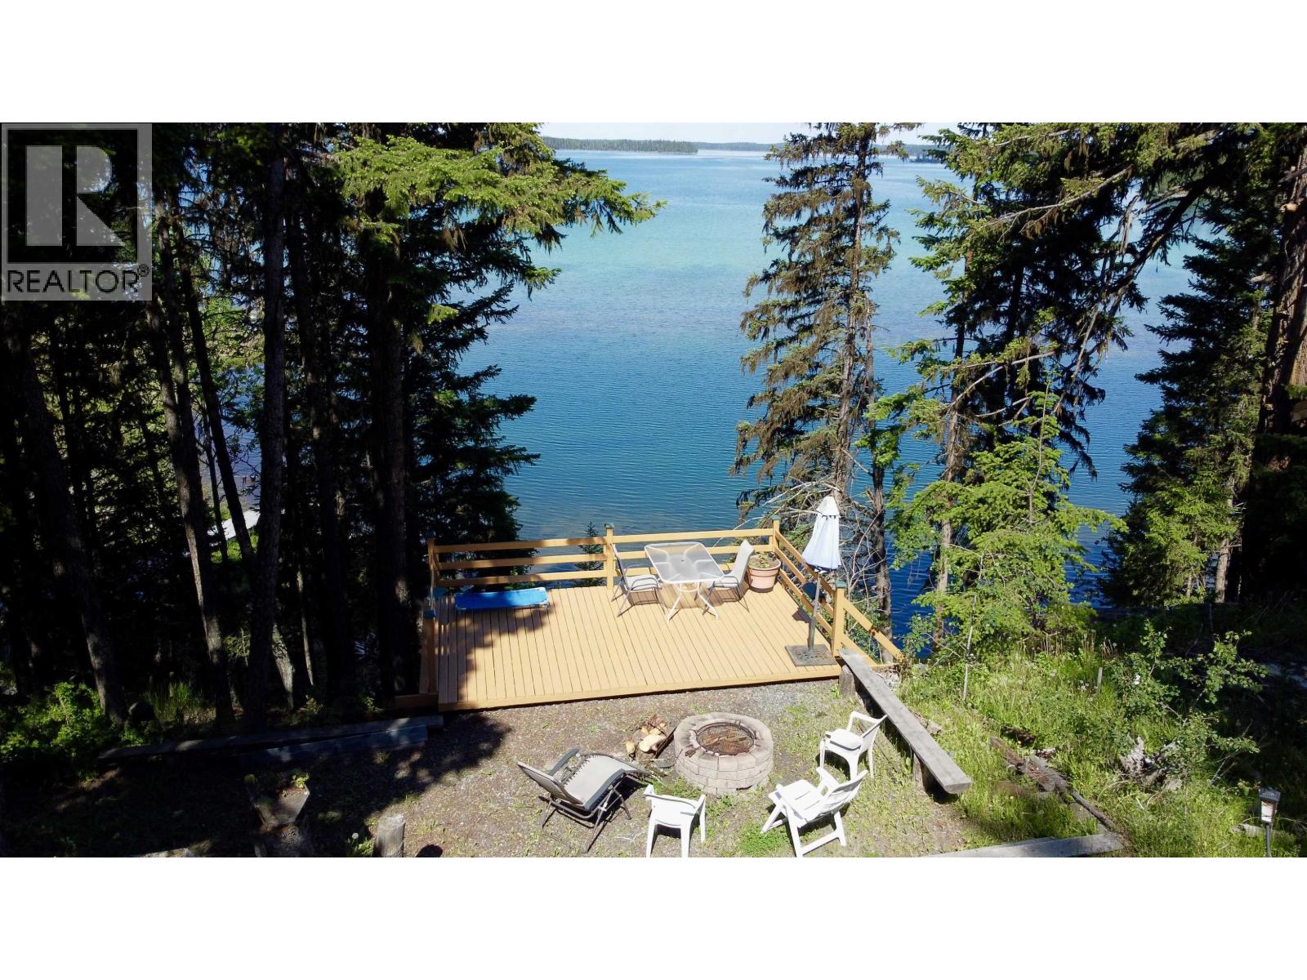
Sunsets and waterfront dreams await you at Sheridan Lake! This charming 2 bedroom, 1 bathroom cottage is the perfect Cariboo getaway. Perched on the hillside with desirable western exposure, you'll enjoy breathtaking views and unforgettable sunsets from the covered porch or spacious viewing deck. Inside, you'll find all the comforts of home and a detached bunkie just a few steps away for extra guests, storage for your lake toys and there is even a tree fort for the kids! Good walking trail down to the lake to your private waterfrontage allowing you to enjoy fishing, swimming and boating on this desirable lake. Cabin was recently stained and painted with new flooring in the small bedroom and bathroom. Property can be sold turnkey so you can start making memories at the lake this summer! (id:67648)
The particulars
Property details.
Details below are supplied by the listing feed. Confirm measurements, rights, fees and taxes for the particular property.
Property and layout
- Property type
- Single Family
- Structure
- House
- Architectural style
- Ranch
- Year built
- 1971
- Storeys
- 1
- Attachment
- Detached
- Bedrooms
- 2
- Bathrooms
- 1
- Living area
- 720 sq. ft.
- Finished area above grade
- 720 sq. ft.
Ownership and costs
- Ownership
- Freehold
- Annual property tax
- $2,545.52 · 2025
Land and parking
- Lot area
- 1.36 acres
- Lot dimensions, as supplied
- 1.36
- Parking
- Open
Comfort and construction
- Heating
- Baseboard heaters, Electric, Propane
- Basement
- Crawl space
- Roof
- Metal, Conventional
- Foundation
- Unknown
- Fireplace
- Yes
- Fireplaces
- 1
Included features
- Appliances
- Refrigerator, Stove
Setting and services
- Exterior features
- Log
- View, as supplied
- Lake view
- Waterfront features
- Waterfront
- Water supply
- Drilled Well
Location details
- City
- Sheridan Lake
- Province
- British Columbia
- Postal code
- V0K1X2
Inside the layout
Room by
room.
Room descriptions and dimensions are reproduced from the feed and should be independently verified.
Kitchen
Main level
7.6 × 11.6 ft
Dining room
Main level
8.2 × 8.5 ft
Living room
Main level
11.5 × 14.5 ft
Bedroom 2
Main level
11.1 × 11.6 ft
Bedroom 3
Main level
7.2 × 11.7 ft
The setting
Explore
the location.
Explore the map or open Google Maps for directions. The marker uses the listing address and does not indicate property boundaries.
Source record updated 10 Sep 2026, 23:50 UTC.