
House
Offered at
$3,980,000
- Bedrooms
- 5
- Bathrooms
- 6
- Living area
- 5,437 sq. ft.
- Parking spaces
- 4
MLS® R3163305
Listed by Sutton Group-West Coast Realty
 Enquire about this property
The property
A closer look
at the property.
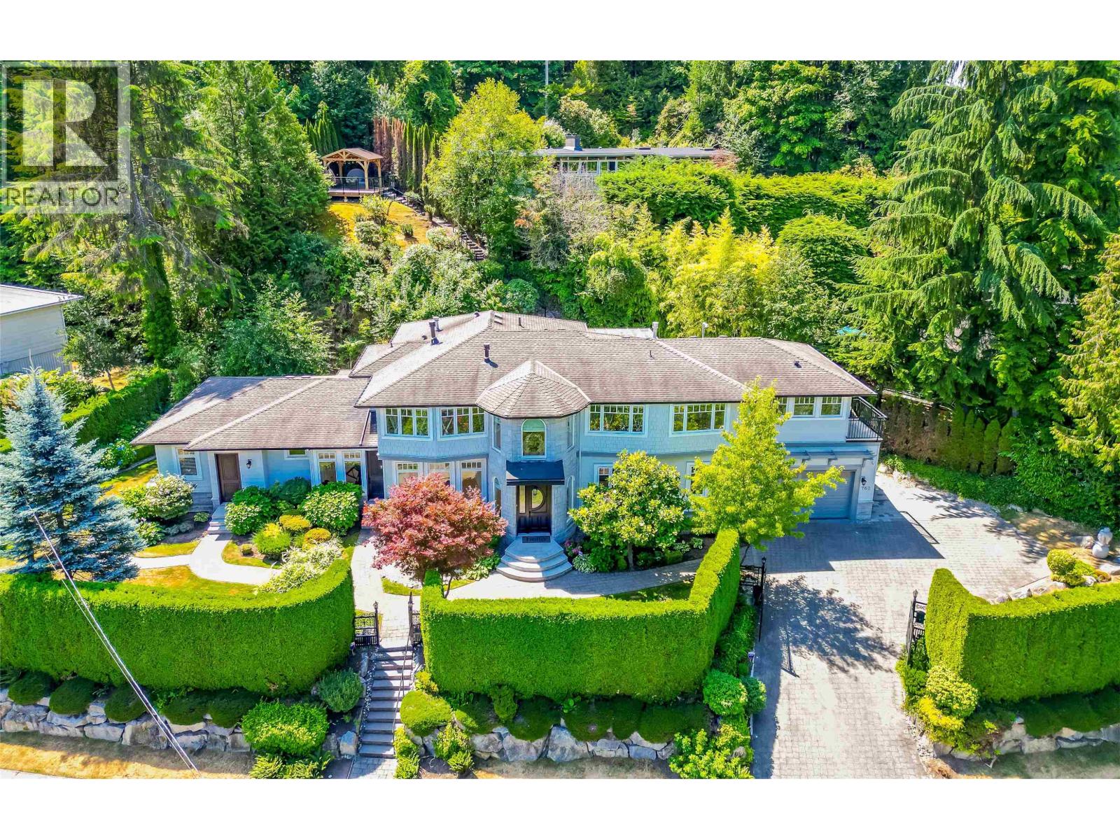
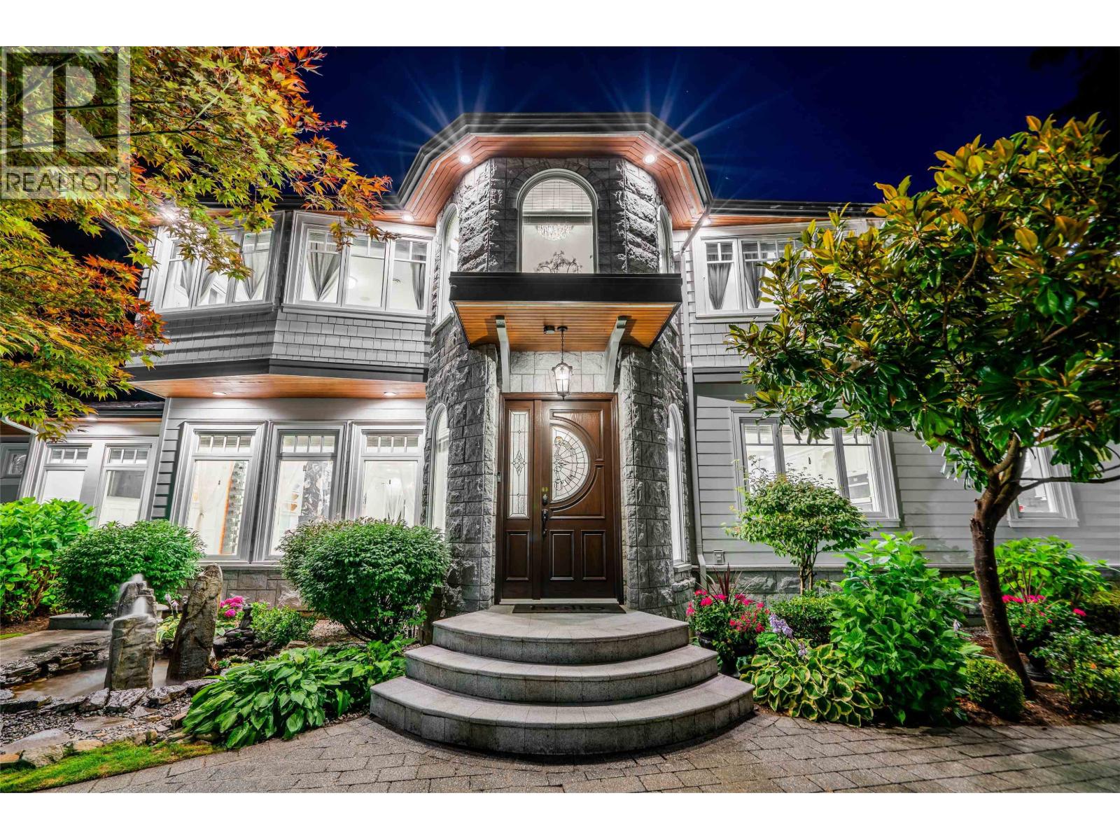
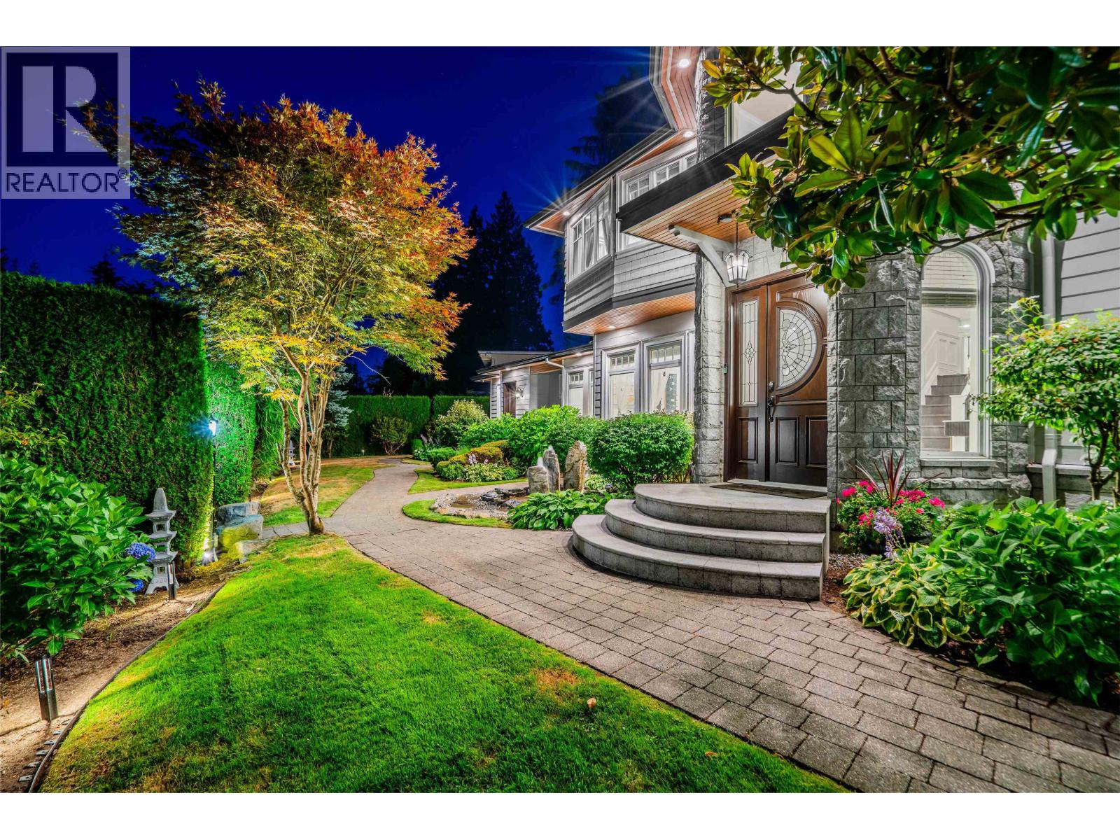
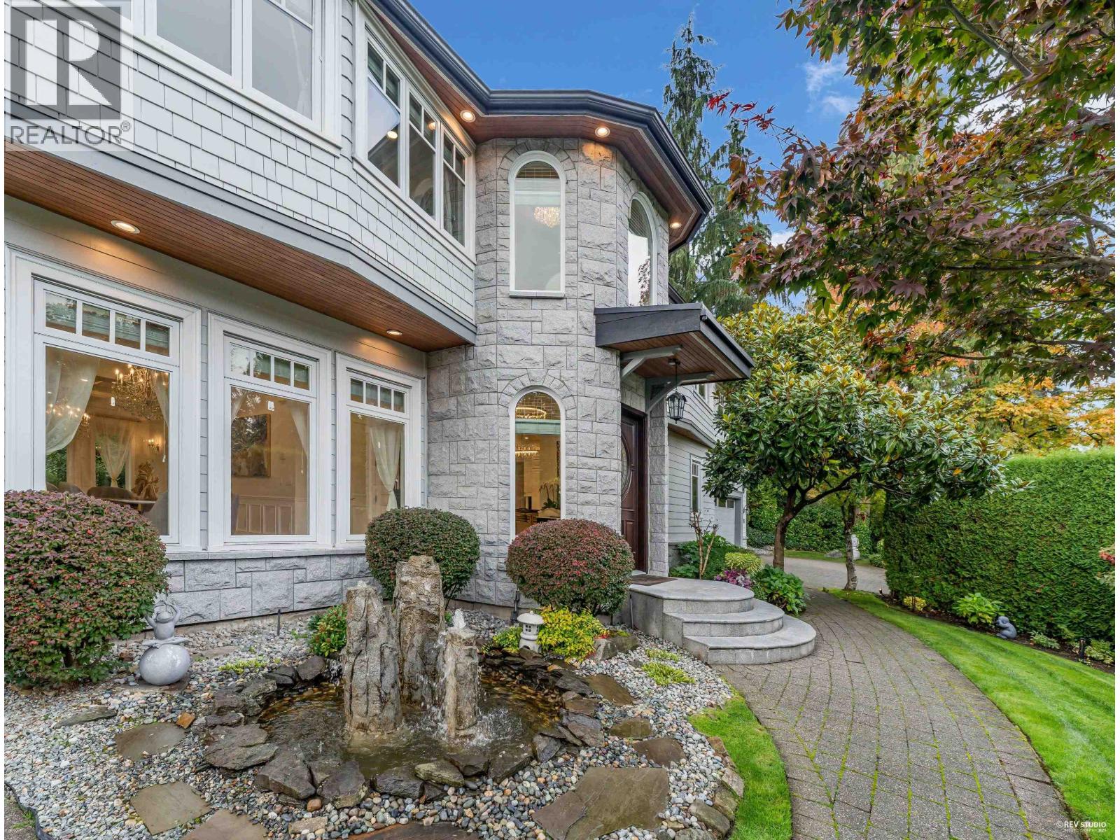
Experience refined luxury and modern elegance in this beautifully crafted residence. The main level features Italian-imported marble flooring. The open-concept kitchen showcases a striking central island, Miele and Gaggenau appliances, complemented by a fully equipped wok kitchen for added convenience. Upstairs offers four spacious bedrooms, including a lavish primary suite with a spa-inspired ensuite, a walk-in closet with clothing sterilizer, and direct access to a heated sunroom balcony. Additional highlights include custom LED lighting system, waterfall landscaping, and a mountain-view gazebo, four fireplaces, A/C, radiant heating, EV charging etc. The entertainment area on the main floor features a private entrance, providing excellent suite potential for rental or guests. This home perfectly blends modern luxury with thoughtful functionality. Conveniently located near top-ranked public schools, Park Royal shopping centre, and all essential amenities. Open House, Sep 12, Sat 2-4PM (id:67648)
The particulars
Property
details.
Details below are supplied by the listing feed. Confirm measurements, rights, fees and taxes for the particular property.
Property and layout
- Property type
- Single Family
- Structure
- House
- Architectural style
- 2 Level
- Year built
- 2008
- Attachment
- Detached
- Bedrooms
- 5
- Bathrooms
- 6
- Living area
- 5,437 sq. ft.
Ownership and costs
- Ownership
- Freehold
- Annual property tax
- $10,625.95 · 2024
Land and parking
- Lot area
- 16,598 sq. ft.
- Frontage
- 193 ft
- Parking spaces
- 4
- Lot dimensions, as supplied
- 16598
- Parking
- Garage
- Lot features
- Central location, Wet bar
Comfort and construction
- Heating
- Radiant heat
- Cooling
- Air Conditioned
- Basement
- Crawl space, Unknown
- Fireplace
- Yes
- Fireplaces
- 4
Included features
- Appliances
- All
- Security
- Security system
Setting and services
- View, as supplied
- View
Location details
- City
- West Vancouver
- Province
- British Columbia
- Postal code
- V7T1Z6
The setting
Find your
point of view.
Location supplied by the listing feed. Confirm property boundaries and access independently.
Explore the property's location.
Source record updated 13 Sep 2026, 15:10 UTC.