
Row / Townhouse
Offered at
$682,000
- Bedrooms
- 3
- Bathrooms
- 3
- Living area
- 1,426 sq. ft.
- Parking spaces
- 2
MLS® R3159260
Listed by Royal LePage Westside

The property
About this property.
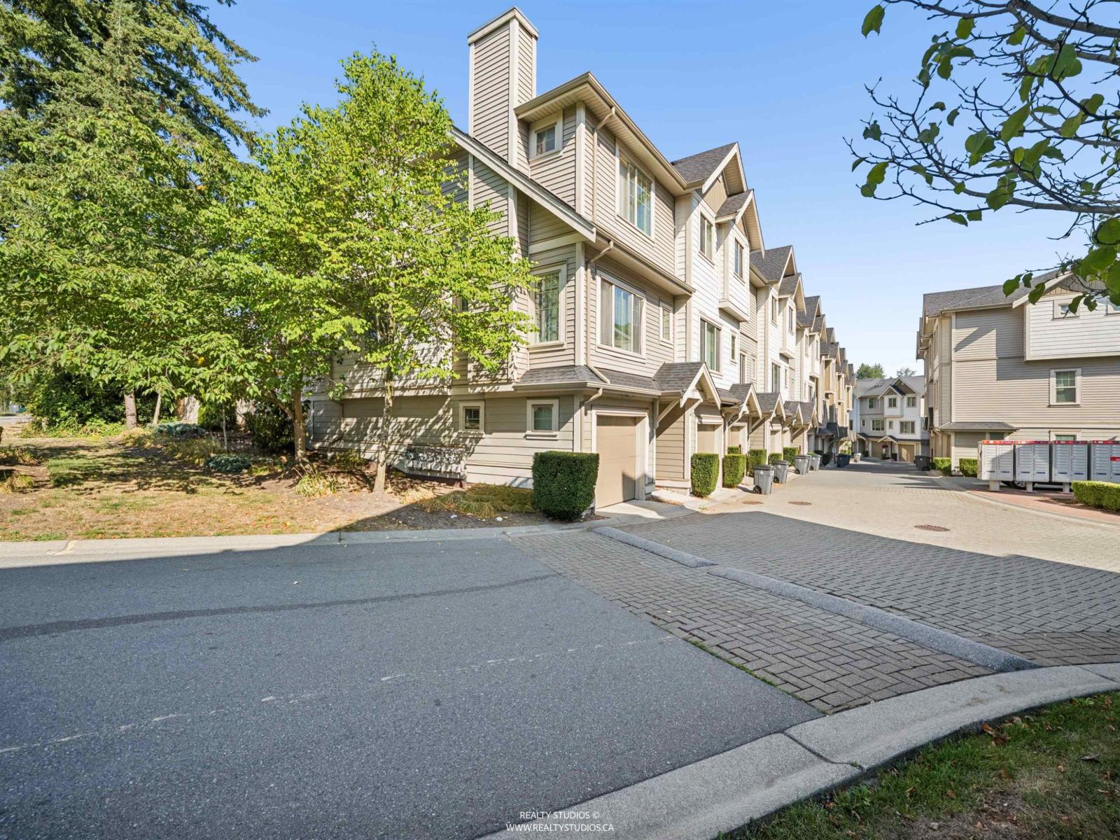
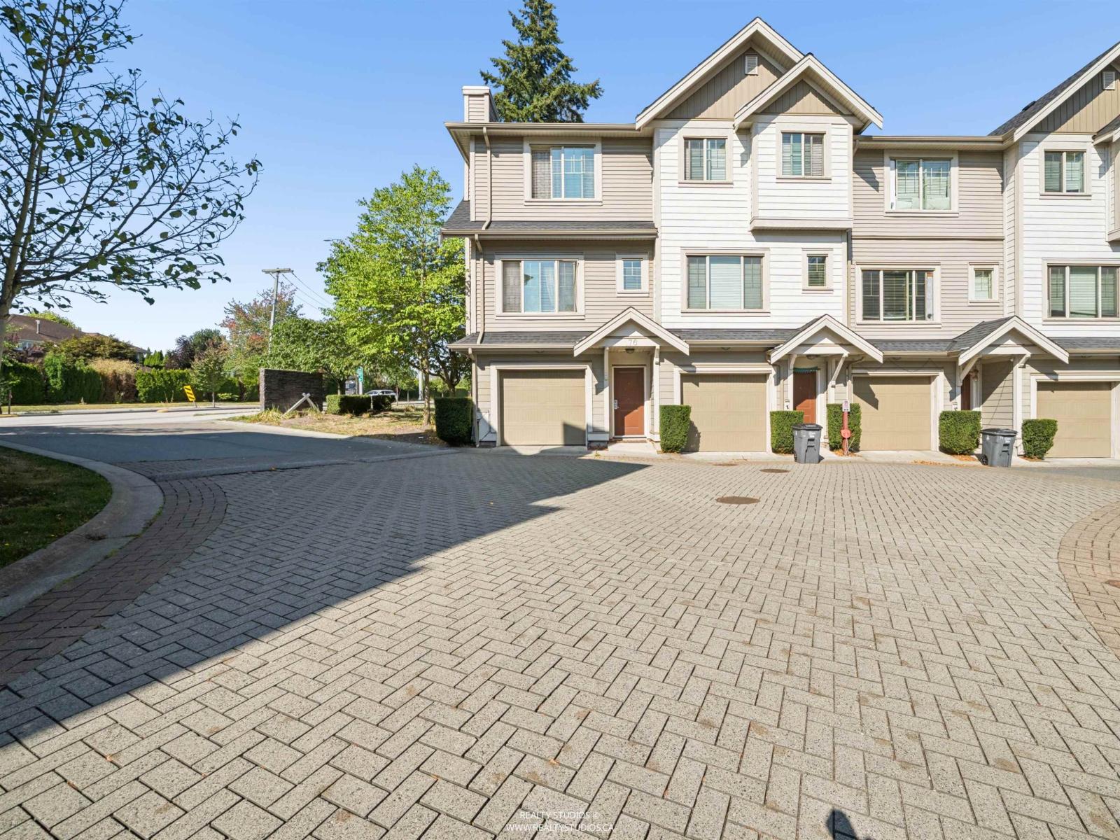
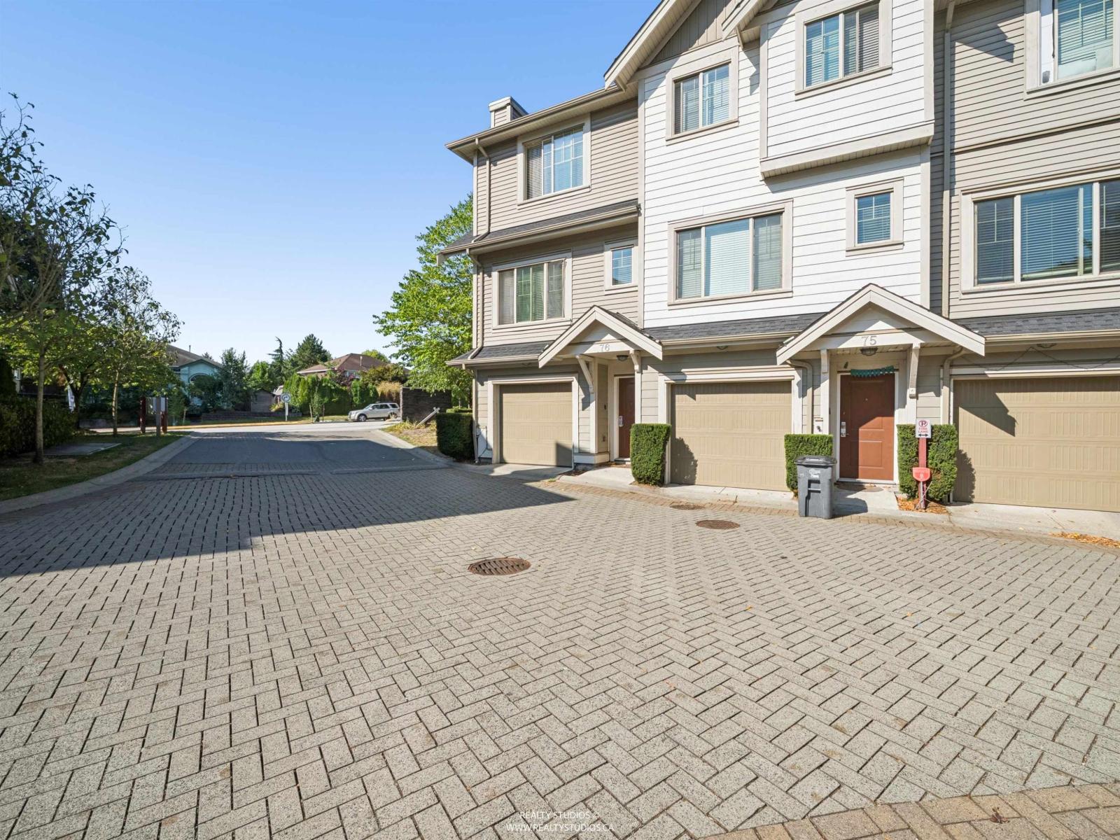
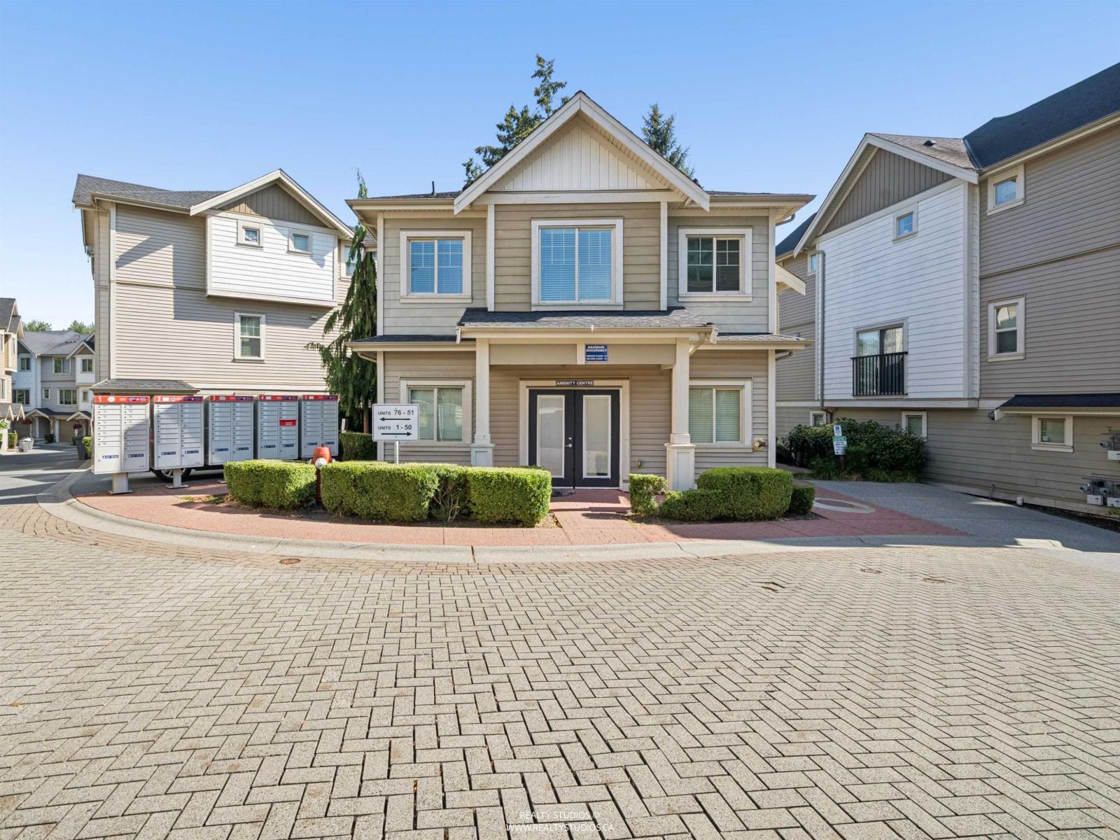
Welcome to The Heights in the heart of Cloverdale, where convenience meets community. This 3 bed, 3 bath end-unit townhome offers a smart and functional layout across 1,426 sqft, with bright open living on the main floor and three comfortable bedrooms upstairs. A private fenced yard and covered patio make entertaining a breeze, while the tandem garage adds practicality and convenience. Set in a walkable neighbourhood with shops, cafés, schools, and parks nearby-and a future SkyTrain station just steps away. A great opportunity to bring your vision and make it your own. (id:67648)
The particulars
Property details.
Details below are supplied by the listing feed. Confirm measurements, rights, fees and taxes for the particular property.
Property and layout
- Property type
- Single Family
- Structure
- Row / Townhouse
- Architectural style
- Other, 3 Level
- Year built
- 2015
- Storeys
- 3
- Attachment
- Attached
- Bedrooms
- 3
- Bathrooms
- 3
- Living area
- 1,426 sq. ft.
Ownership and costs
- Ownership
- Condo/Strata
- Strata fee
- $315 · Monthly
- Annual property tax
- $3,451.33 · 2025
Land and parking
- Parking spaces
- 2
- Parking
- Garage
Comfort and construction
- Heating
- Baseboard heaters, Forced air, Electric
- Basement
- None, Unknown
- Fireplace
- No
Setting and services
- Community features
- Pets Allowed With Restrictions, Rentals Allowed With Restrictions
- Utilities
- Water, Natural Gas, Electricity
- Water supply
- Municipal water
- Sewer
- Sanitary sewer, Storm sewer
Location details
- City
- Surrey
- Province
- British Columbia
- Postal code
- V3S6X5
The setting
Explore
the location.
Explore the map or open Google Maps for directions. The marker uses the listing address and does not indicate property boundaries.
Source record updated 1 Oct 2026, 18:40 UTC.