
Row / Townhouse
Offered at
$624,900
- Bedrooms
- 3
- Bathrooms
- 3
- Living area
- 1,545 sq. ft.
- Parking spaces
- 4
MLS® 10404446
Listed by Bode Platform Inc

The property
About this property.
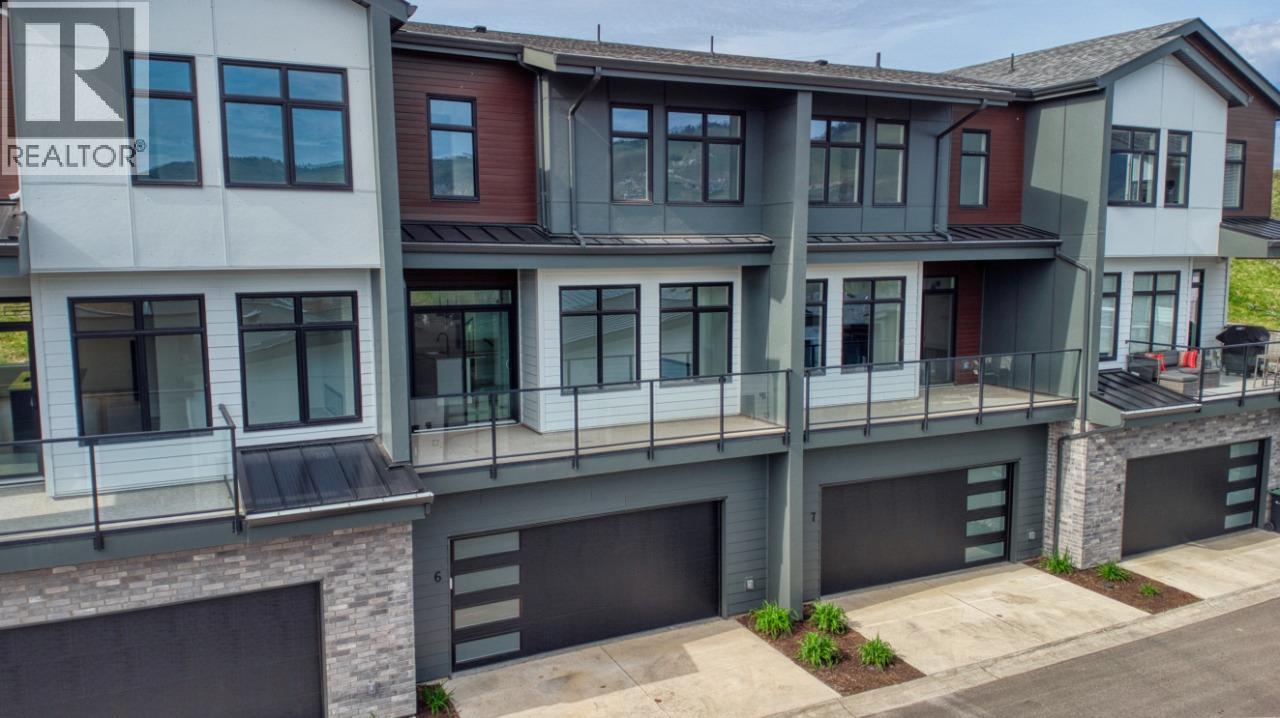
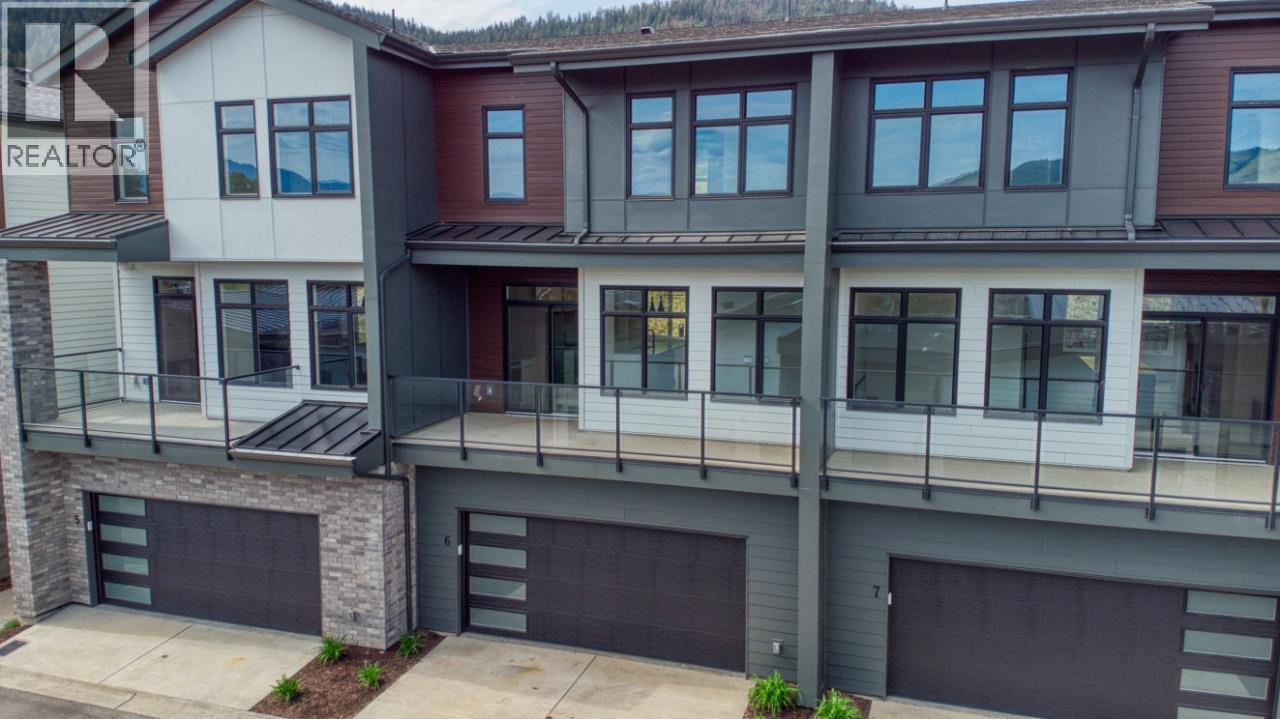
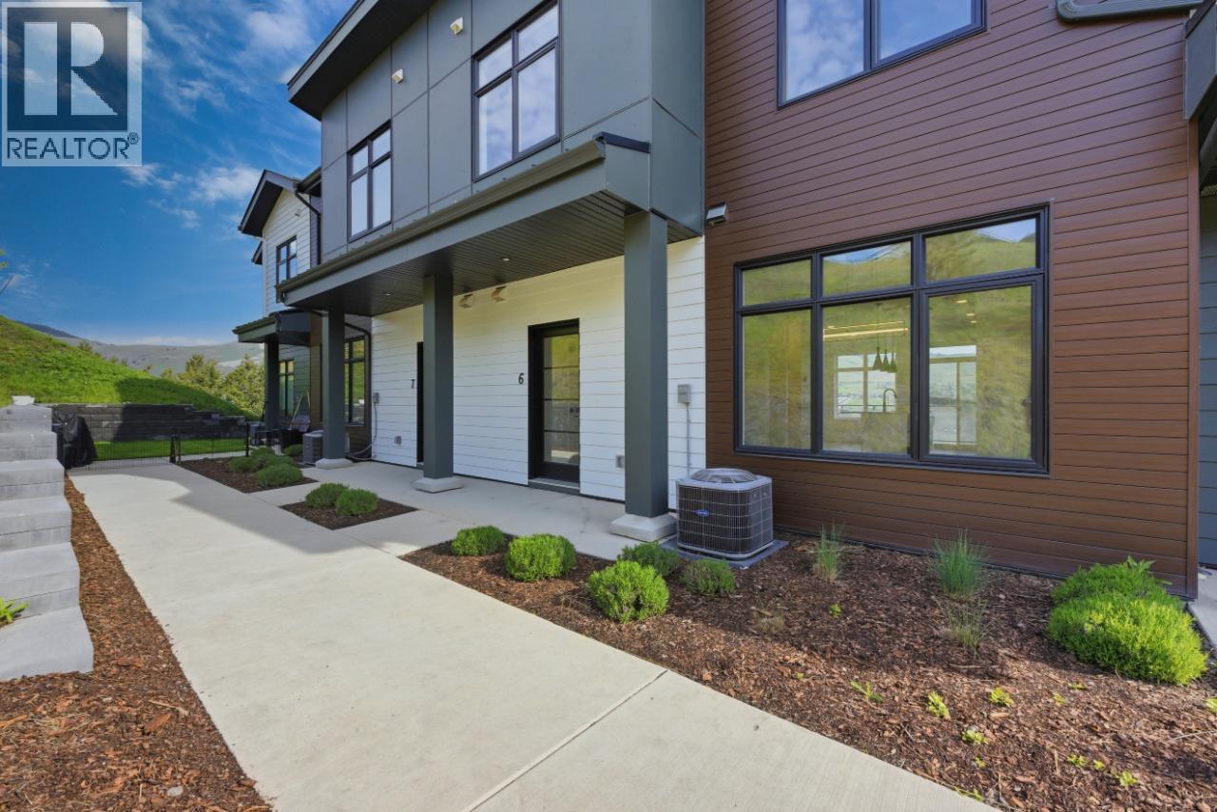
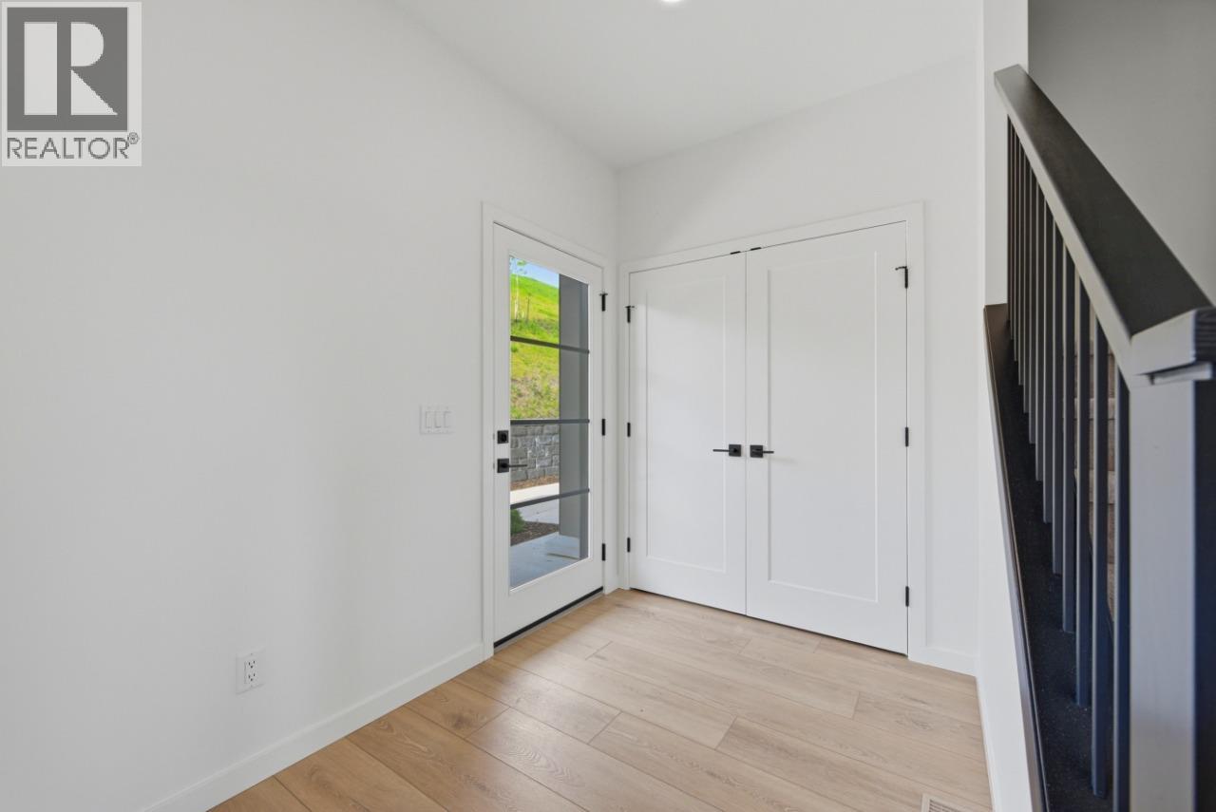
OKANAGAN LIVING IS NOW MORE ATTAINABLE at Sailview by Carrington Communities! These beautiful townhomes are ideally located less than a 10-minute walk from Paddlewheel Park and Okanagan Lake, close proximity to schools, parks, shopping, restaurants, groceries, golf courses, the Vernon Yacht Club, and Silver Star Ski Resort—everything you need for a vibrant lifestyle! From the moment you step through the covered front entry or park in your double car attached garage, you'll feel the luxury of this thoughtfully designed home. The main floor welcomes you with an open-concept layout, featuring a sizeable kitchen with a 6pc appliance package, a spacious dining area, and a great room with large windows that open up to a generous balcony—perfect for enjoying the views and fresh air. The carefully planned second floor has 2 secondary bedrooms, laundry (machines included) and the primary with 4 pc ensuite and WIC. PTT EXEMPTION for qualified buyers. * GST Applicable (id:67648)
The particulars
Property details.
Details below are supplied by the listing feed. Confirm measurements, rights, fees and taxes for the particular property.
Property and layout
- Property type
- Single Family
- Structure
- Row / Townhouse
- Architectural style
- Other
- Year built
- 2025
- Storeys
- 3
- Attachment
- Attached
- Bedrooms
- 3
- Bathrooms
- 3
- Partial bathrooms, included in total
- 1
- Living area
- 1,545 sq. ft.
Ownership and costs
- Ownership
- Condo/Strata
- Strata fee
- $315 · Yearly
- Fee includes
- Property Management, Ground Maintenance, Water, Insurance, Other, See Remarks, Reserve Fund Contributions, Sewer
Land and parking
- Parking spaces
- 4
- Parking
- Attached Garage
- Lot features
- Central island, Balcony
- Fencing
- Not fenced
Comfort and construction
- Heating
- Forced air
- Cooling
- Central air conditioning
- Flooring
- Carpeted, Vinyl
- Roof
- Asphalt shingle, Unknown
- Fireplace
- Yes
- Fireplaces
- 1
- Fireplace features
- Unknown, Decorative
Included features
- Appliances
- Washer, Refrigerator, Range - Gas, Dishwasher, Dryer, Microwave, Hood Fan, Hot Water Instant
Setting and services
- Exterior features
- Brick, Other
- Community features
- Pets Allowed
- Water supply
- Municipal water
- Sewer
- Municipal sewage system
Location details
- Area
- Okanagan Landing
- City
- Vernon
- Province
- British Columbia
- Postal code
- V1H0B2
Inside the layout
Room by
room.
Room descriptions and dimensions are reproduced from the feed and should be independently verified.
Bedroom
Second level
9'2'' x 8'6''
Bedroom
Second level
9'10'' x 10'0''
Primary Bedroom
Second level
12'6'' x 12'1''
Living room
Main level
12'8'' x 12'1''
Other
Main level
4'6'' x 9'0''
Dining room
Main level
10'0'' x 12'3''
Kitchen
Main level
14'5'' x 12'3''
4pc Bathroom
Second level
4pc Bathroom
Second level
2pc Bathroom
Main level
The setting
Explore
the location.
Explore the map or open Google Maps for directions. The marker uses the listing address and does not indicate property boundaries.
Source record updated 23 Oct 2026, 20:30 UTC.