
House
Offered at
$784,800
- Bedrooms
- 2
- Bathrooms
- 1
- Living area
- 878 sq. ft.
MLS® R3085148
Listed by REMAX 100

The property
About this property.
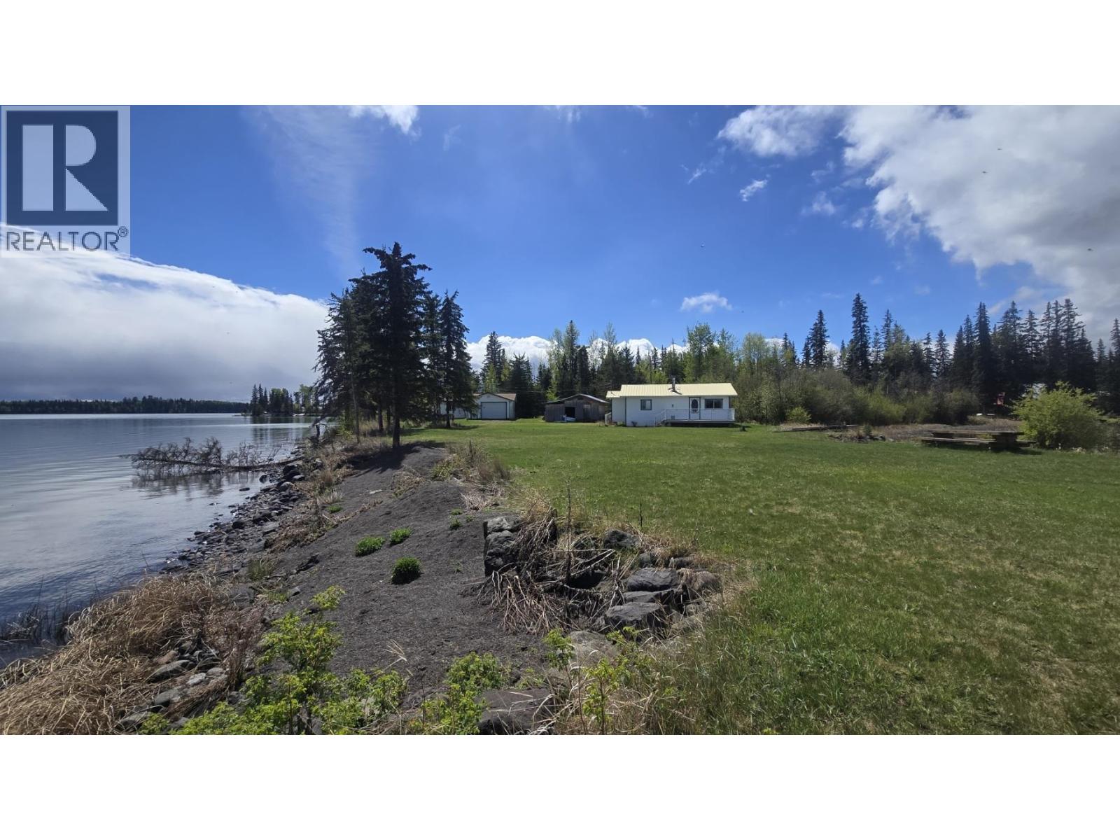
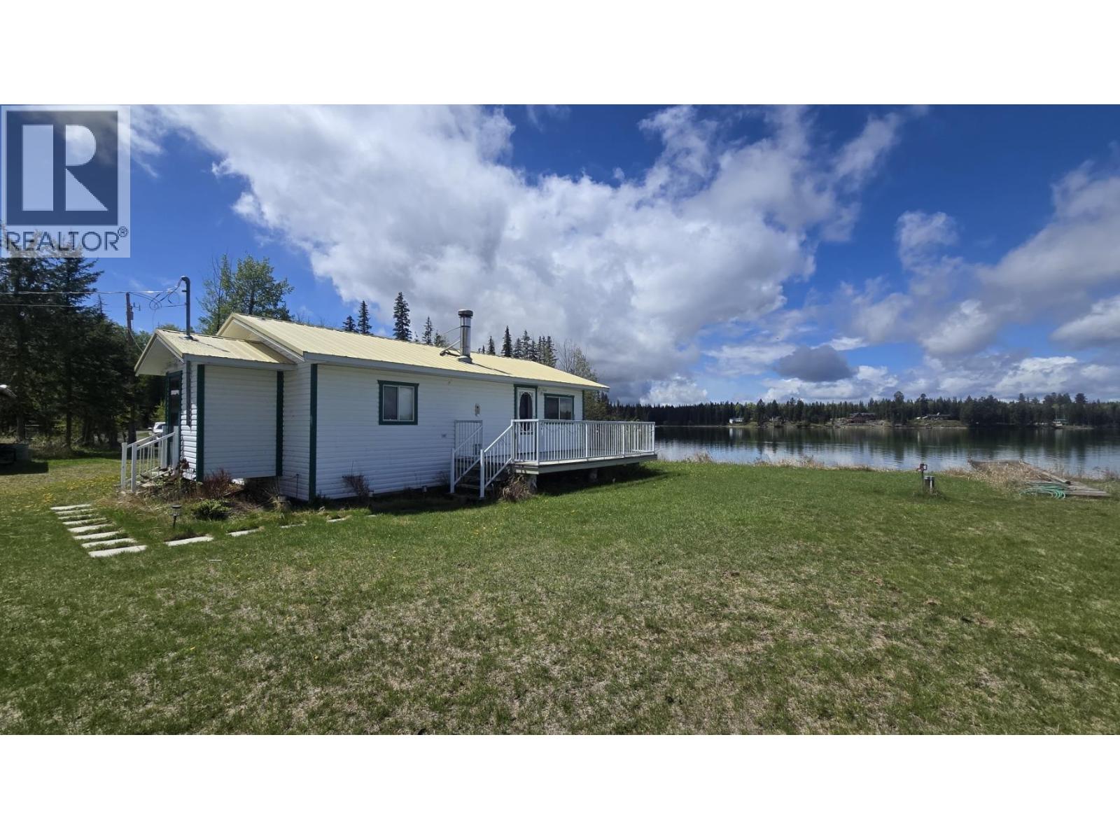
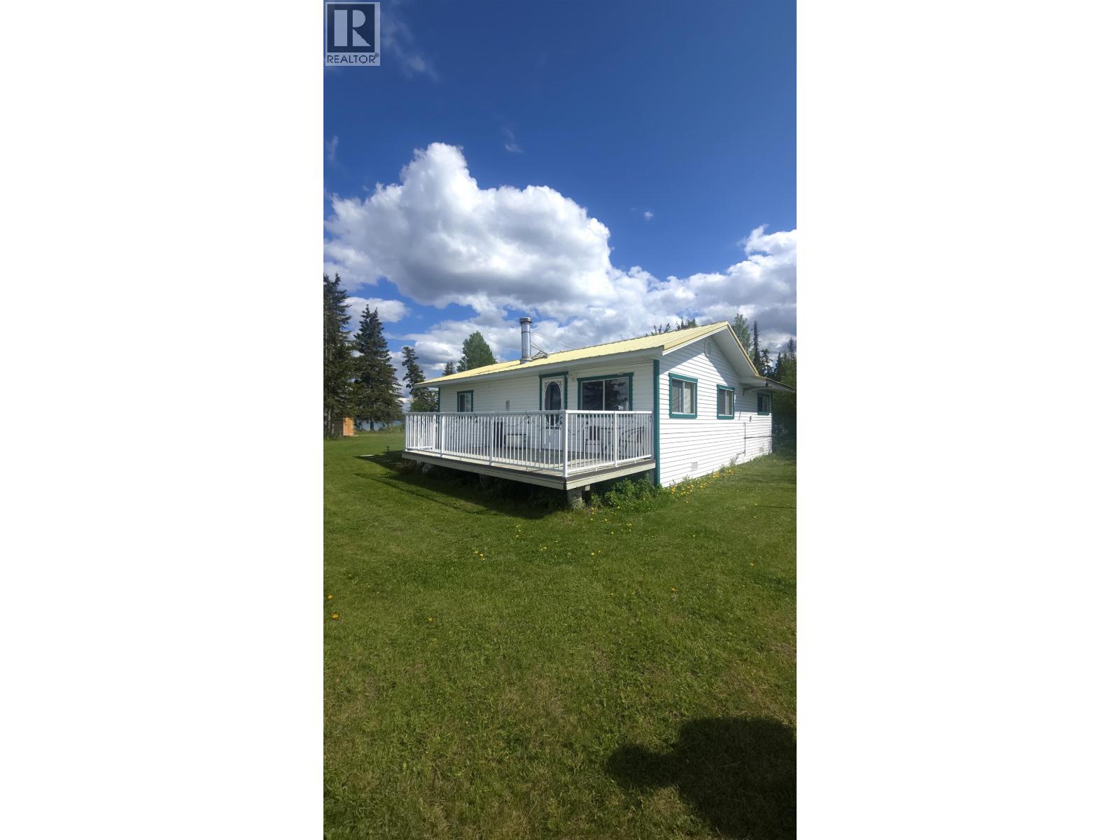
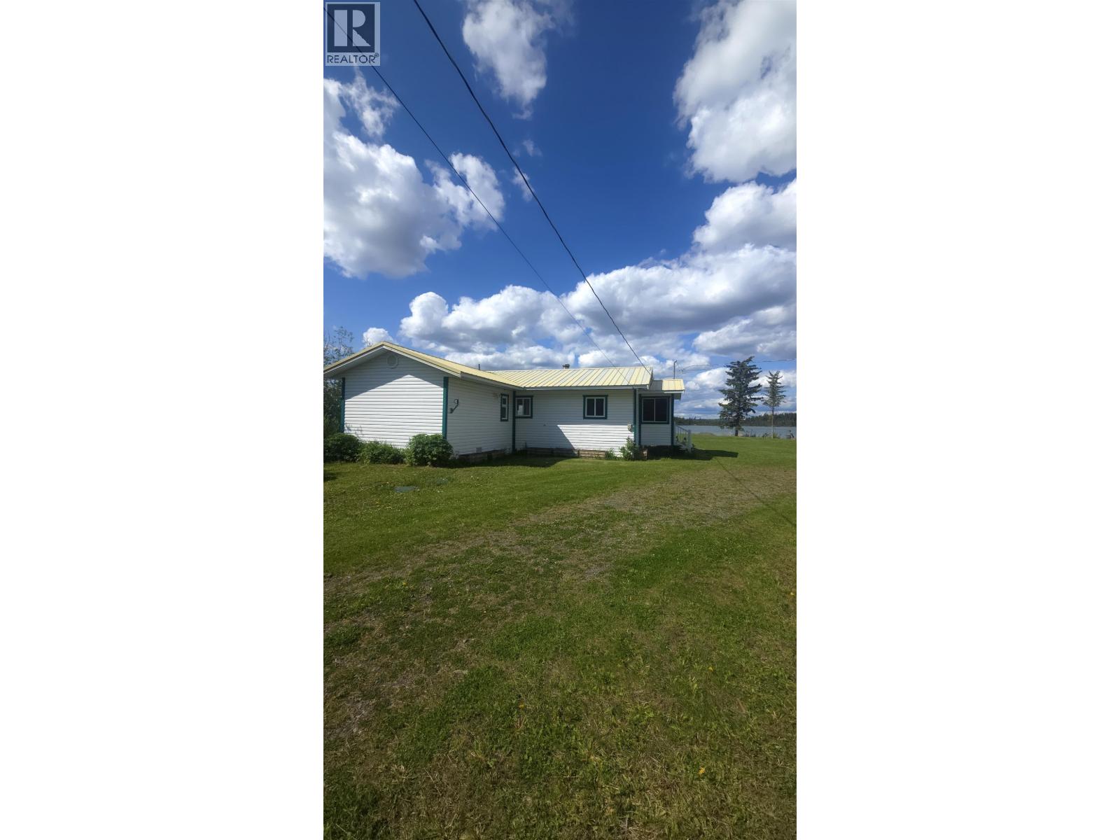
Let’s Get to the Point! You’re Not Going to Want to Miss This West Sheridan Lakefront Gem! Tucked away on a private point with water on three sides, this 4 season lakefront hideaway stands out from the crowd. With over 600 feet of low-bank waterfront, a cozy 2 bed / 1 bath cabin with a wood stove to keep you warm on cool evenings, it's the kind of spot where memories are made. There’s a 1000 sq.ft. detached heated shop, a 16x24 storage shed for all your gear, a sandy beach, and your very own dock. The drilled well and septic system mean you’ve got everything you need for easy, year-round living. Whether you’re looking for summer sun, sunset fishing adventures, winter sports, or to just sip coffee and listen to the loons—this getaway checks all the boxes! (id:67648)
The particulars
Property details.
Details below are supplied by the listing feed. Confirm measurements, rights, fees and taxes for the particular property.
Property and layout
- Property type
- Single Family
- Structure
- House
- Year built
- 1988
- Storeys
- 1
- Attachment
- Detached
- Bedrooms
- 2
- Bathrooms
- 1
- Living area
- 878 sq. ft.
- Finished area above grade
- 878 sq. ft.
Ownership and costs
- Ownership
- Freehold
- Annual property tax
- $3,299.43 · 2025
Land and parking
- Lot area
- 0.93 acres
- Lot dimensions, as supplied
- 0.93
- Parking
- Garage, Open, Additional Parking
Comfort and construction
- Heating
- Baseboard heaters, Electric, Wood
- Basement
- None
- Roof
- Metal, Conventional
- Foundation
- Unknown
- Fireplace
- Yes
- Fireplaces
- 1
Included features
- Appliances
- Washer, Refrigerator, Range, Dryer
- Building features
- Laundry - In Suite
Setting and services
- Exterior features
- Vinyl siding
- View, as supplied
- Lake view, Mountain view
- Waterfront features
- Waterfront
- Water supply
- Drilled Well
Location details
- City
- Sheridan Lake
- Province
- British Columbia
- Postal code
- V0K1X1
Inside the layout
Room by
room.
Room descriptions and dimensions are reproduced from the feed and should be independently verified.
Bedroom 2
Main level
8.1 × 10 ft
Office
Main level
6.6 × 9.8 ft
Bedroom 3
Main level
10.3 × 9.1 ft
Kitchen
Main level
14.2 × 6.7 ft
Living room
Main level
17.9 × 10 ft
Laundry room
Main level
6.2 × 7.5 ft
Dining room
Main level
6.6 × 8.9 ft
Enclosed porch
Main level
4.7 × 7.6 ft
The setting
Explore
the location.
Explore the map or open Google Maps for directions. The marker uses the listing address and does not indicate property boundaries.
Source record updated 2 Oct 2026, 00:10 UTC.