
House
Offered at
$749,000
- Bedrooms
- 3
- Bathrooms
- 2
- Living area
- 1,260 sq. ft.
MLS® R3138517
Listed by Top Producers Realty Ltd.

The property
About this property.
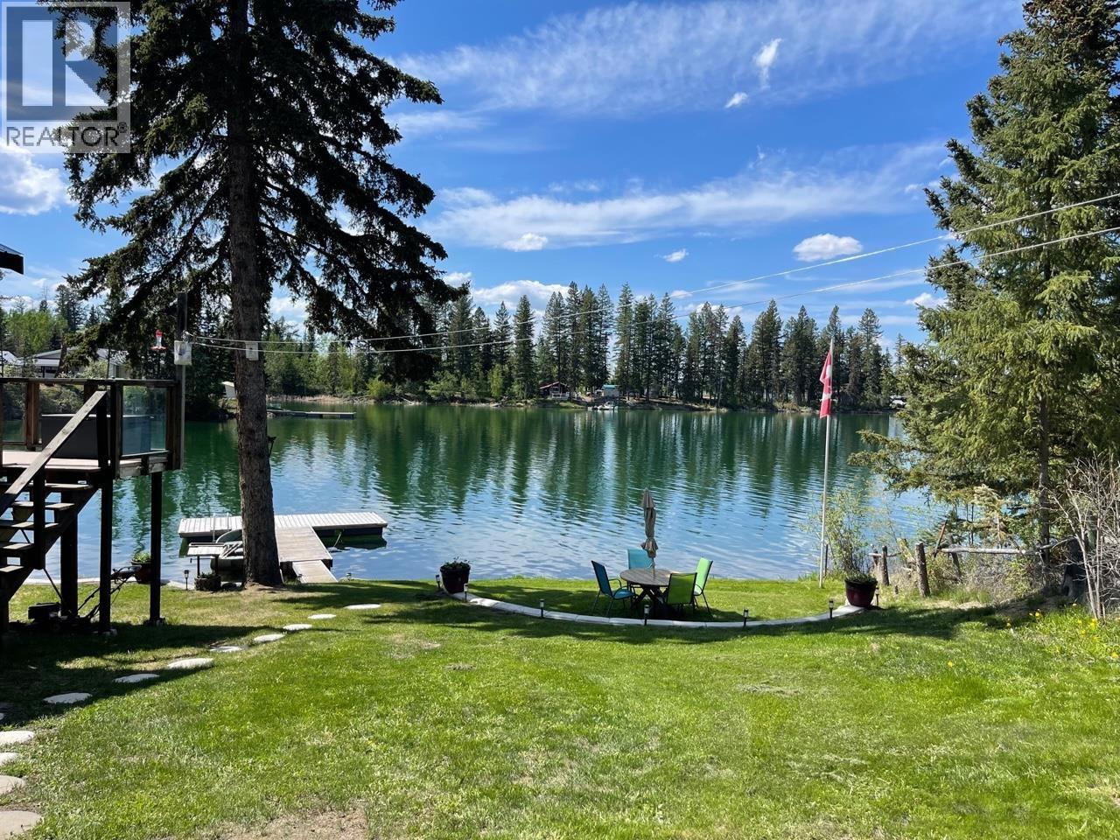
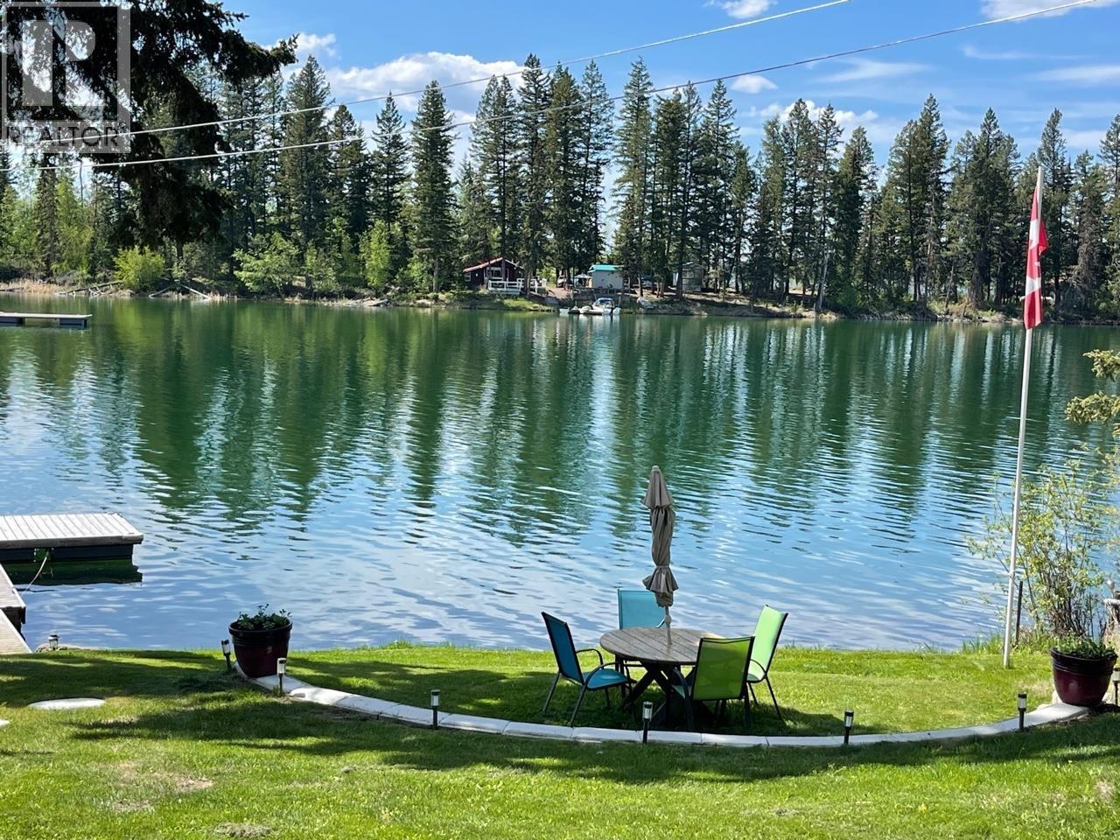
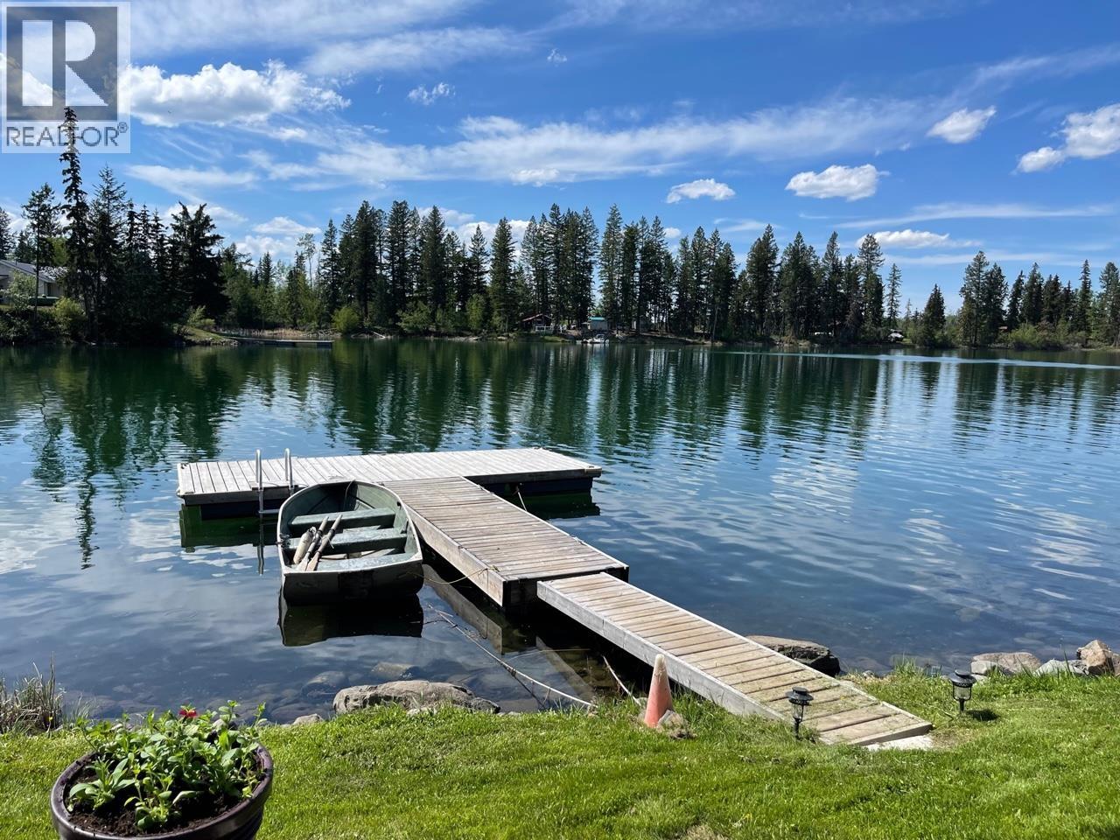
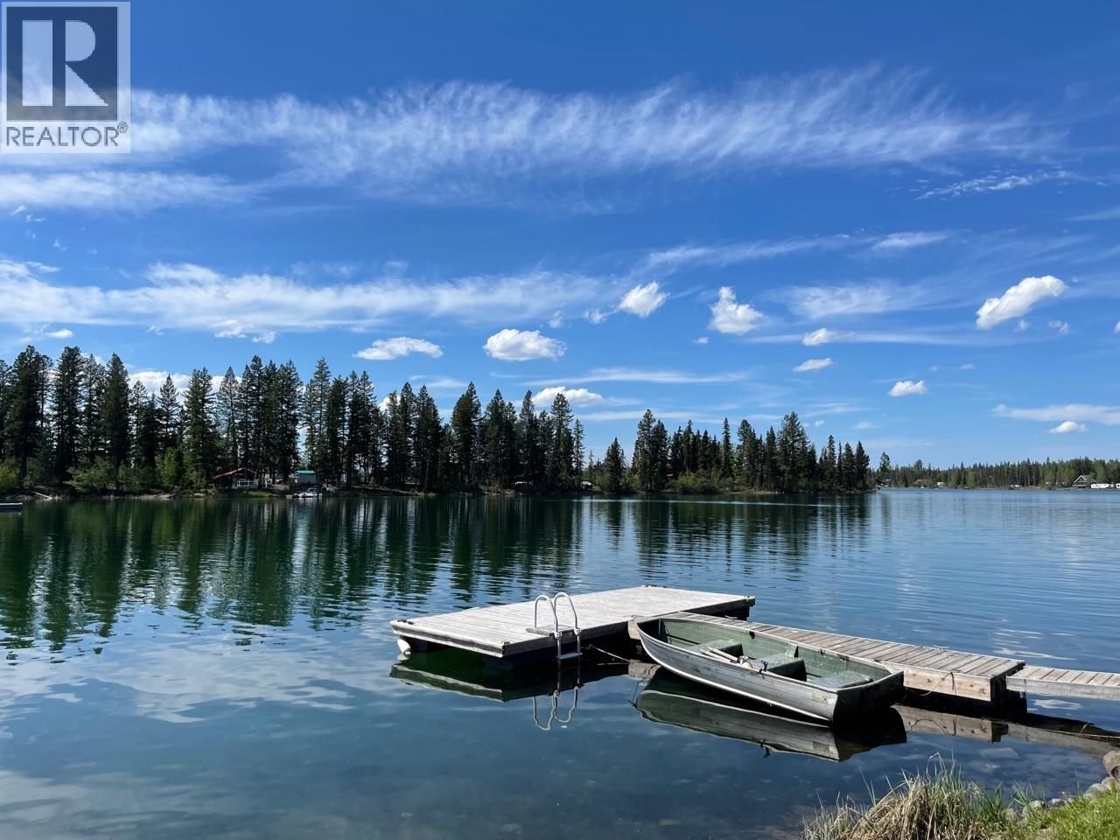
WATERFRONT on beautiful SHERIDAN LAKE!!! On the quiet end of the lake with your own bay. Private water dock. 15,000+ sq ft lot with 100 feet of waterfront. Nice location on no-through road. This home features over 1200 sq ft, 3 bedrooms, 2 bathrooms, open kitchen, dining, and living room. Beautiful view from the covered deck over the bay. Outbuildings include storage shed and 23'x14' wired and heated shop. Enjoy the beautiful sunsets and the excellent fishing!!! (id:67648)
The particulars
Property details.
Details below are supplied by the listing feed. Confirm measurements, rights, fees and taxes for the particular property.
Property and layout
- Property type
- Single Family
- Structure
- House
- Year built
- 1968
- Storeys
- 2
- Attachment
- Detached
- Bedrooms
- 3
- Bathrooms
- 2
- Living area
- 1,260 sq. ft.
- Finished area above grade
- 1,260 sq. ft.
Ownership and costs
- Ownership
- Freehold
- Annual property tax
- $2,438.34 · 2025
Land and parking
- Lot area
- 15,681 sq. ft.
- Lot dimensions, as supplied
- 15681
- Parking
- Open, RV
Comfort and construction
- Heating
- Forced air, Propane
- Basement
- Partially finished, Partial
- Roof
- Metal, Conventional
- Foundation
- Concrete Perimeter
- Fireplace
- Yes
- Fireplaces
- 1
Setting and services
- View, as supplied
- Lake view
- Waterfront features
- Waterfront
Location details
- City
- Sheridan Lake
- Province
- British Columbia
- Postal code
- V0K1E0
Inside the layout
Room by
room.
Room descriptions and dimensions are reproduced from the feed and should be independently verified.
Living room
Main level
21.4 × 14.3 ft
Dining room
Main level
14.3 × 8 ft
Kitchen
Main level
13.4 × 7.7 ft
Primary Bedroom
Main level
23 × 18 ft
Bedroom 2
Main level
10 × 9 ft
Laundry room
Main level
13.8 × 8.3 ft
Mud room
Main level
13.8 × 6 ft
Bedroom 3
Basement
10 × 10 ft
Storage
Basement
12 × 9.4 ft
The setting
Explore
the location.
Explore the map or open Google Maps for directions. The marker uses the listing address and does not indicate property boundaries.
Source record updated 20 Sep 2026, 23:50 UTC.