
Apartment
Offered at
$349,900
- Bedrooms
- 1
- Bathrooms
- 1
- Living area
- 690 sq. ft.
- Parking spaces
- 1
MLS® 10397452
Listed by REMAX Kamloops

The property
About this property.
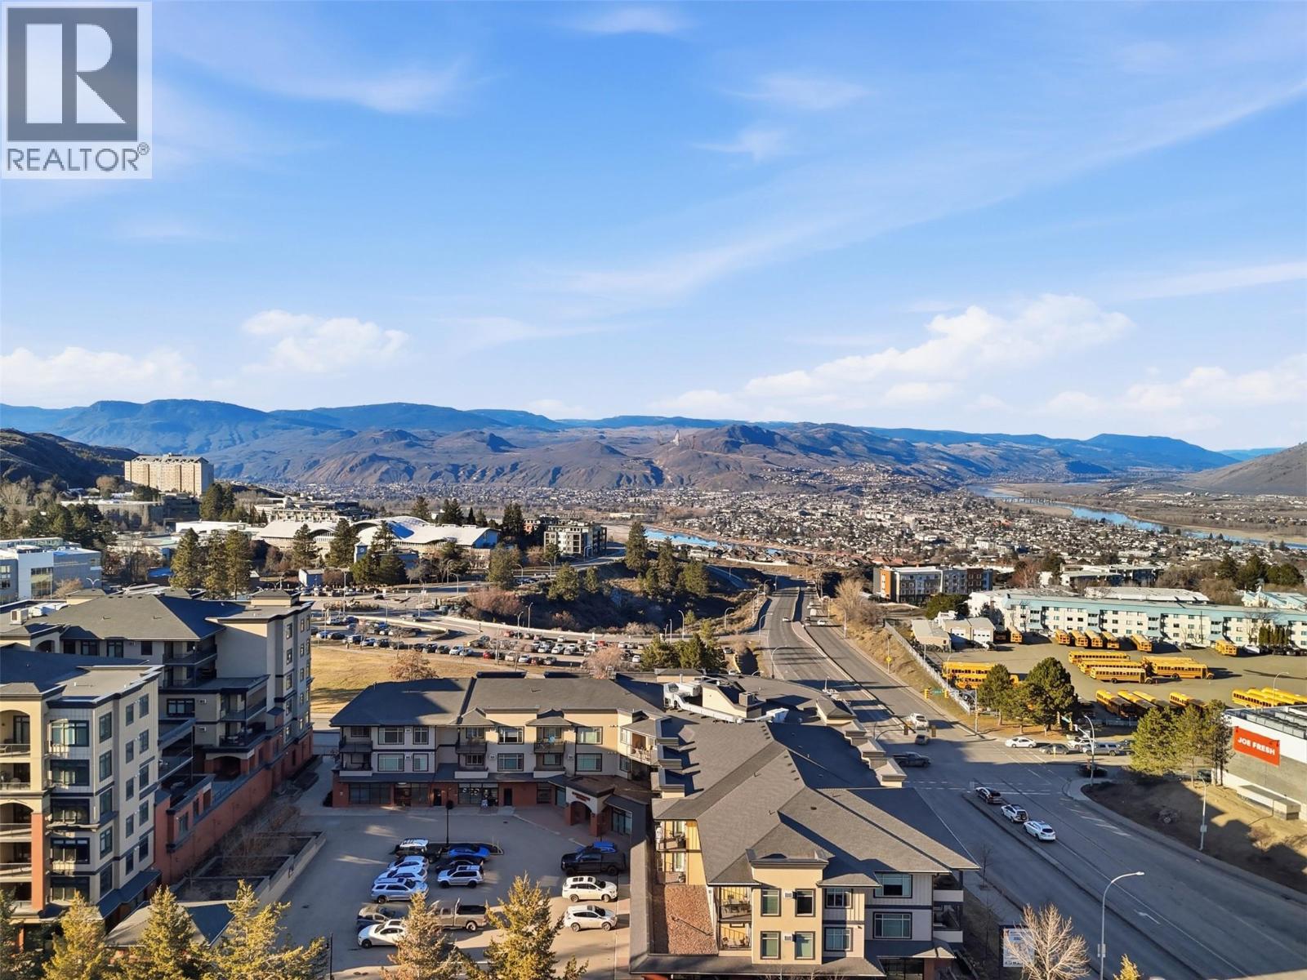
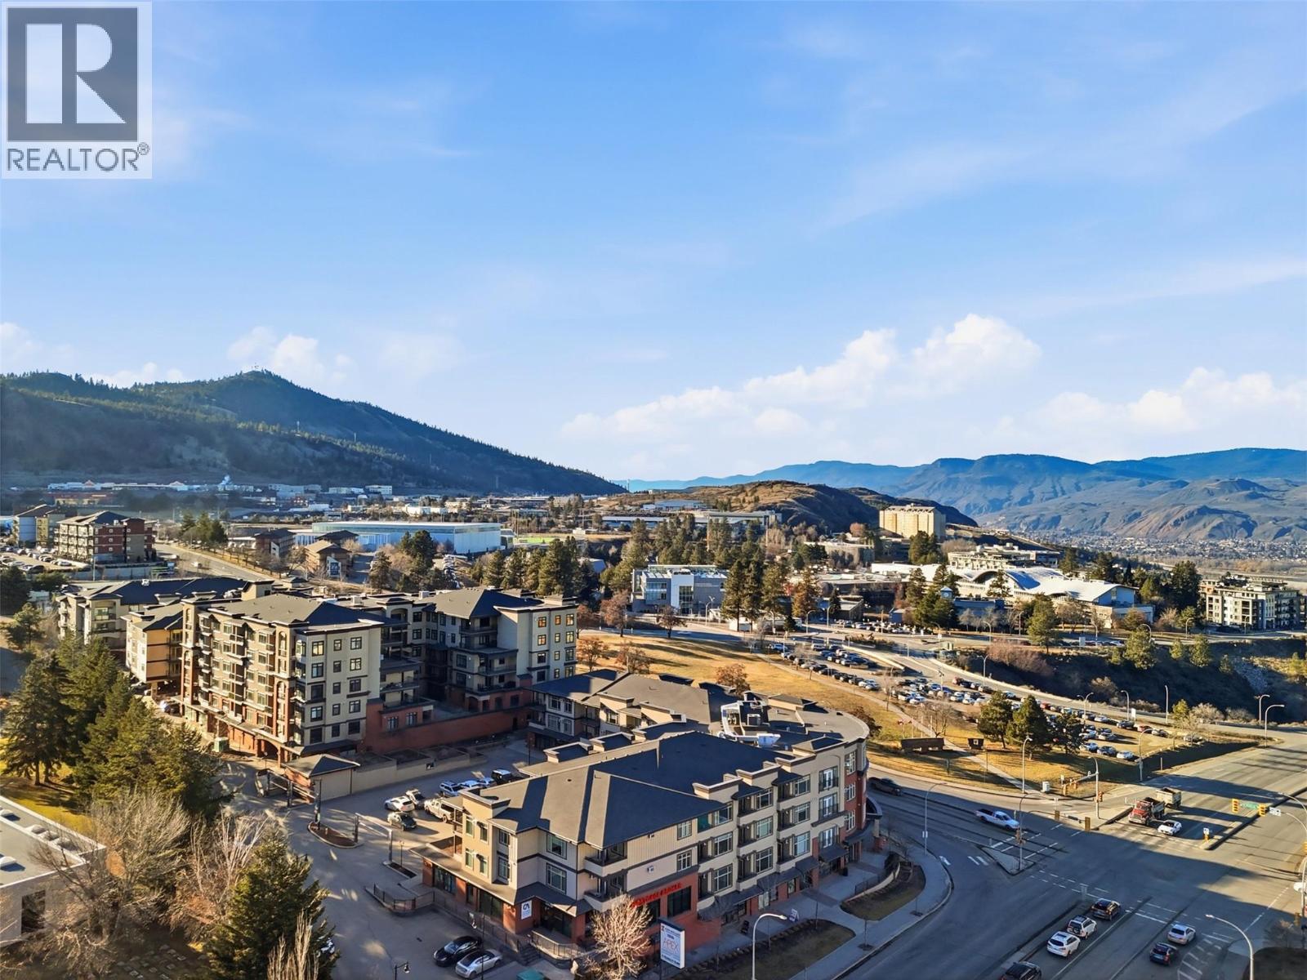
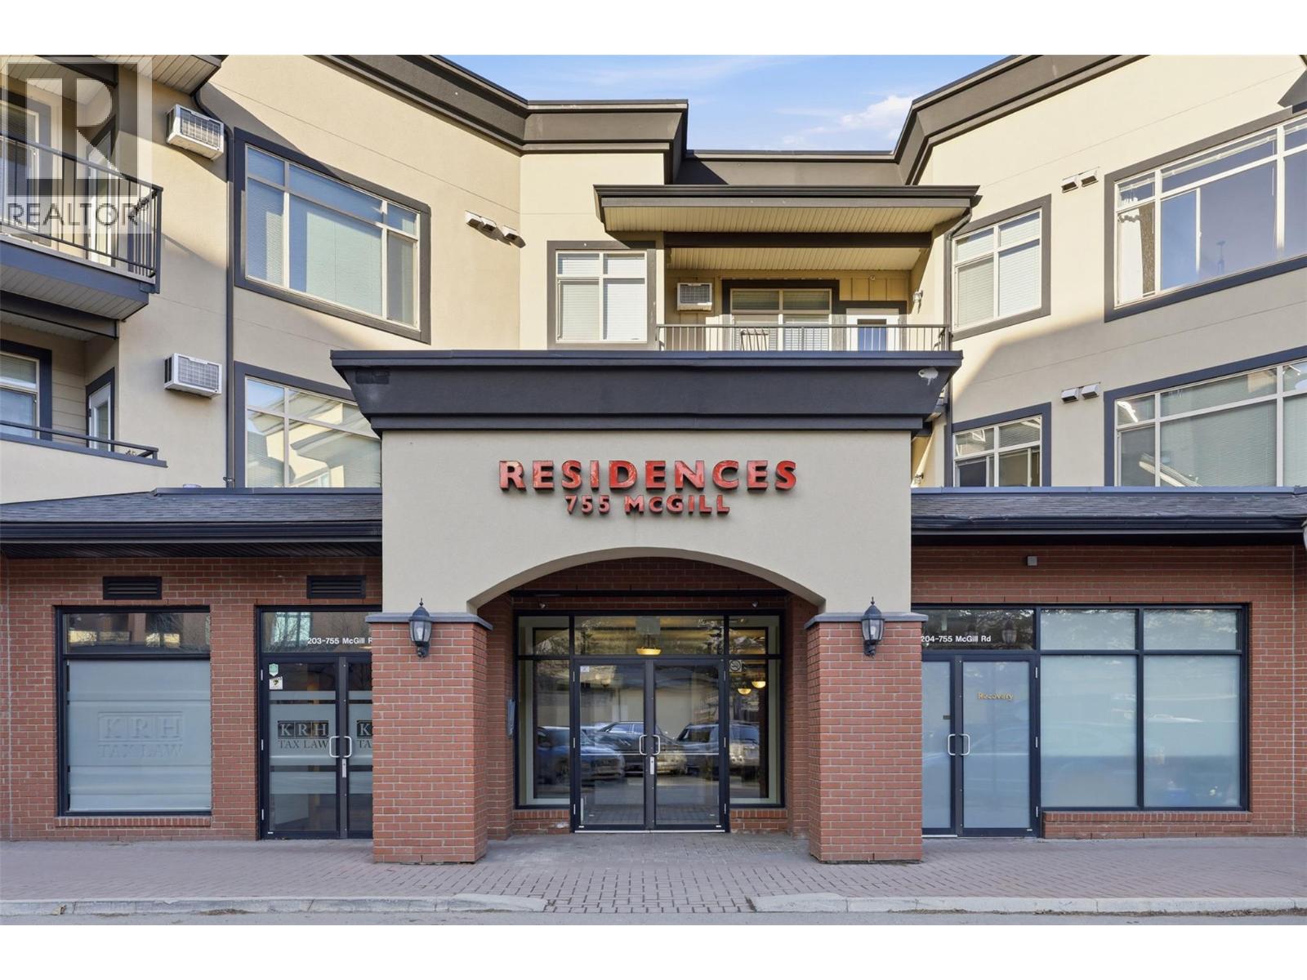
Incredible value in this top-floor 1-bedroom condo complete with secure underground parking. Ideally situated directly across from Thompson Rivers University and steps to Superstore and a variety of shops and services, this location offers unbeatable convenience in the heart of Sahali. This quiet west-facing unit is perfect for a student, investor, or working professional seeking low-maintenance living in a central neighbourhood. The thoughtfully designed kitchen features a functional island, stainless steel appliances, newer refrigerator, new microwave, and lots of cabinetry to meet all your cooking and storage needs. Pet-friendly allowing one dog or one cat. (id:67648)
The particulars
Property details.
Details below are supplied by the listing feed. Confirm measurements, rights, fees and taxes for the particular property.
Property and layout
- Property type
- Single Family
- Structure
- Apartment
- Architectural style
- Other
- Year built
- 2014
- Storeys
- 1
- Attachment
- Attached
- Bedrooms
- 1
- Bathrooms
- 1
- Living area
- 690 sq. ft.
Ownership and costs
- Ownership
- Condo/Strata
- Strata fee
- $465.97 · Monthly
- Annual property tax
- $2,453 (tax year not supplied)
Land and parking
- Parking spaces
- 1
- Parking
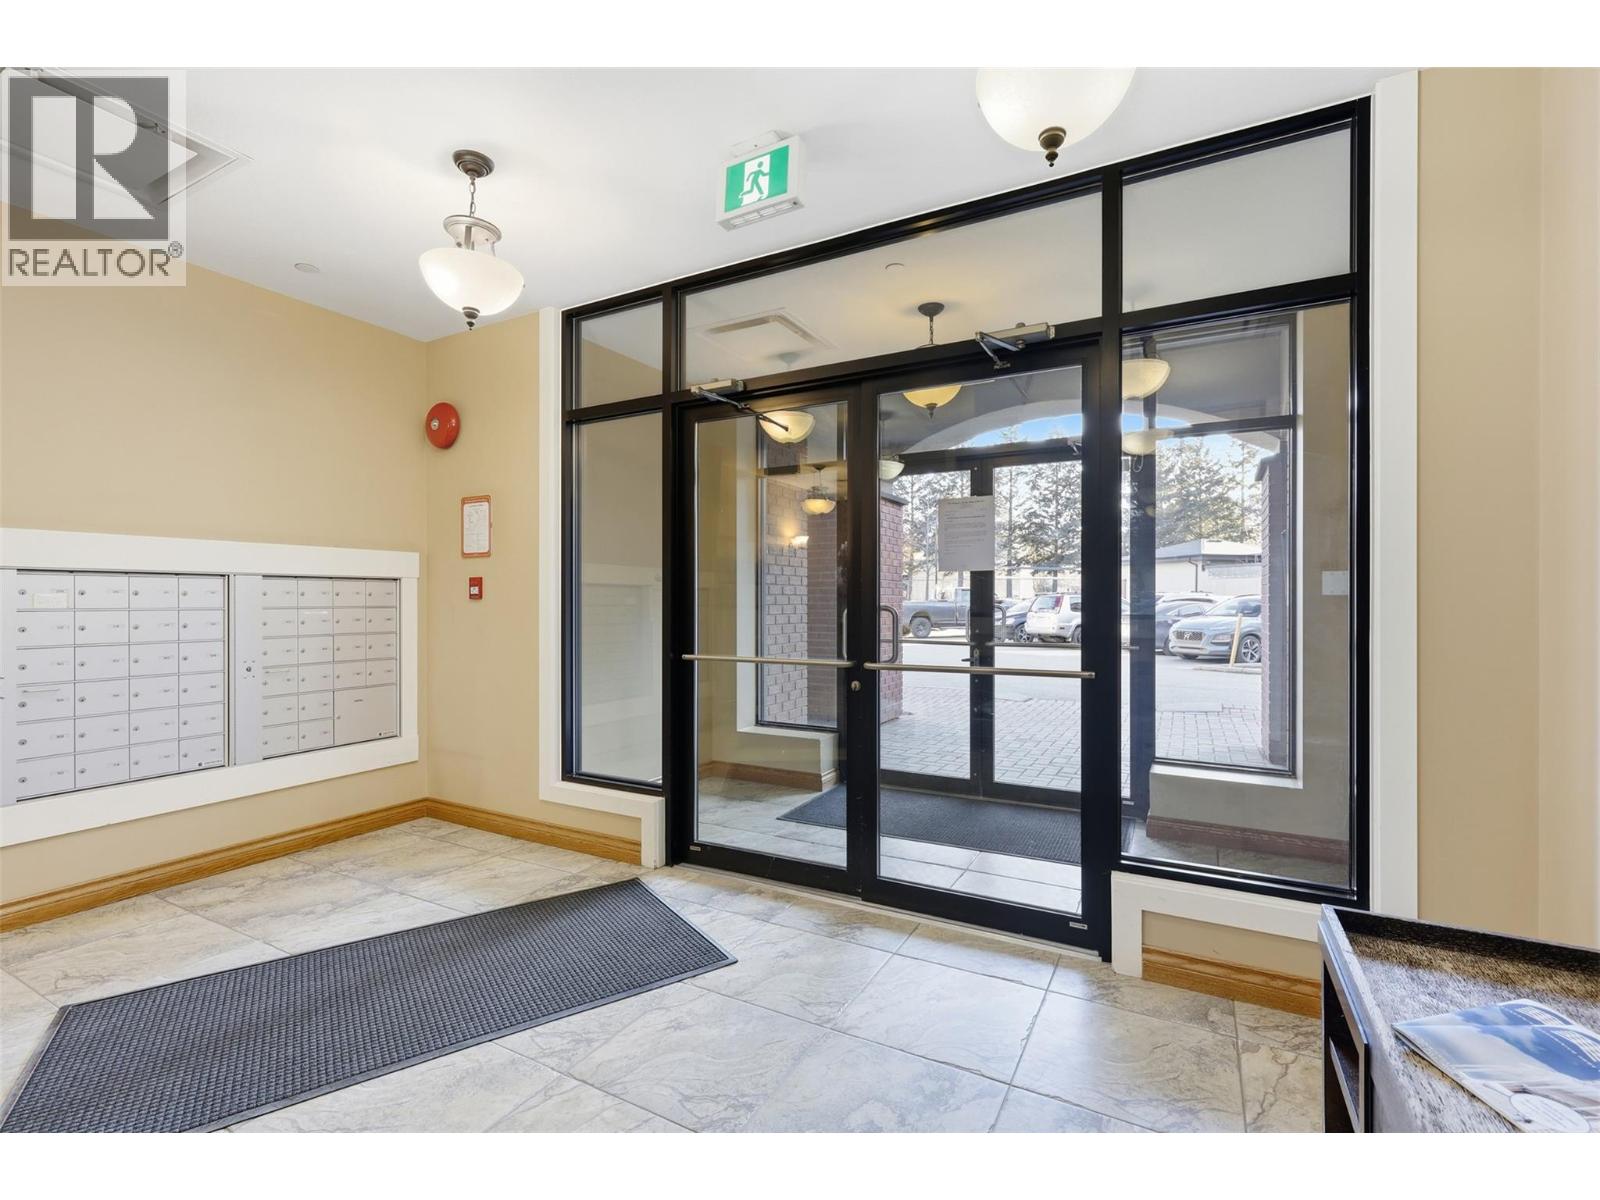
- Underground
- Lot features
- Central island
Comfort and construction
- Heating
- Baseboard heaters, Electric
- Cooling
- Wall unit
- Flooring
- Mixed Flooring
- Roof
- Tar & gravel, Unknown
- Fireplace
- No
Included features
- Appliances
- Refrigerator, Dishwasher, Range, Microwave, Washer & Dryer
Setting and services
- Exterior features
- Other
- Water supply
- Municipal water
- Sewer
- Municipal sewage system
Location details
- Area
- Sahali
- City
- Kamloops
- Province
- British Columbia
- Postal code
- V2C0B6
Inside the layout
Room by
room.
Room descriptions and dimensions are reproduced from the feed and should be independently verified.
Primary Bedroom
Main level
10'0'' x 11'0''
Living room
Main level
14'0'' x 11'0''
Dining room
Main level
8'0'' x 11'0''
Kitchen
Main level
9'0'' x 10'0''
4pc Bathroom
Main level
The setting
Explore
the location.
Explore the map or open Google Maps for directions. The marker uses the listing address and does not indicate property boundaries.
Source record updated 4 Oct 2026, 19:25 UTC.