
House
Offered at
$749,000
- Bedrooms
- 2
- Bathrooms
- 1
- Living area
- 2,032 sq. ft.
MLS® 10399477
Listed by LandQuest Realty Corp. (Interior)

The property
About this property.
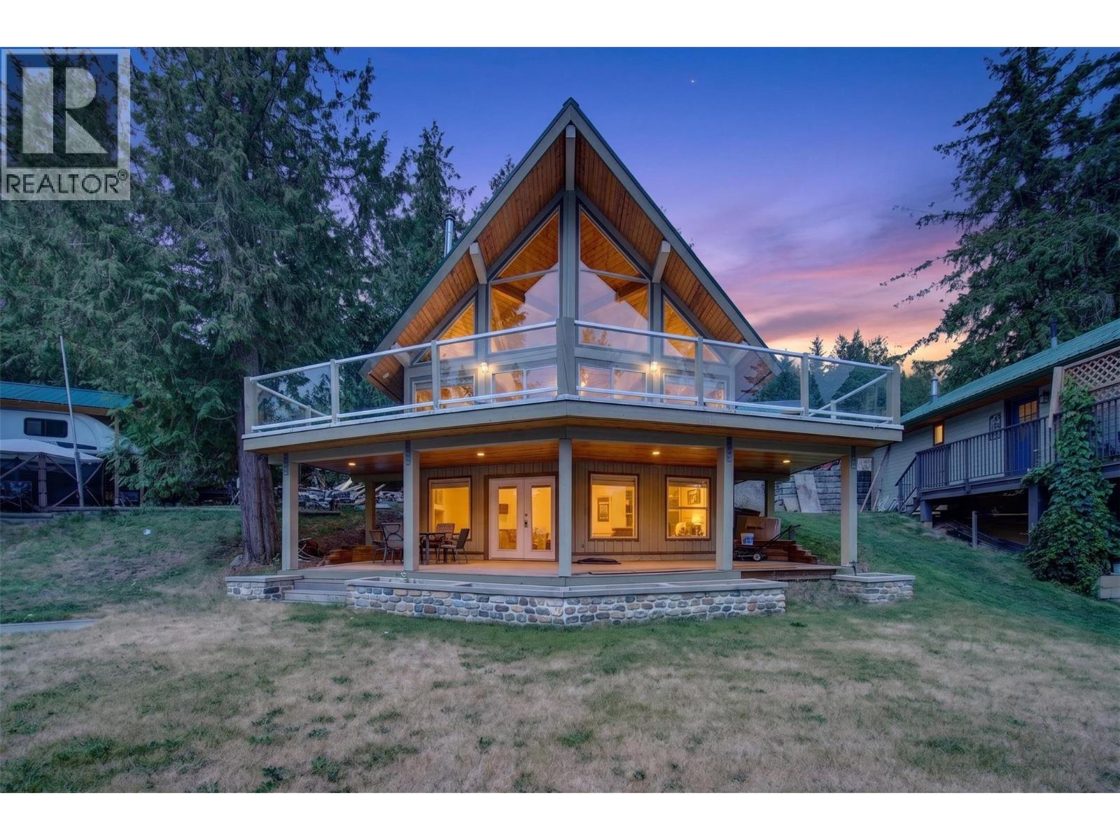
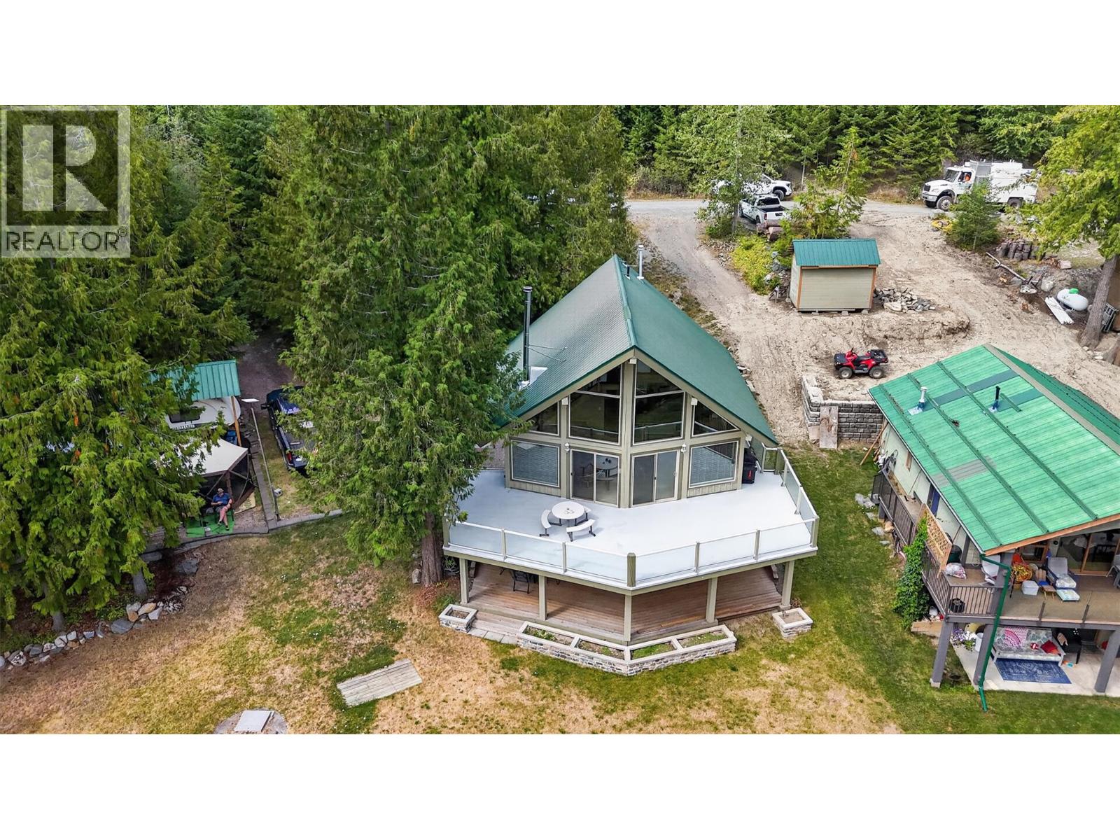
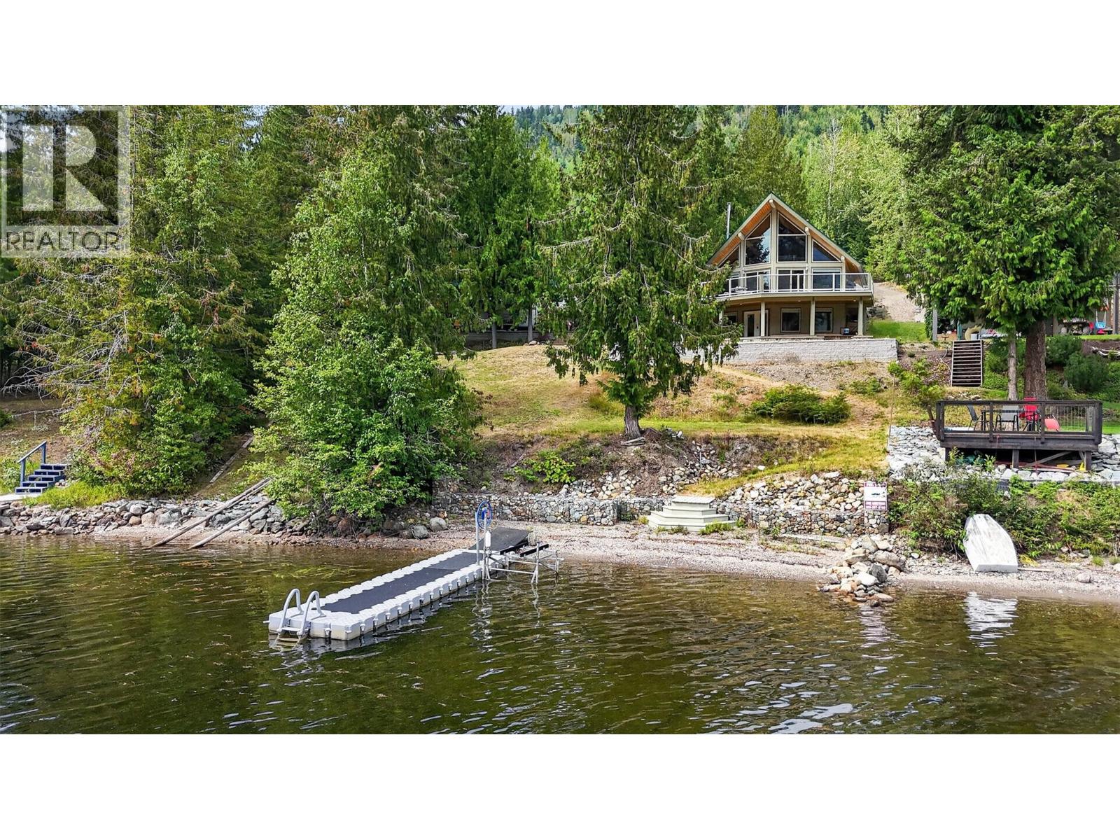
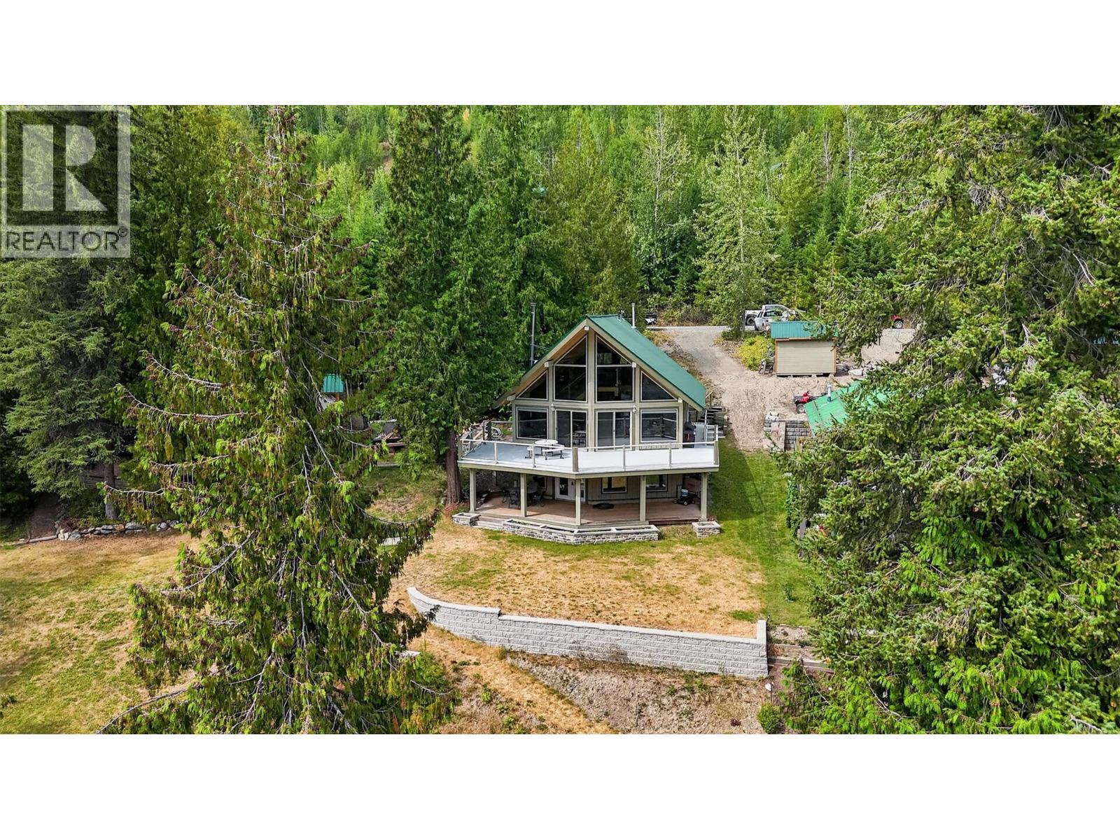
Welcome to East Barrier Lake, one of the warmest lakes in BC. With plenty of room to pull out the water toys and paddle, ski, wakeboard, or simply drift on your boat with friends and family. This offering is an opportunity to escape life’s hustle and bustle and enjoy this tranquil retreat. After a day of play, head on back to your gorgeous home perched along the lakeshore. The sheer grandeur upon entrance into the main level showcases wall-to-wall, floor-to-vaulted ceiling windows. The upper loft area enjoys the same views stretching past the lake and mountains. A spacious deck with glass railings, encompassing the full width of the home further provides another gathering place to take in the surroundings. Watch the sunrise reflect on the still waters while sipping your first coffee of the day, enjoy the warm days out on the water, and chill in a hammock with a cooling beverage in the evening. (id:67648)
The particulars
Property details.
Details below are supplied by the listing feed. Confirm measurements, rights, fees and taxes for the particular property.
Property and layout
- Property type
- Single Family
- Structure
- House
- Architectural style
- Multi-level
- Year built
- 2004
- Storeys
- 1.5
- Attachment
- Detached
- Bedrooms
- 2
- Bathrooms
- 1
- Living area
- 2,032 sq. ft.
Ownership and costs
- Ownership
- Condo/Strata
- Annual property tax
- $2,447 (tax year not supplied)
Land and parking
- Lot area
- 0.21 acres
- Lot dimensions, as supplied
- 0.21
Comfort and construction
- Heating
- Baseboard heaters
- Basement
- Full
- Flooring
- Mixed Flooring
- Roof
- Metal, Unknown
- Fireplace
- No
Included features
- Appliances
- Refrigerator, Dishwasher, Range, Washer & Dryer
Setting and services
- Exterior features
- Cedar Siding
- Waterfront features
- Waterfront on lake
- Water supply
- Co-operative Well
- Sewer
- See remarks
Location details
- Area
- Barriere
- City
- Barriere
- Province
- British Columbia
- Postal code
- V0E0A9
Inside the layout
Room by
room.
Room descriptions and dimensions are reproduced from the feed and should be independently verified.
Full bathroom
Main level
6' x 10'
Storage
Basement
11' x 12'
Bedroom
Basement
12' x 15'
Great room
Basement
16' x 27'
Primary Bedroom
Main level
10' x 11'
Dining room
Main level
12' x 14'
Living room
Main level
14' x 16'
Kitchen
Main level
9' x 12'
Foyer
Main level
6' x 8'
The setting
Explore
the location.
Explore the map or open Google Maps for directions. The marker uses the listing address and does not indicate property boundaries.
Source record updated 4 Sep 2026, 22:25 UTC.