
House
Offered at
$2,888,000
- Bedrooms
- 5
- Bathrooms
- 4
- Living area
- 3,933 sq. ft.
- Parking spaces
- 4
MLS® R3176618
Listed by Sutton Centre Realty

The property
About this property.
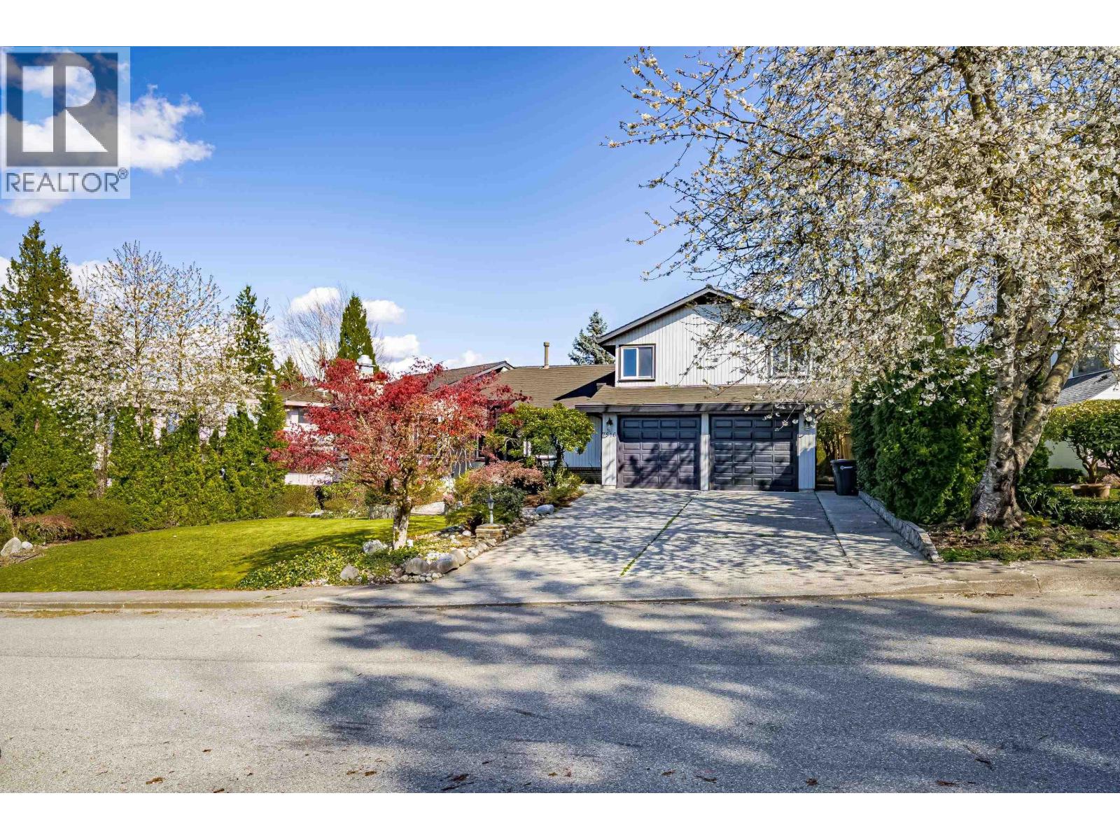
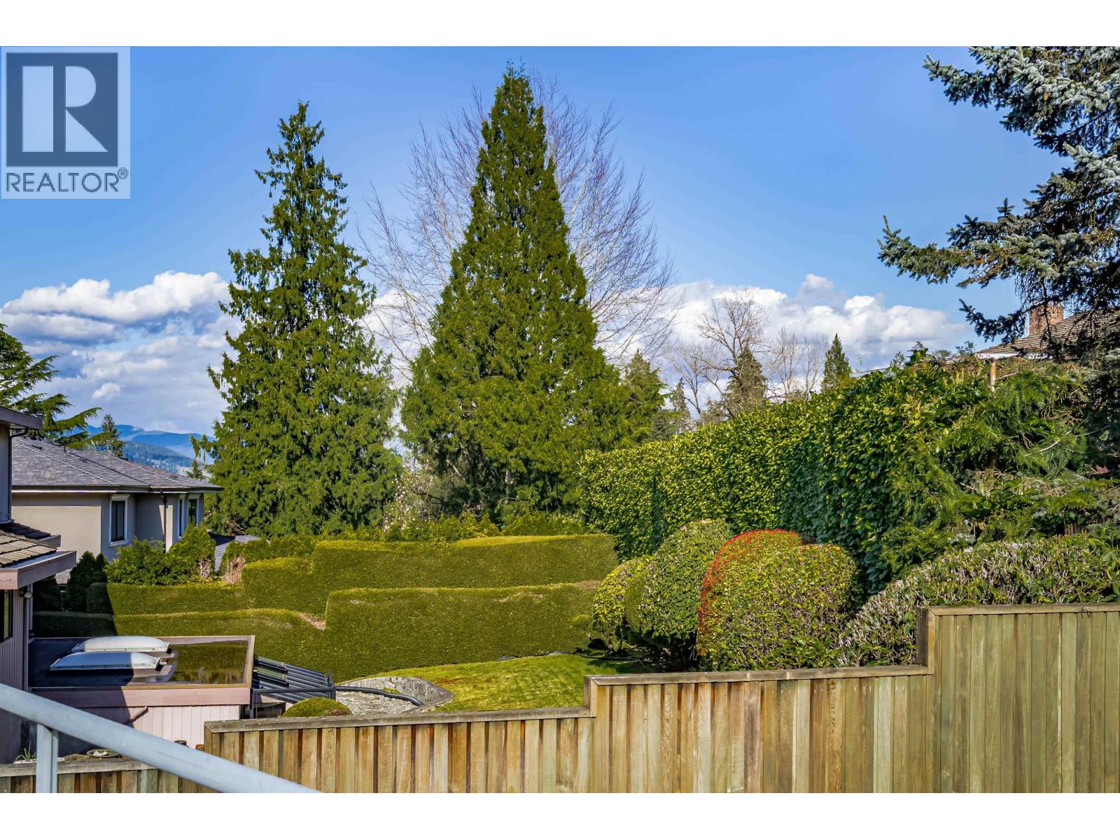
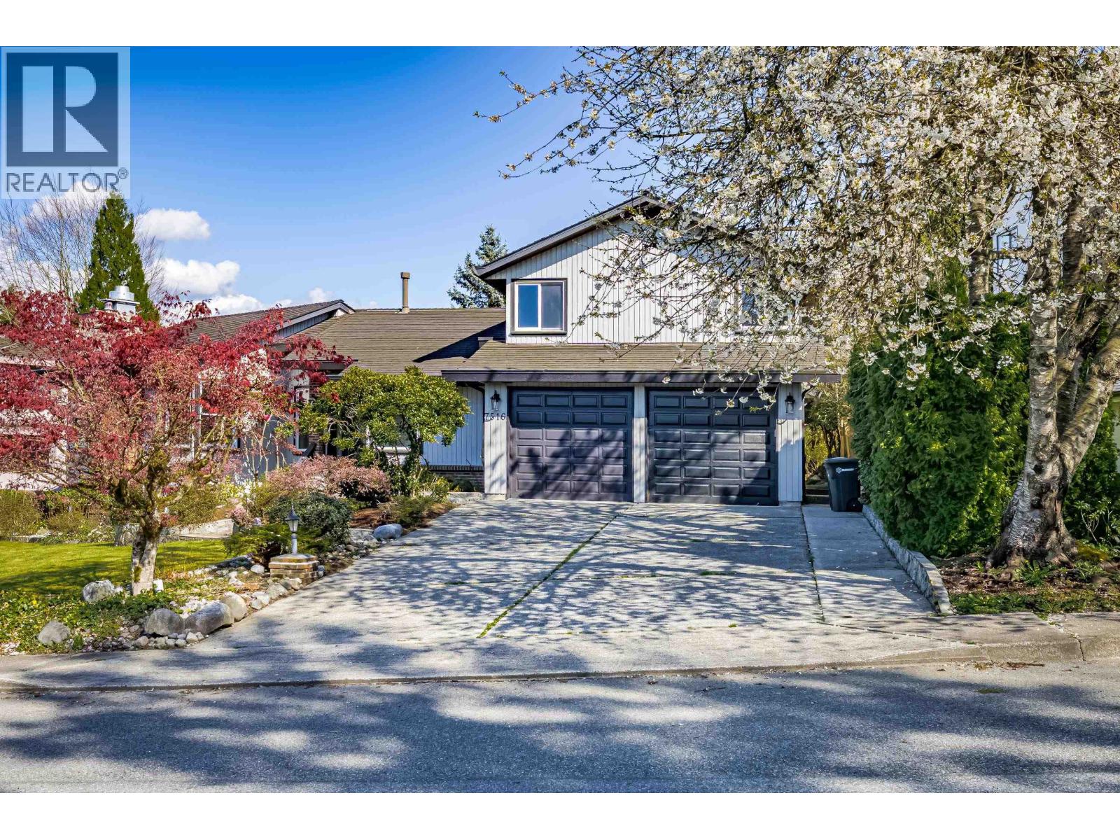
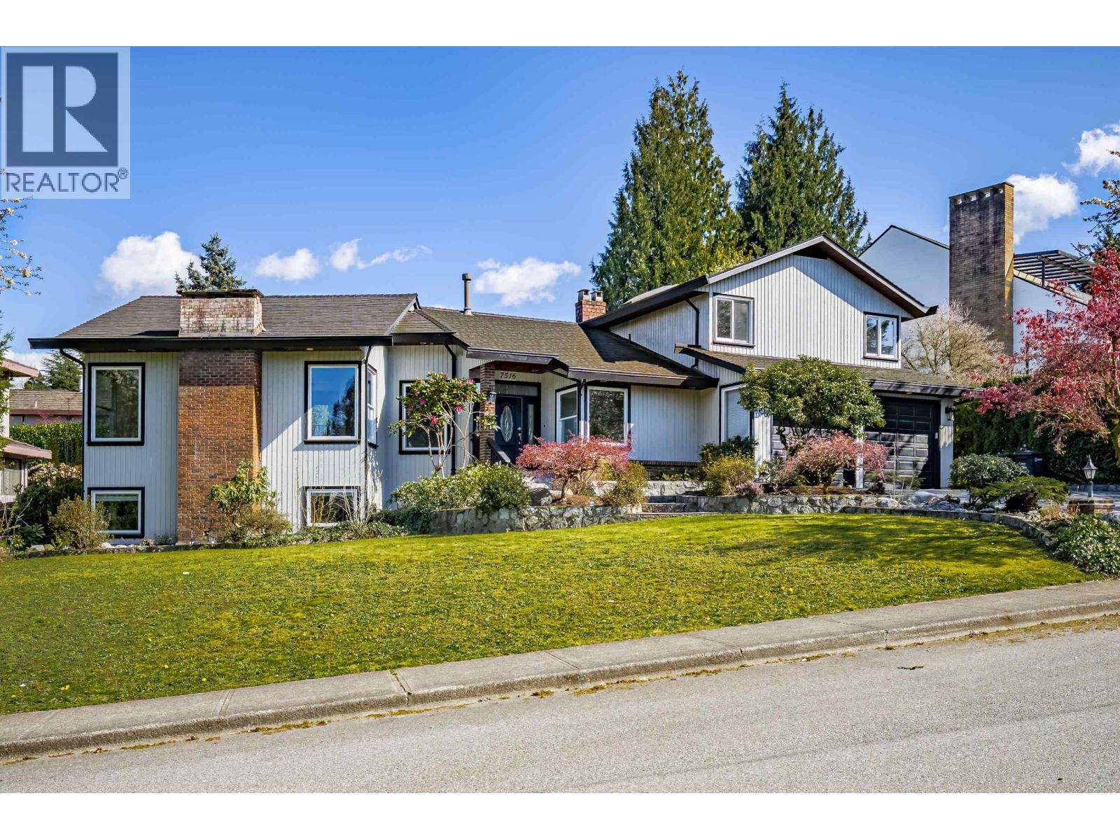
This stunning and nicely renovated nearly 4,000 square foot home in the highly sought-after Buckingham Heights neighborhood offers an exceptional blend of space, comfort, and modern elegance. Situated on an expansive 9,888 square foot lot with an impressive 112-foot frontage, the property provides both privacy and curb appeal in one of Burnaby´s most desirable areas. Tastefully remodeled, this home features a beautiful brand new kitchen with brand-new quartz counters, sleek cabinetry, new light fixtures and high-end stainless steel LG appliances, perfect for both everyday living and entertaining guests. Step outside to a gorgeous sundeck that overlooks the spacious backyard or simply relax and take in the scenary. OPEN HOUSE: Sun Oct, 25, 1-4 PM, Sat/Sun Oct, 31/ Nov, 1 -3 PM (id:67648)
The particulars
Property details.
Details below are supplied by the listing feed. Confirm measurements, rights, fees and taxes for the particular property.
Property and layout
- Property type
- Single Family
- Structure
- House
- Architectural style
- 2 Level
- Year built
- 1979
- Attachment
- Detached
- Bedrooms
- 5
- Bathrooms
- 4
- Living area
- 3,933 sq. ft.
Ownership and costs
- Ownership
- Freehold
- Annual property tax
- $9,726.32 · 2026
Land and parking
- Lot area
- 9,888 sq. ft.
- Frontage
- 112 ft
- Parking spaces
- 4
- Lot dimensions, as supplied
- 9888
- Parking
- Garage
- Lot features
- Central location, Private setting
Comfort and construction
- Heating
- Forced air, Natural gas
- Basement
- Full, Unknown
- Fireplace
- Yes
- Fireplaces
- 2
Included features
- Appliances
- All
Setting and services
- View, as supplied
- View
Location details
- City
- Burnaby
- Province
- British Columbia
- Postal code
- V5E1Z4
The setting
Explore
the location.
Explore the map or open Google Maps for directions. The marker uses the listing address and does not indicate property boundaries.
Source record updated 19 Oct 2026, 21:05 UTC.