
House
Offered at
$589,900
- Bedrooms
- 4
- Bathrooms
- 3
- Living area
- 2,045 sq. ft.
MLS® R3165720
Listed by RE/MAX Action Realty Inc

The property
About this property.
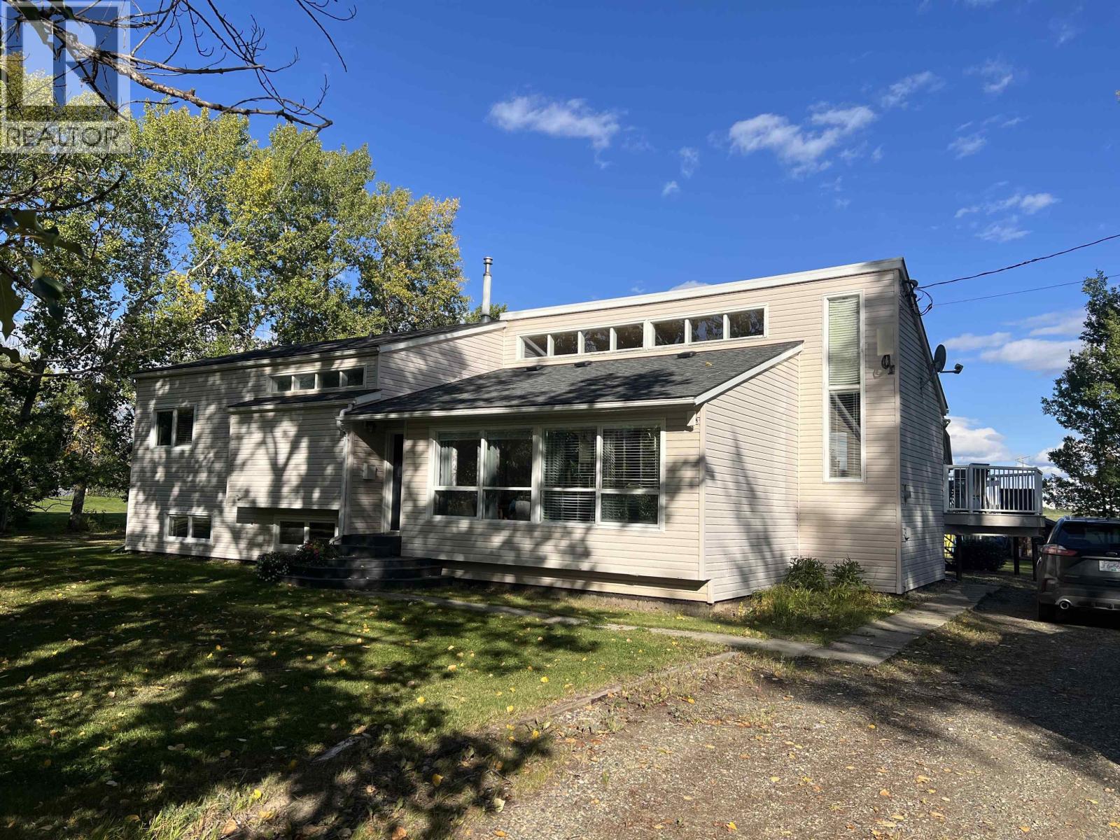
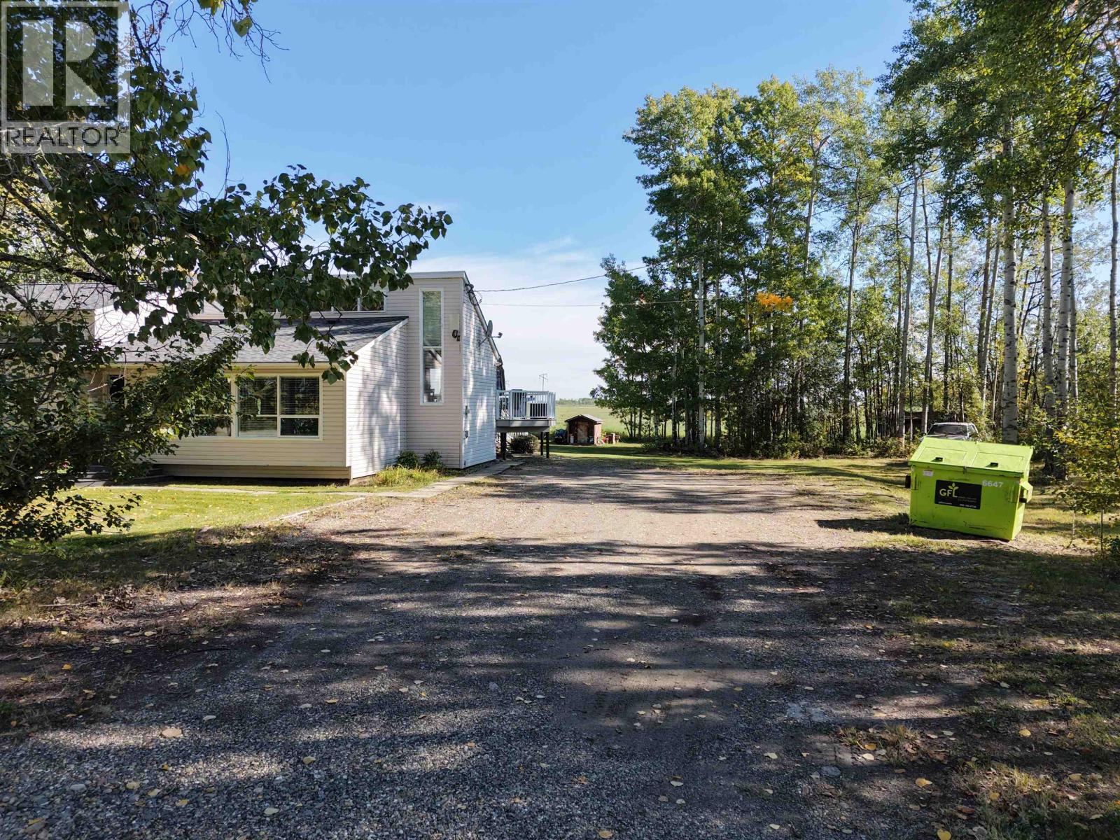
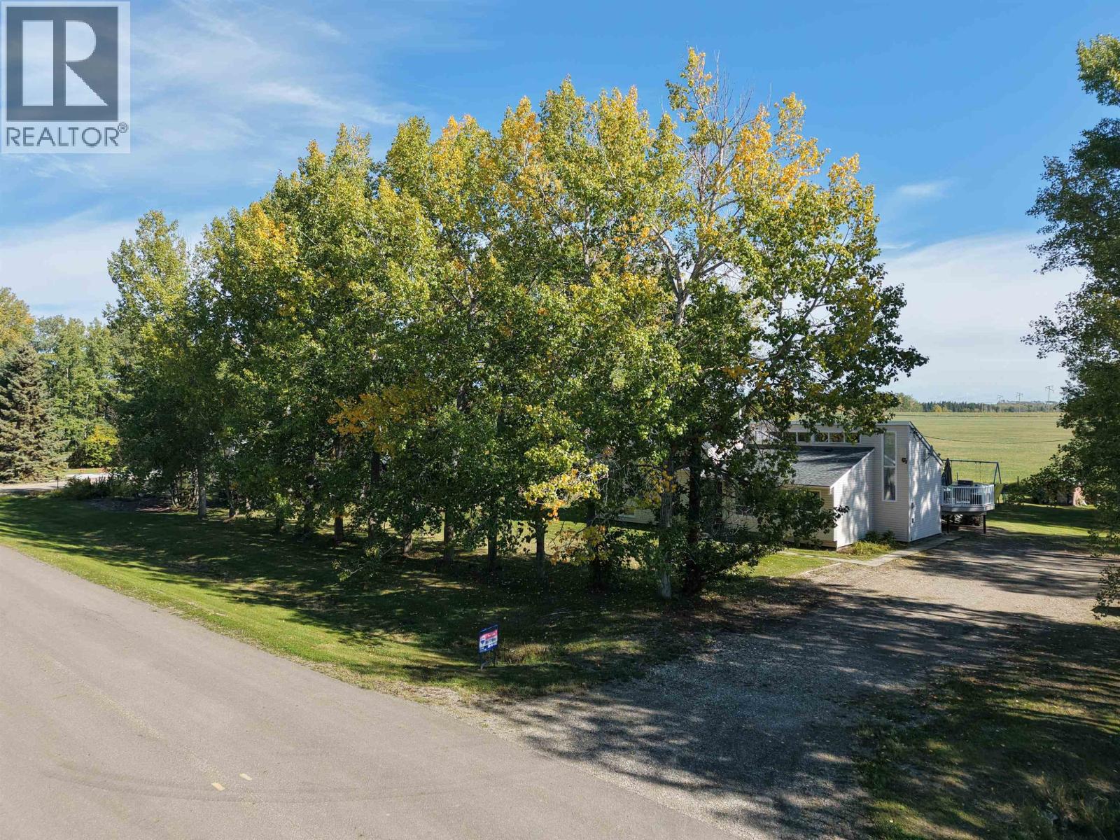
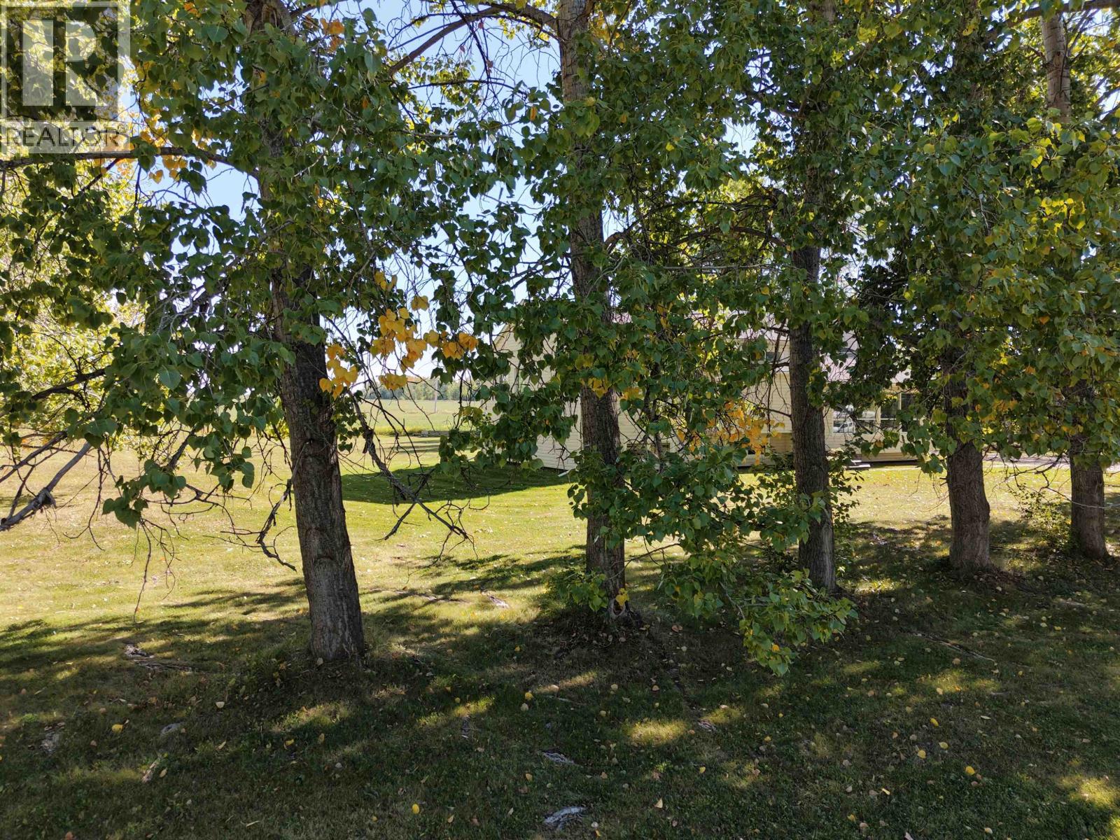
Are you looking for some country fresh air. Take a deep breath here and relax. This fantastic 4-bedroom, 3-bathroom home has it all and is very well and recently updated with, newer shingles, bathrooms, kitchen and main floor paint. The mechanical is newer as well, newer furnace, hot water tank septic pump and jet water pump were just replaced. The vaulted ceiling and staggered roof offer an abundance of natural light, and when the sun goes down there's all the zero clearance LED lights. Step in the back yard and from the two-tier deck the view is a farmer's grain field, where horses, deer and wildlife are just over the fence. Baldonnel and Freedom Thinkers school is right around the corner. Can you imagine coffee in the morning on this deck with this incredible view? It can be yours!! (id:67648)
The particulars
Property details.
Details below are supplied by the listing feed. Confirm measurements, rights, fees and taxes for the particular property.
Property and layout
- Property type
- Single Family
- Structure
- House
- Year built
- 1981
- Storeys
- 3
- Attachment
- Detached
- Bedrooms
- 4
- Bathrooms
- 3
- Living area
- 2,045 sq. ft.
- Finished area above grade
- 2,045 sq. ft.
Ownership and costs
- Ownership
- Freehold
- Annual property tax
- $2,470.86 · 2026
Land and parking
- Lot area
- 37,825 sq. ft.
- Lot dimensions, as supplied
- 37825
- Parking
- Open
Comfort and construction
- Heating
- Forced air, Natural gas
- Basement
- Finished, N/A
- Roof
- Asphalt shingle, Conventional
- Foundation
- Preserved Wood
- Fireplace
- No
Included features
- Appliances
- Washer, Refrigerator, Dishwasher, Stove, Dryer
Setting and services
- Exterior features
- Vinyl siding
- View, as supplied
- View (panoramic)
Location details
- City
- Fort St. John
- Province
- British Columbia
- Postal code
- V0C1C6
Inside the layout
Room by
room.
Room descriptions and dimensions are reproduced from the feed and should be independently verified.
Living room
Main level
14 × 22 ft
Foyer
Main level
7 × 10 ft
Kitchen
Above
10 × 11 ft
Dining room
Above
8 × 10 ft
Primary Bedroom
Above
11 × 14 ft
Bedroom 2
Above
8 × 9 ft
Bedroom 3
Above
9 × 9 ft
Family room
Basement
24 × 14 ft
Bedroom 4
Basement
14 × 16 ft
Utility room
Basement
12 × 11 ft
The setting
Explore
the location.
Explore the map or open Google Maps for directions. The marker uses the listing address and does not indicate property boundaries.
Source record updated 28 Sep 2026, 19:50 UTC.