
House
Offered at
$2,798,000
- Bedrooms
- 4
- Bathrooms
- 4
- Living area
- 3,973 sq. ft.
- Parking spaces
- 5
MLS® R3123998
Listed by RE/MAX Masters Realty

The property
About this property.
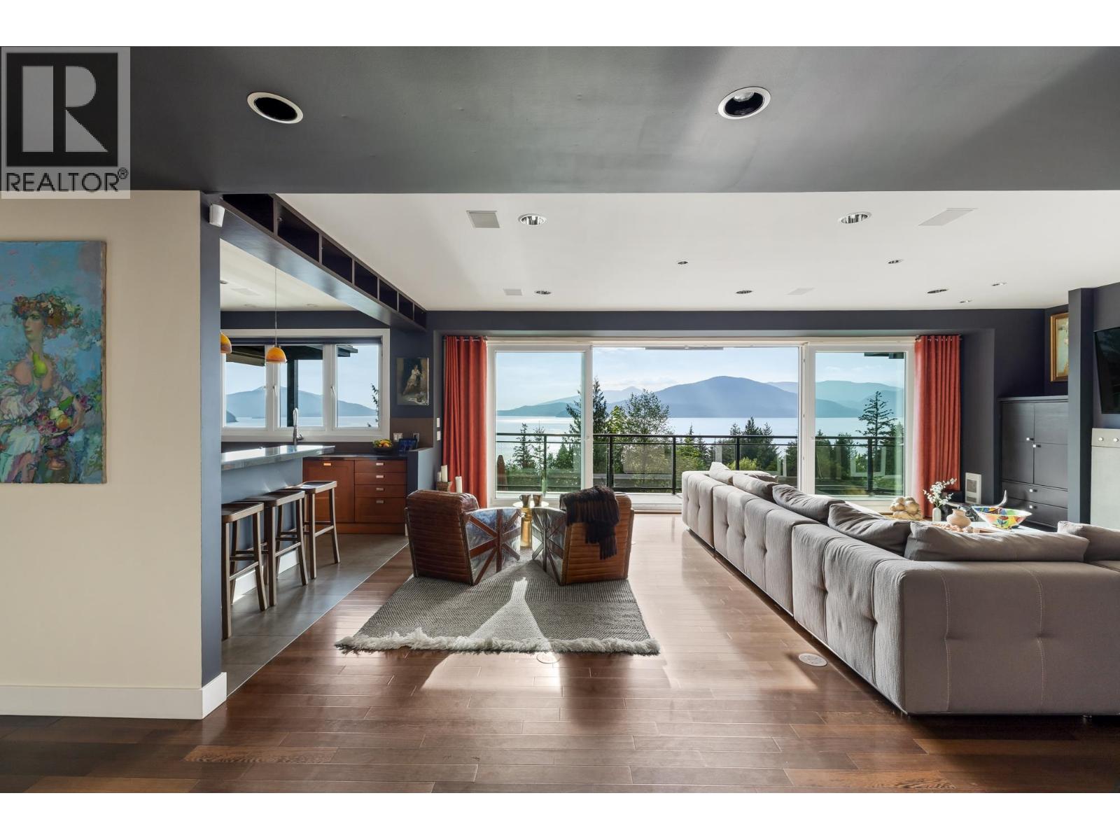
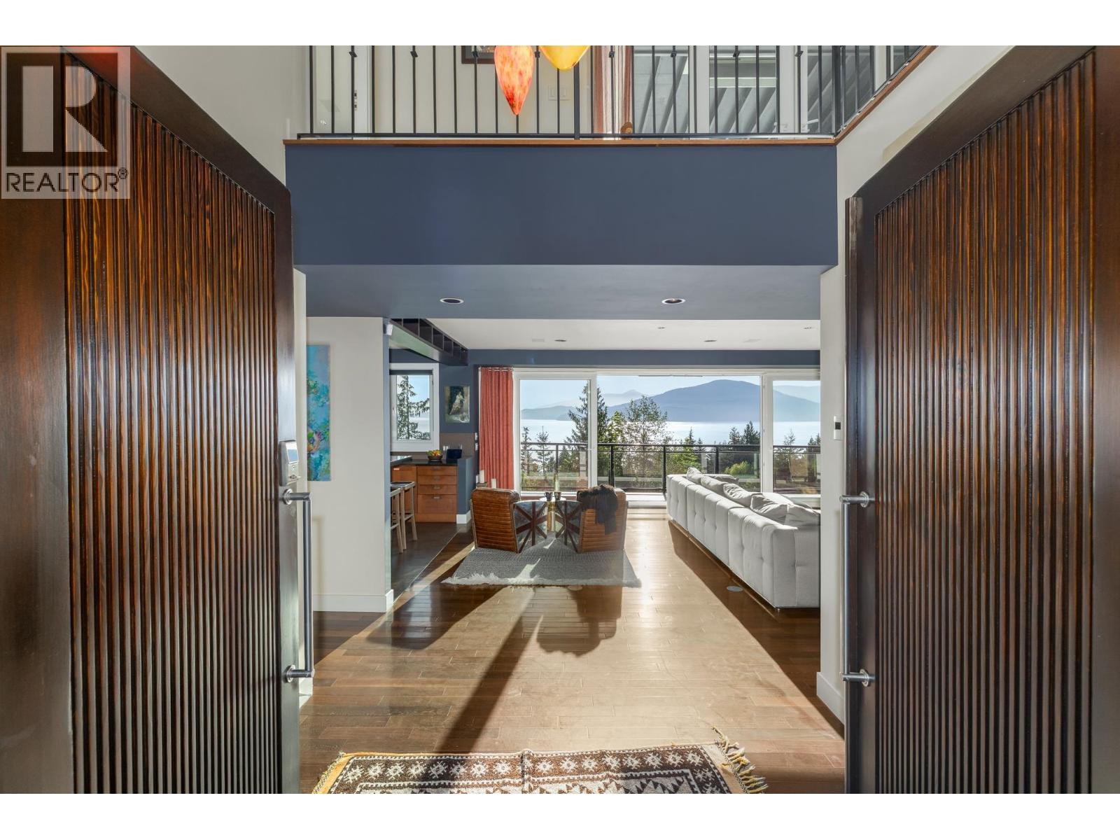
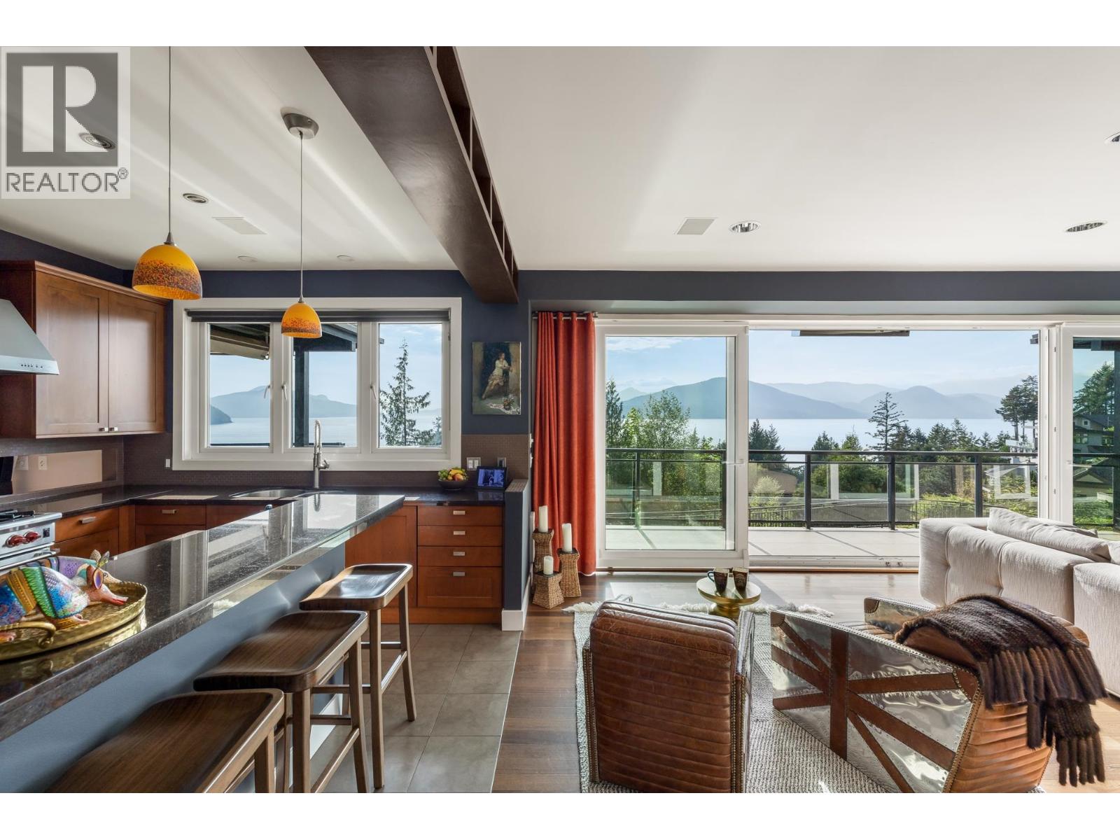
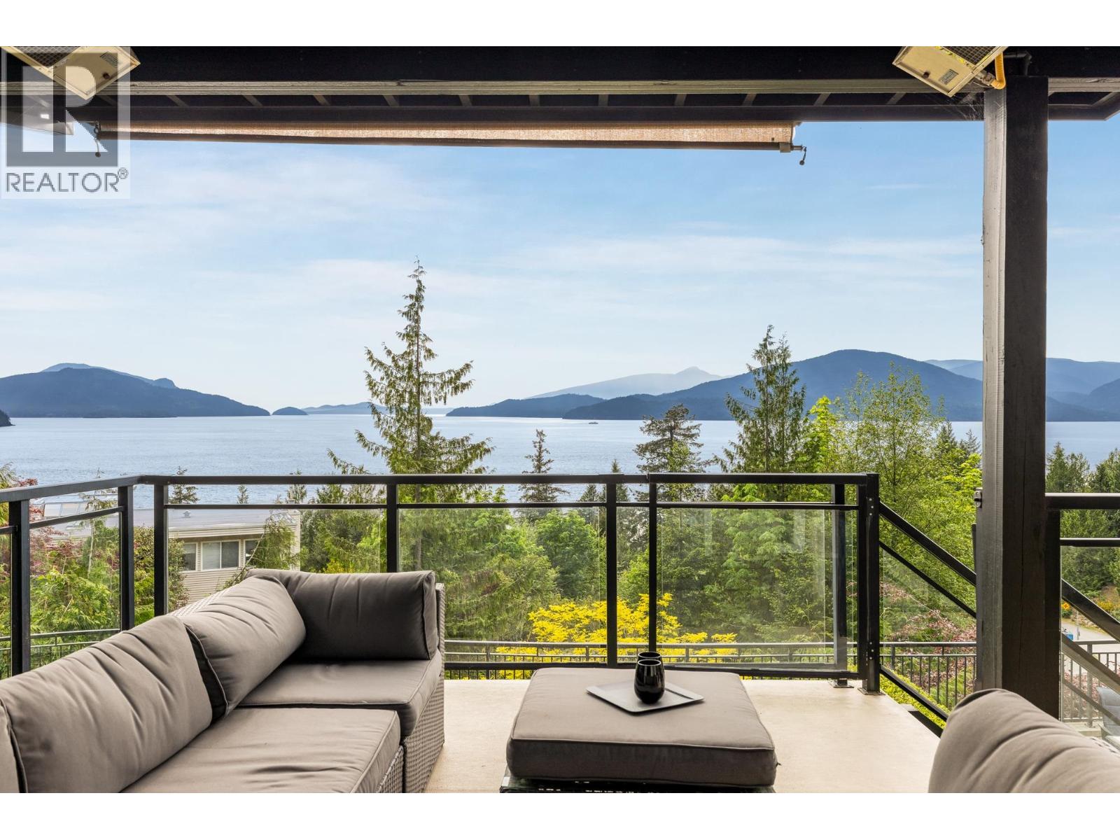
Stunning views of Howe Sound embrace you both indoors & poolside at this amazing property! Totally re-envisioned in 2001, this stunning residence features thoughtful design & quality finishes throughout. Open-plan main with eclipse wall leading to expansive decks. Kitchen features generous storage, walk-in pantry,& quality appliances, including Wolfe range, Subzero refrigerator,& Miele dishwasher. Custom Euroline windows Four bedrooms & 4 full bathrooms. The gorgeous primary bedroom with ensuite features an Oceanview soaker tub. The lower floor has a huge rec/media room, a spa area, and a large steam room. Sliders to the pool deck & hot tub. The gentle water feature surrounding the entrance sets the tone for this resort like residence as you drive through the wrought iron gate, Unrivaled! (id:67648)
The particulars
Property details.
Details below are supplied by the listing feed. Confirm measurements, rights, fees and taxes for the particular property.
Property and layout
- Property type
- Single Family
- Structure
- House
- Year built
- 1988
- Attachment
- Detached
- Bedrooms
- 4
- Bathrooms
- 4
- Living area
- 3,973 sq. ft.
Ownership and costs
- Ownership
- Freehold
- Annual property tax
- $10,409.90 · 2026
Land and parking
- Lot area
- 10,368 sq. ft.
- Frontage
- 70 ft
- Parking spaces
- 5
- Lot dimensions, as supplied
- 10368
- Parking
- Garage
Comfort and construction
- Heating
- Electric
- Fireplace
- Yes
- Fireplaces
- 2
Included features
- Appliances
- All
- Pool
- Outdoor pool
Setting and services
- View, as supplied
- View
Location details
- City
- Lions Bay
- Province
- British Columbia
- Postal code
- V0N2E0
The setting
Explore
the location.
Explore the map or open Google Maps for directions. The marker uses the listing address and does not indicate property boundaries.
Source record updated 19 Oct 2026, 15:10 UTC.