
House
Offered at
$629,000
- Bedrooms
- 0
- Bathrooms
- 1
- Living area
- 924 sq. ft.
MLS® R3090020
Listed by Real Broker BC LTD

The property
About this property.
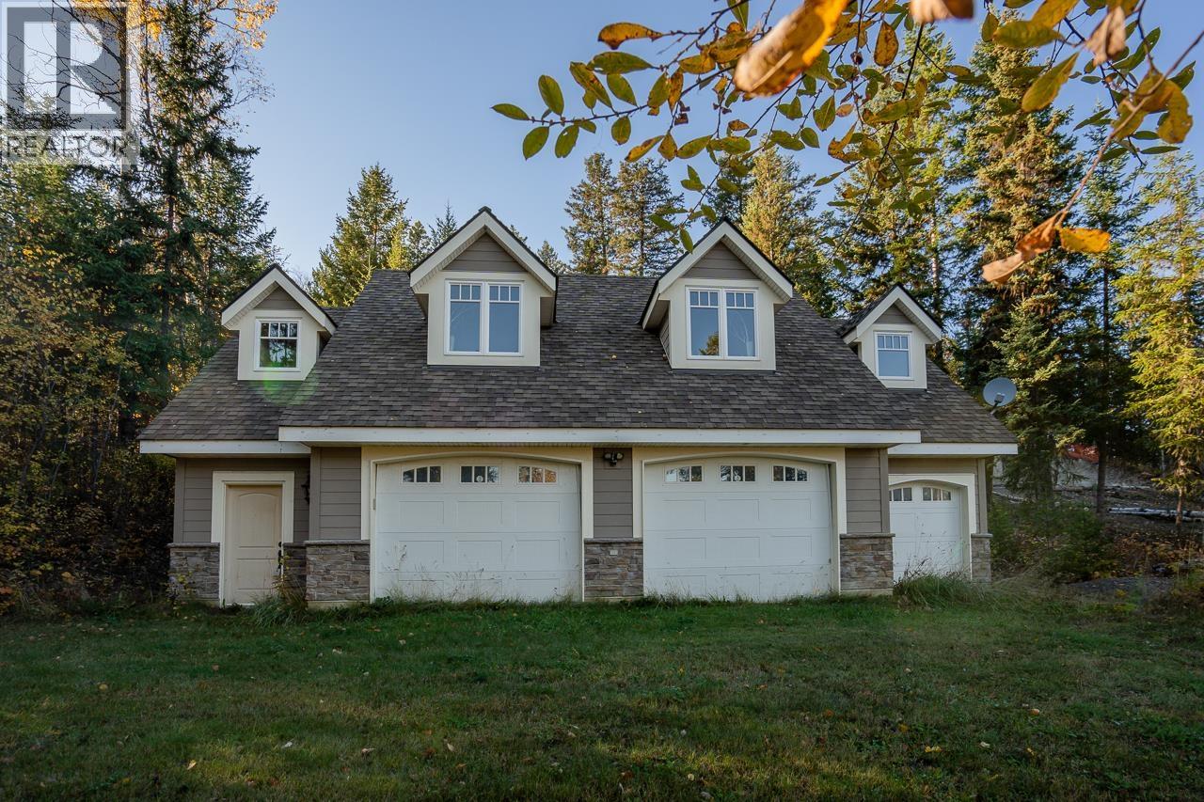
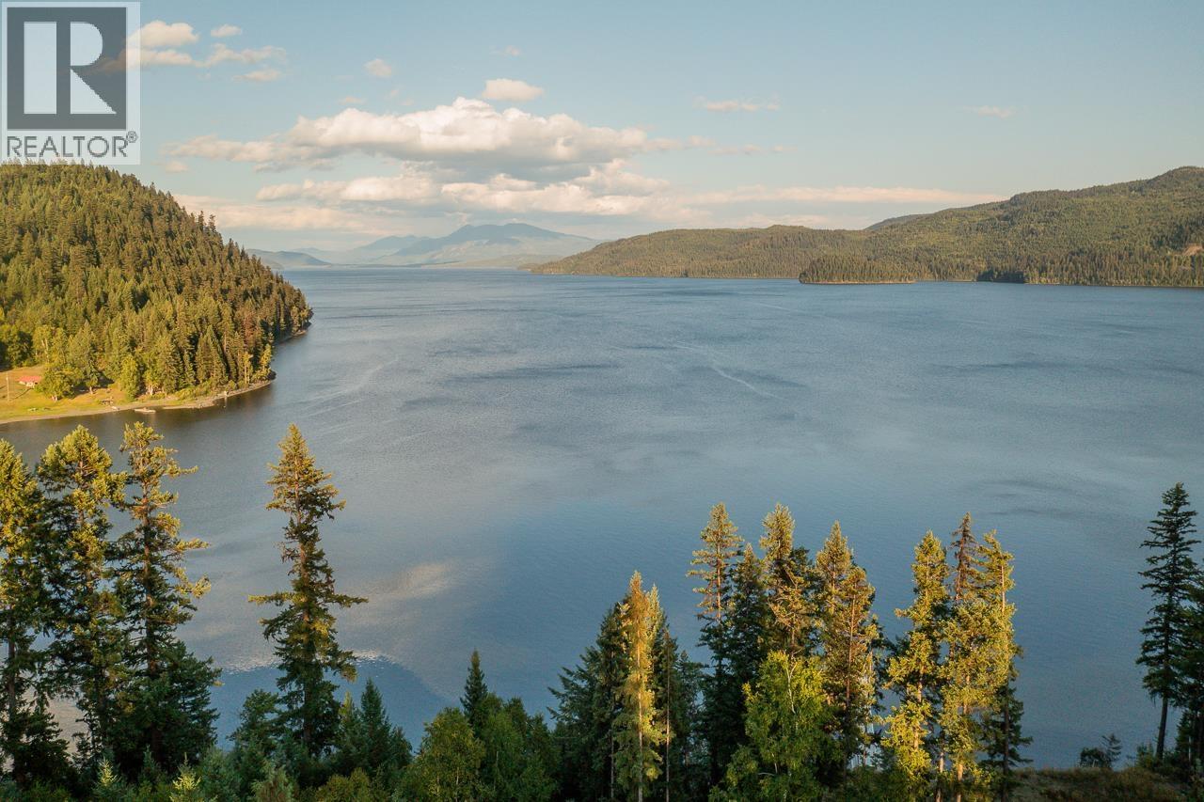
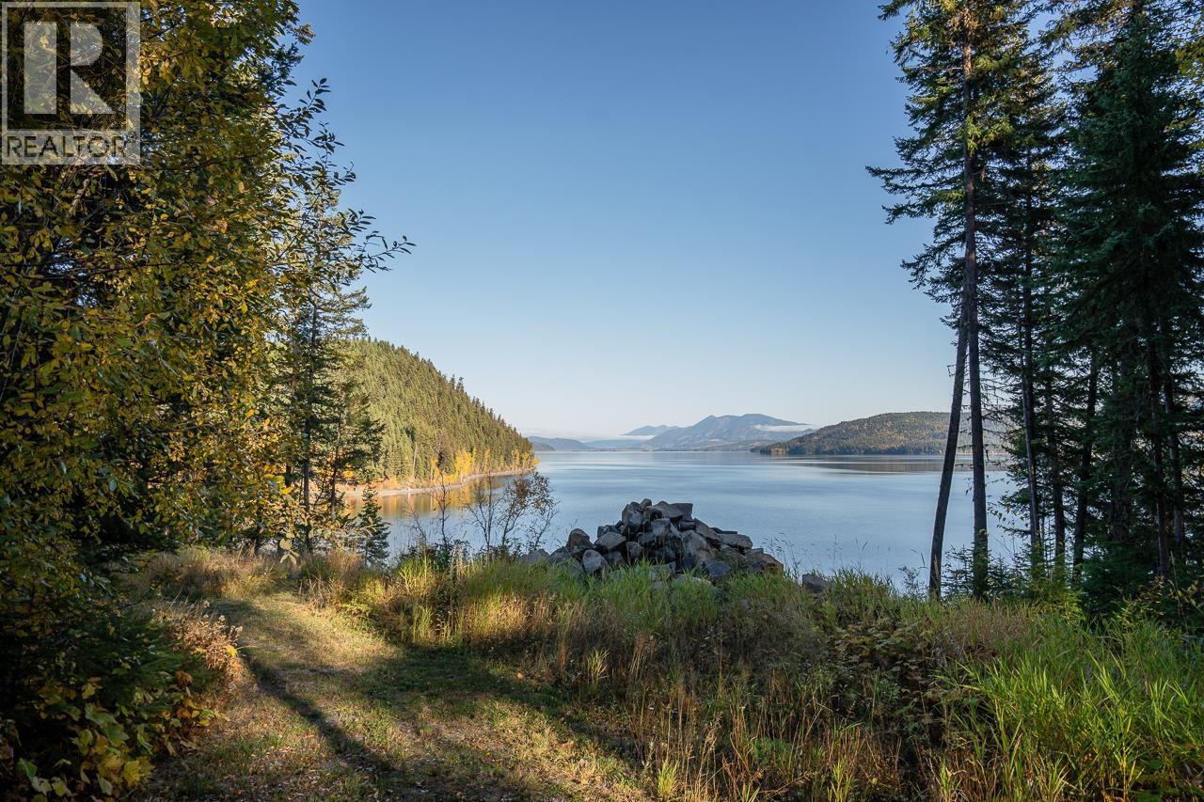
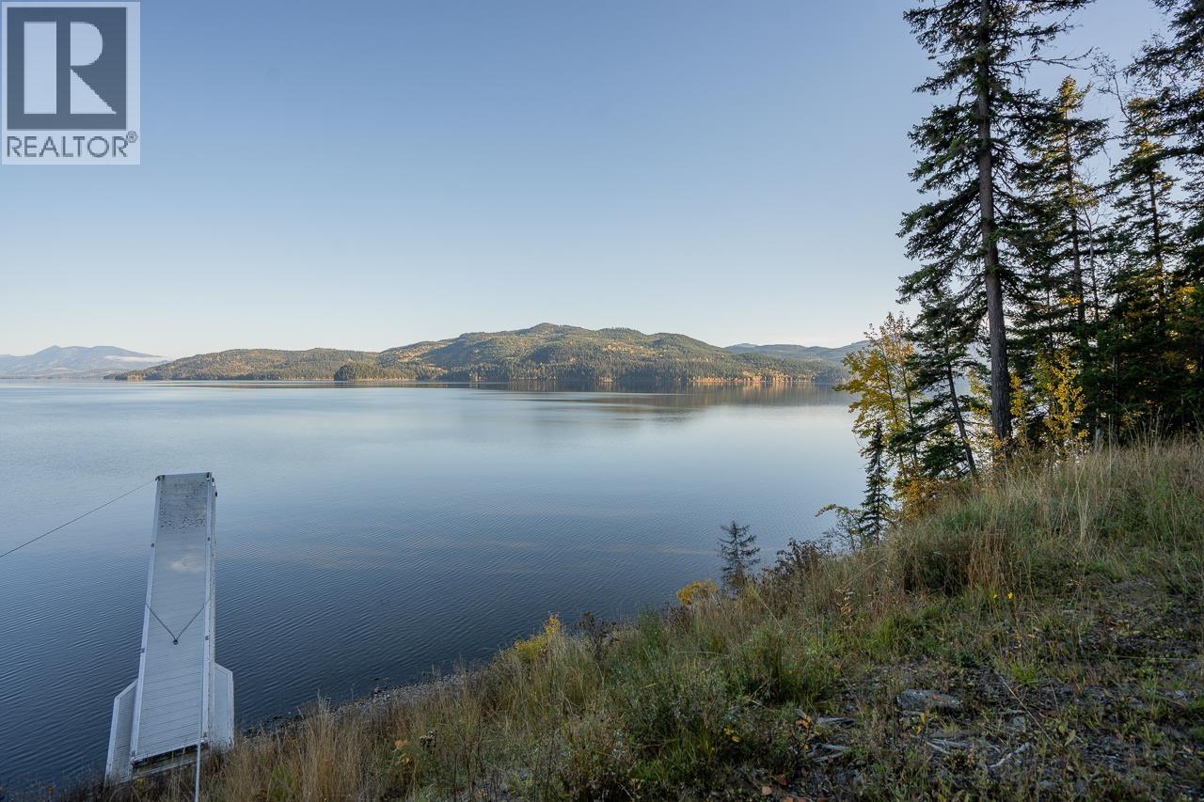
This unique Canim Lake property feels like you're living in the best kind of tree house. You'll wake up every morning to some of the most inspiring views you could imagine. The home is absolutely METICULOUS in detail. Downstairs is a spacious 2 car garage with a 3rd bay for storage or smaller equipment. Upstairs is the loveliest studio apartment with everything you need to live happily + two sleeping areas. And if you ever wanted to build something bigger, the owner has very conveniently run utility conduits to a future building site with the best lake views. There's cedar stairs available there for access down to the water and an incredible dock system- the stairs just need installing! Fresh air, nature and lush greenery at it's finest! (id:67648)
The particulars
Property details.
Details below are supplied by the listing feed. Confirm measurements, rights, fees and taxes for the particular property.
Property and layout
- Property type
- Single Family
- Structure
- House
- Year built
- 2016
- Storeys
- 2
- Attachment
- Detached
- Bedrooms
- 0
- Bathrooms
- 1
- Living area
- 924 sq. ft.
- Finished area above grade
- 924 sq. ft.
Ownership and costs
- Ownership
- Freehold
- Annual property tax
- $2,753.99 · 2025
Land and parking
- Lot area
- 1.07 acres
- Lot dimensions, as supplied
- 1.07
- Parking
- Garage, Open
Comfort and construction
- Heating
- Baseboard heaters, Electric
- Basement
- None
- Roof
- Asphalt shingle, Conventional
- Foundation
- Concrete Perimeter
- Fireplace
- No
Included features
- Appliances
- Refrigerator, Range, Washer/Dryer Combo
Setting and services
- Exterior features
- Composite Siding
- View, as supplied
- Lake view, Mountain view
- Waterfront features
- Waterfront
Location details
- City
- Canim Lake
- Province
- British Columbia
- Postal code
- V0K1J0
Inside the layout
Room by
room.
Room descriptions and dimensions are reproduced from the feed and should be independently verified.
Kitchen
Main level
9.1 × 7 ft
Dining room
Main level
8 × 7 ft
Living room
Main level
18 × 17 ft
Dining nook
Main level
7 × 4 ft
Foyer
Lower level
11 × 7 ft
Storage
Lower level
11.1 × 7 ft
The setting
Explore
the location.
Explore the map or open Google Maps for directions. The marker uses the listing address and does not indicate property boundaries.
Source record updated 19 May 2026, 22:35 UTC.