
House
Offered at
$3,799,000
- Bedrooms
- 3
- Bathrooms
- 2
- Living area
- 1,180 sq. ft.
- Parking spaces
- 10
MLS® 1007832
Listed by Century 21 Harbour Realty Ltd.

The property
About this property.
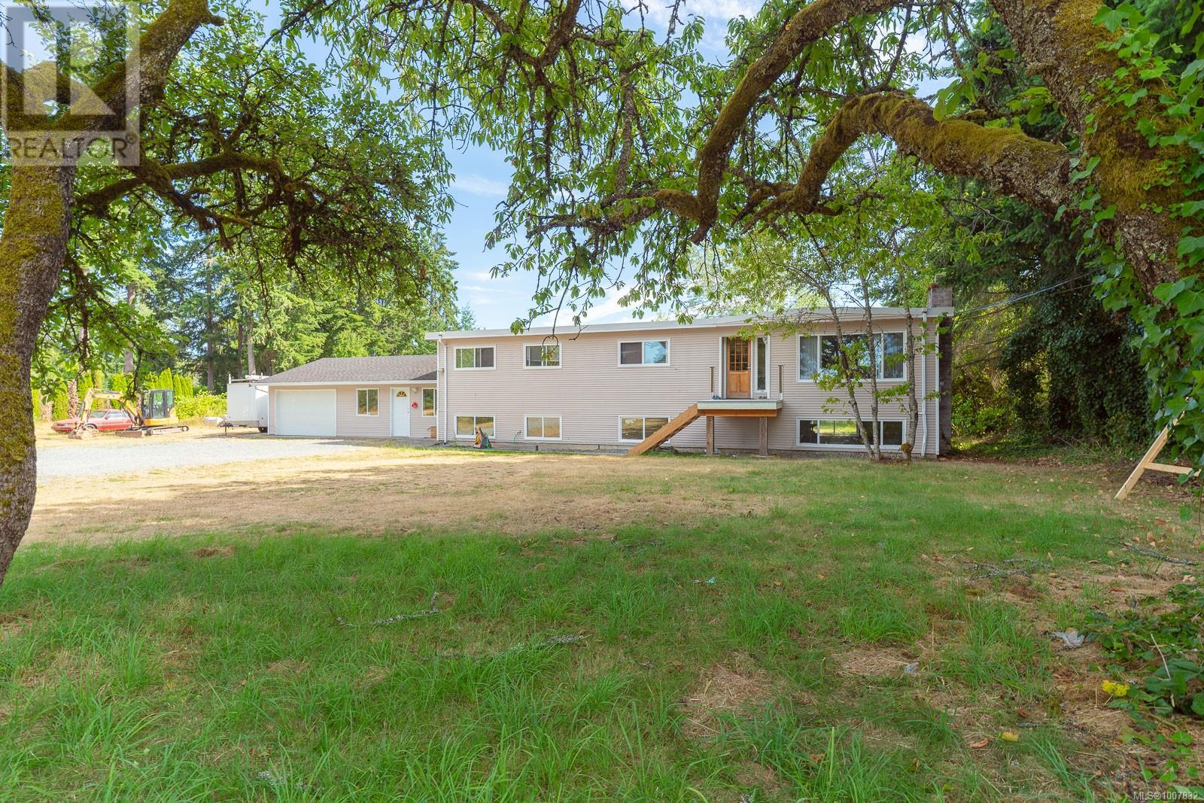
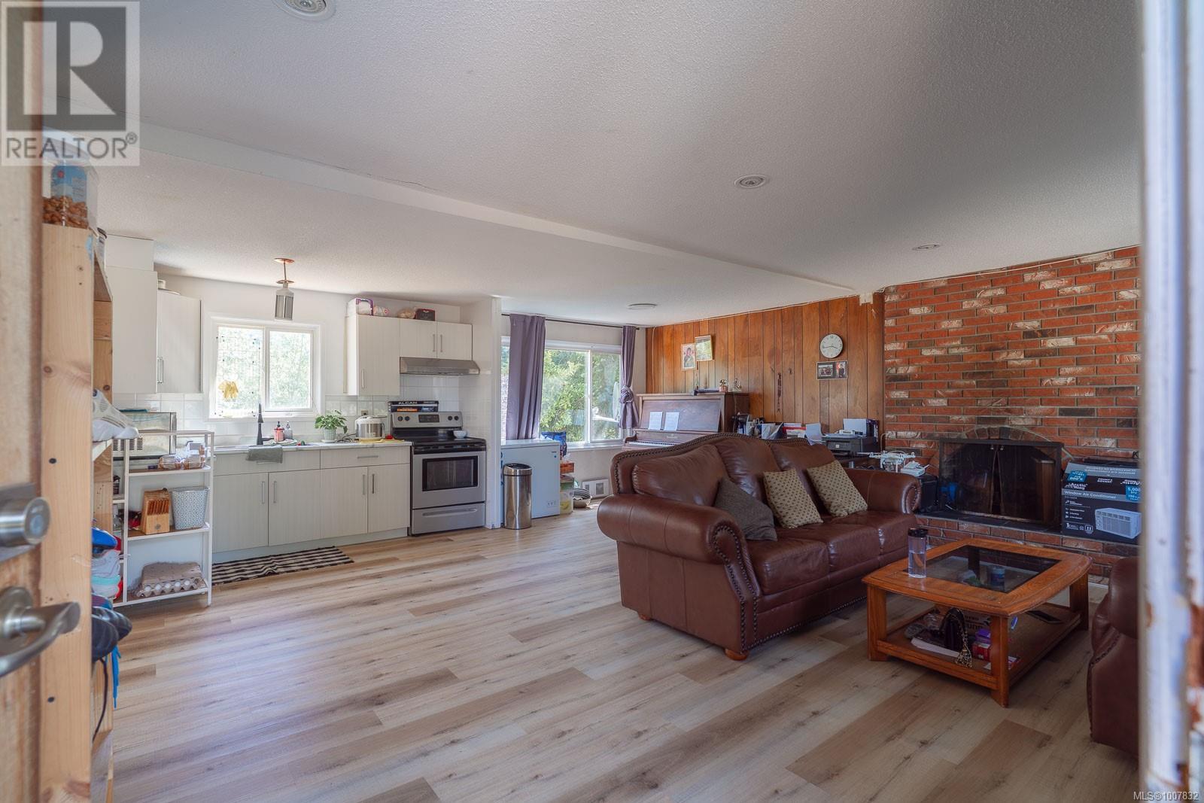
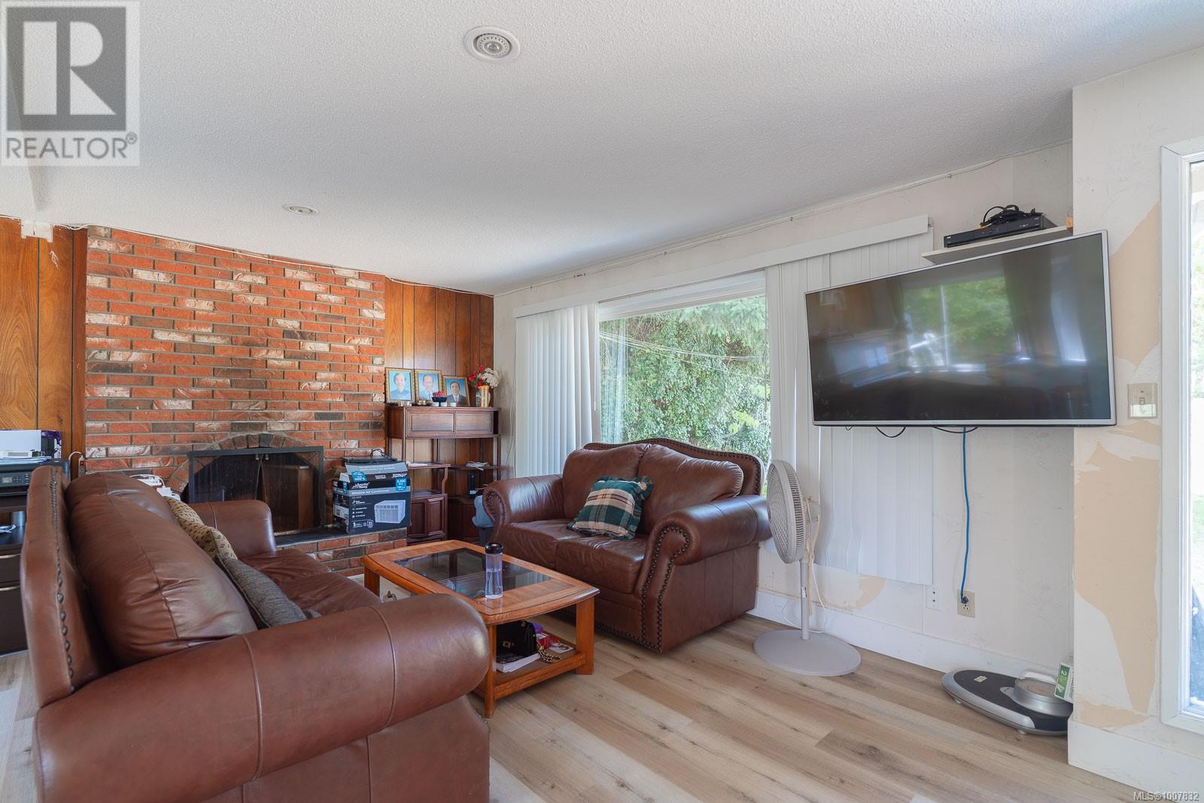
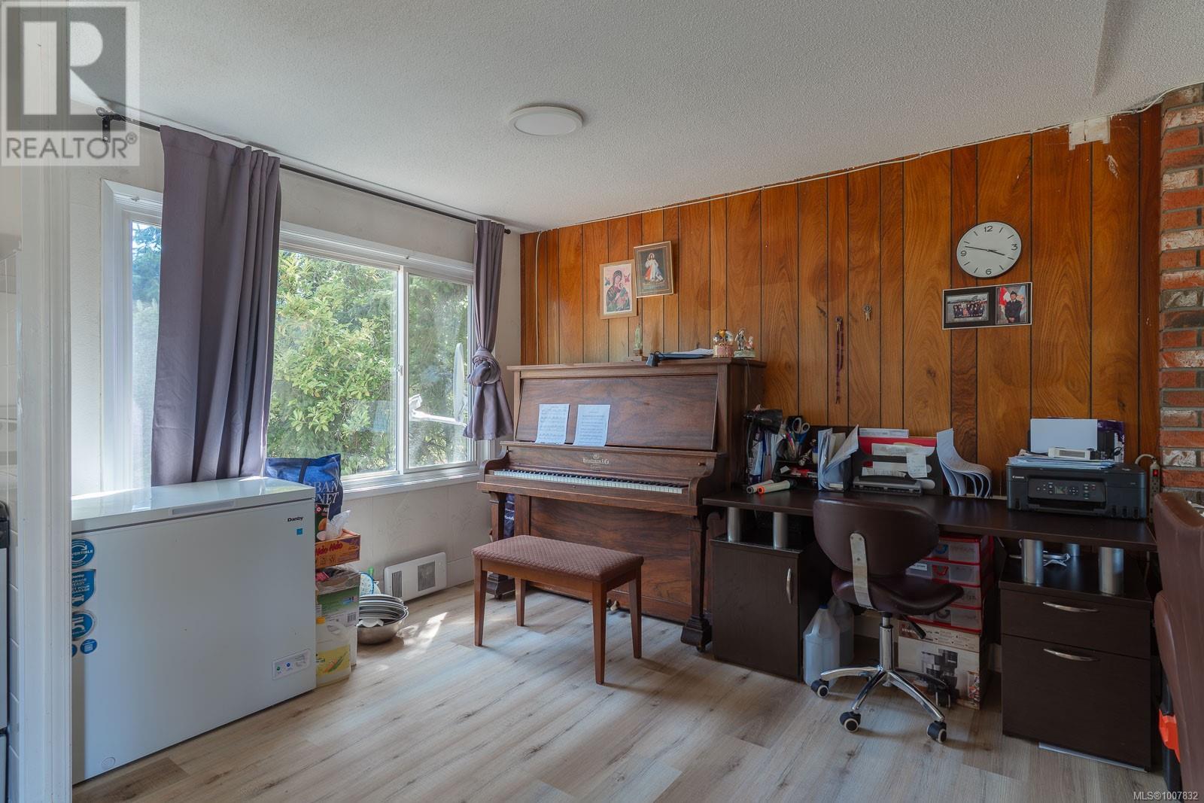
INVESTOR ALERT! Acreage home situated on 4.80 acres with subdividable potential that is about 10-15 minutes walk to the beach. This home has been thoughtfully updated with a brand new balcony at the front and back, new kitchen cabinets and countertops, newer interior windows, new flooring, and updated moldings and trims. The updated three-piece ensuite and newer windows add to the comfort life style. The unfinished basement offers endless possibilities for future ideas, whether it's adding a suite or creating an entertainment area. This is a great holding property minutes away from Lantzville Town that offers a perfect blend of natural beauty and community spirit. Also close to all of North Nanaimo amenities such as Woodgrove Shopping Mall, restaurants, groceries, parks, trails, and more. Book your appointment today to view! (id:67648)
The particulars
Property details.
Details below are supplied by the listing feed. Confirm measurements, rights, fees and taxes for the particular property.
Property and layout
- Property type
- Single Family
- Structure
- House
- Year built
- 1972
- Bedrooms
- 3
- Bathrooms
- 2
- Living area
- 1,180 sq. ft.
Ownership and costs
- Ownership
- Freehold
Land and parking
- Lot area
- 4.8 acres
- Parking spaces
- 10
- Lot dimensions, as supplied
- 4.8
- Parking
- Garage, Open, RV
- Lot features
- Acreage, Level lot, Other
- Zoning, as supplied
- Residential
Comfort and construction
- Heating
- Baseboard heaters, Electric
- Cooling
- None
- Fireplace
- Yes
- Fireplaces
- 1
Included features
- Appliances
- Washer, Refrigerator, Dishwasher, Stove, Dryer
Location details
- Area
- Lower Lantzville
- City
- Lantzville
- Province
- British Columbia
- Postal code
- V0R2H0
Inside the layout
Room by
room.
Room descriptions and dimensions are reproduced from the feed and should be independently verified.
Workshop
Lower level
22'8 x 19'5
Bathroom
Main level
4-Piece
Bedroom
Main level
10'2 x 10'7
Bedroom
Main level
10'2 x 7'11
Ensuite
Main level
3-Piece
Primary Bedroom
Main level
13'4 x 10'0
Laundry room
Main level
6'8 x 4'7
Dining room
Main level
9'10 x 12'0
Kitchen
Main level
9'8 x 10'7
Eating area
Main level
9'8 x 9'0
Living room
Main level
10'8 x 19'8
The setting
Explore
the location.
Explore the map or open Google Maps for directions. The marker uses the listing address and does not indicate property boundaries.
Source record updated 29 Sep 2026, 21:25 UTC.