
House
Offered at
$1,999,900
- Bedrooms
- 5
- Bathrooms
- 4
- Living area
- 3,074 sq. ft.
- Parking spaces
- 4
MLS® R3175744
Listed by Royal Pacific Realty Corp.

The property
About this property.
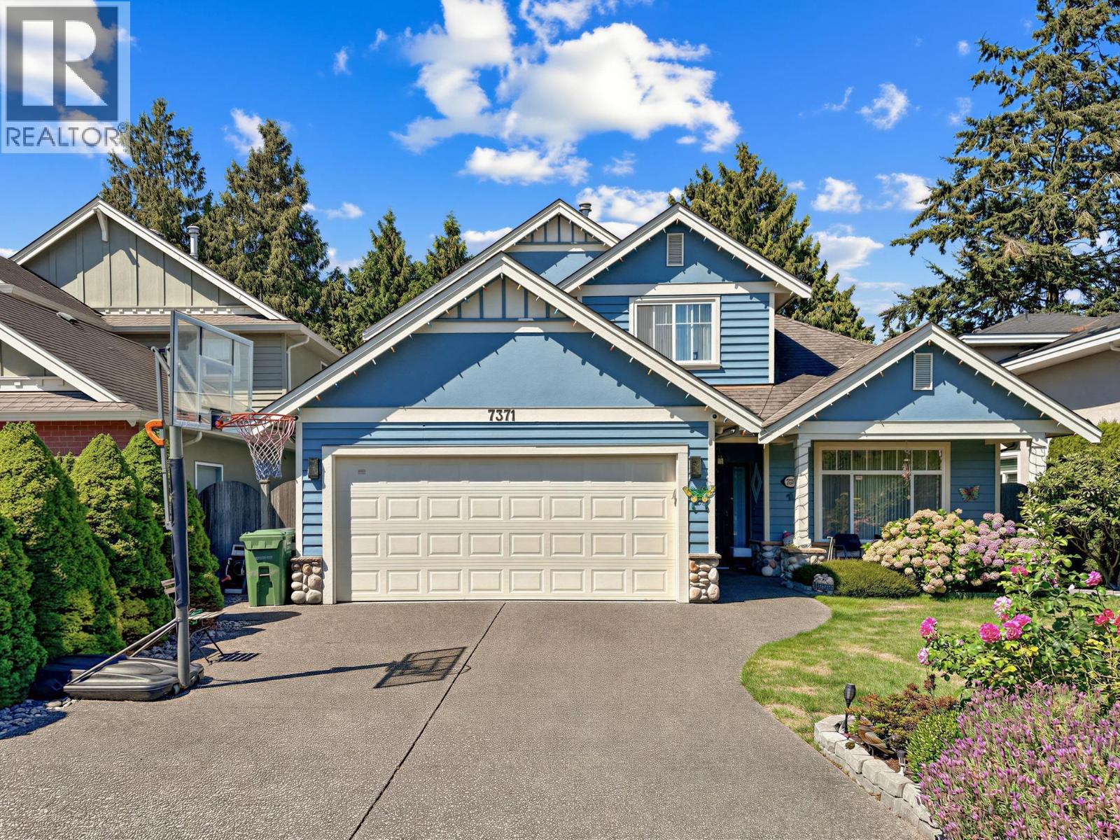
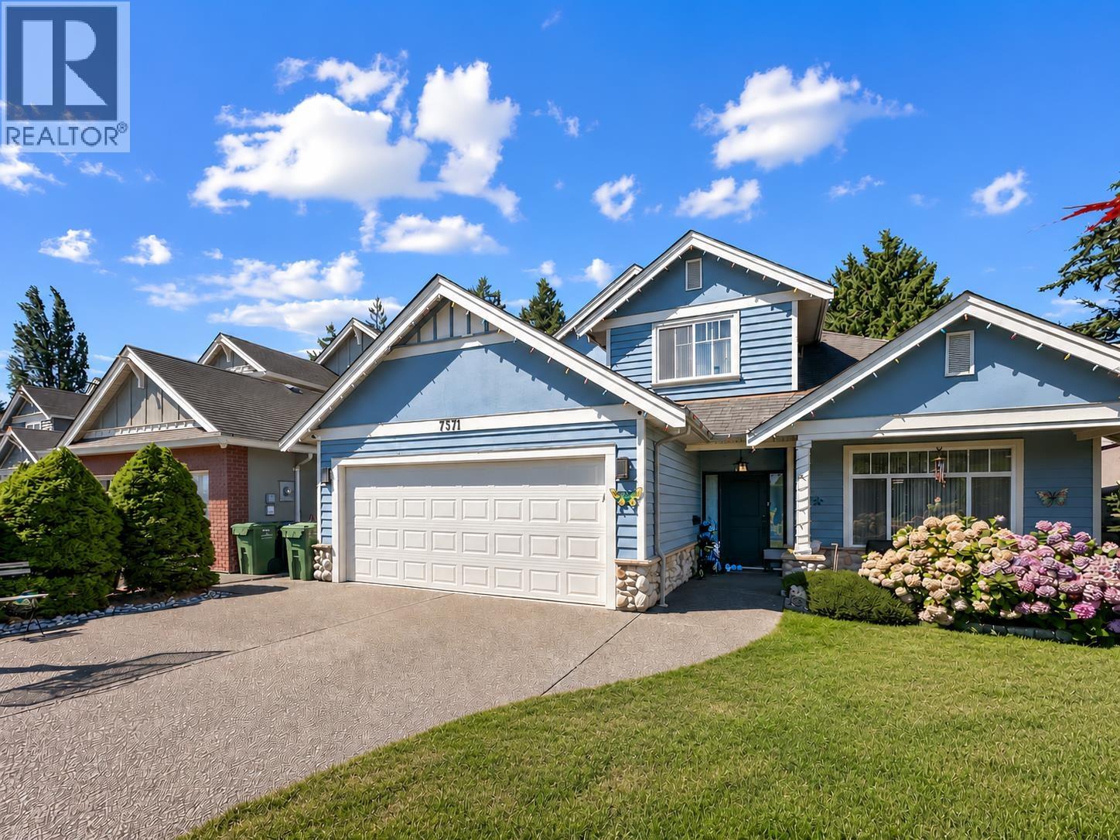
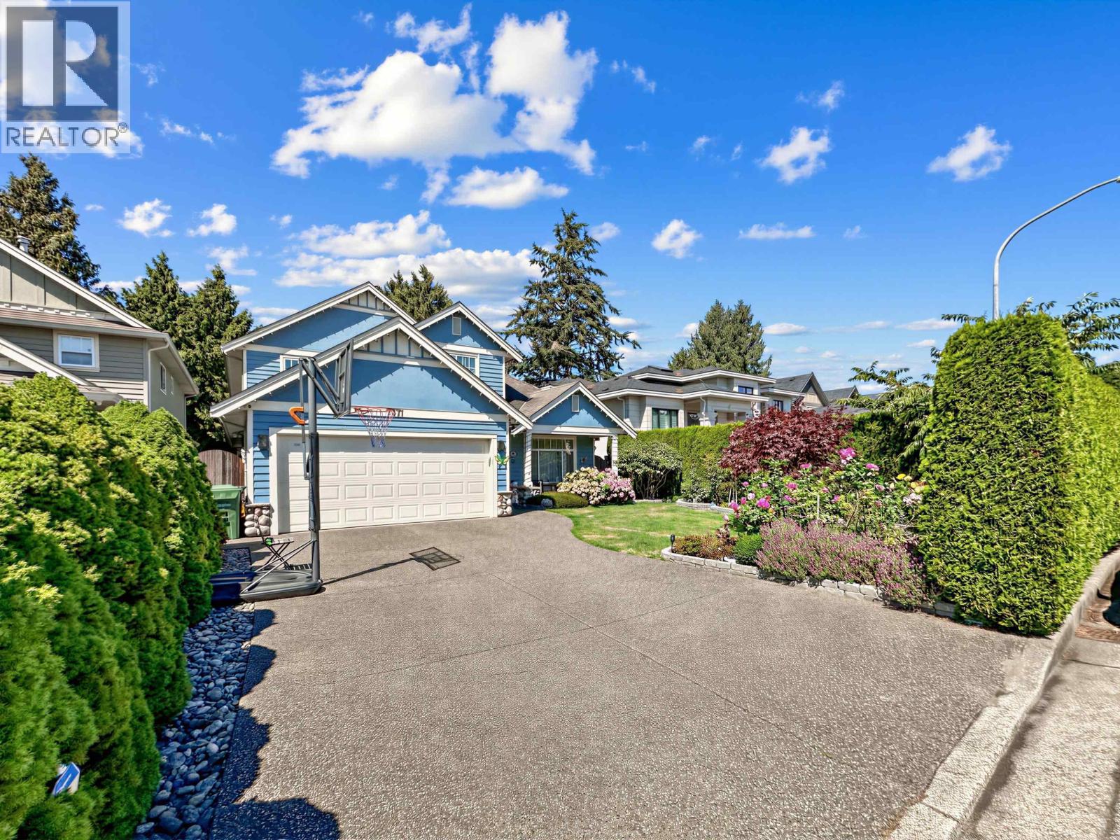
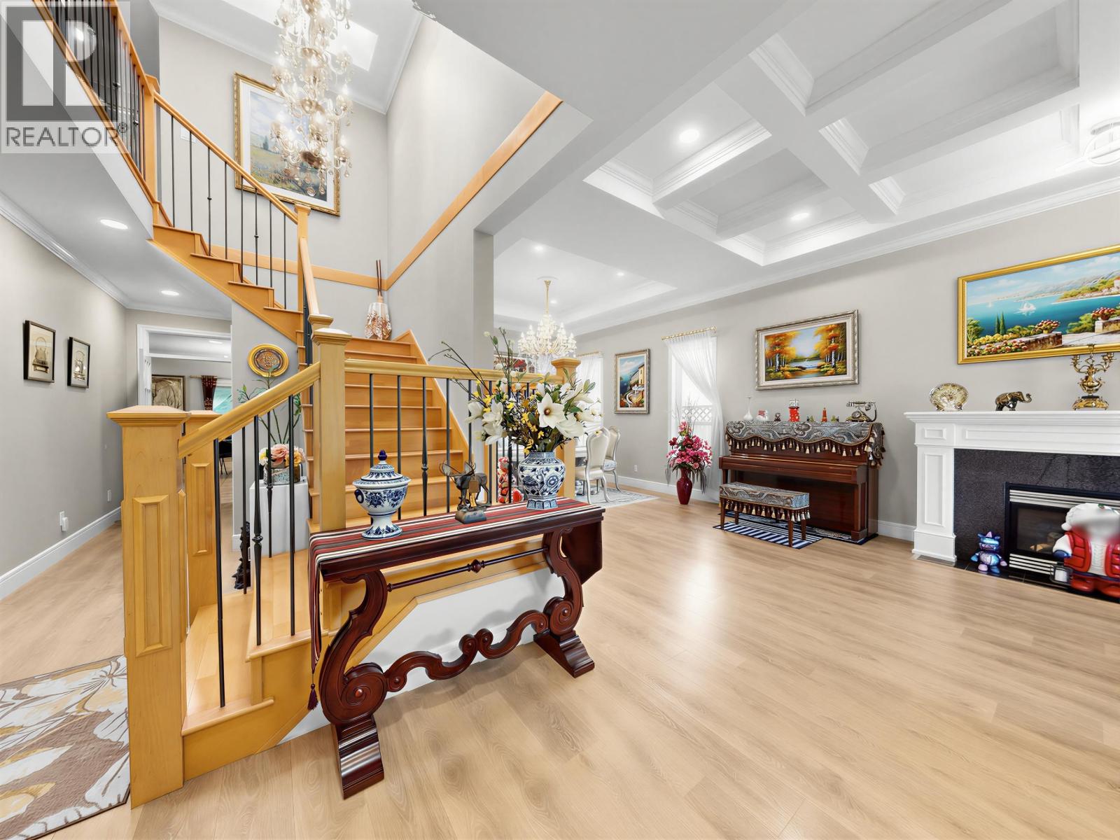
Well maintained custom-built home in Richmond's desirable Granville neighbourhood. Offering over 3,000 square ft of functional living space, this quality home features 11' ceilings, radiant in-floor heating, maple kitchen cabinetry, granite countertops, crown mouldings, and an open-concept layout. Gourmet kitchen with separate wok kitchen and walk-in pantry. Functional floor plan offers 5 bedrooms and 4 full bathrooms, including a main-floor bedroom with full bath, ideal for guests or extended family. Upstairs features four spacious bedrooms. Walking distance to Burnett Secondary, McKay Elementary, Thompson Community Centre, parks, shopping and transit. A wonderful family home in one of Richmond's most sought-after neighbourhoods. (id:67648)
The particulars
Property details.
Details below are supplied by the listing feed. Confirm measurements, rights, fees and taxes for the particular property.
Property and layout
- Property type
- Single Family
- Structure
- House
- Architectural style
- 2 Level
- Year built
- 2004
- Attachment
- Detached
- Bedrooms
- 5
- Bathrooms
- 4
- Living area
- 3,074 sq. ft.
Ownership and costs
- Ownership
- Freehold
- Annual property tax
- $7,680.92 · 2025
Land and parking
- Lot area
- 5,892 sq. ft.
- Frontage
- 48 ft
- Parking spaces
- 4
- Lot dimensions, as supplied
- 5892
- Parking
- Garage
Comfort and construction
- Heating
- Radiant heat
- Fireplace
- Yes
- Fireplaces
- 2
Included features
- Appliances
- All, Oven - Built-In
- Security
- Security system, Sprinkler System-Fire
Location details
- City
- Richmond
- Province
- British Columbia
- Postal code
- V7C3M7
The setting
Explore
the location.
Explore the map or open Google Maps for directions. The marker uses the listing address and does not indicate property boundaries.
Source record updated 19 Oct 2026, 15:10 UTC.