
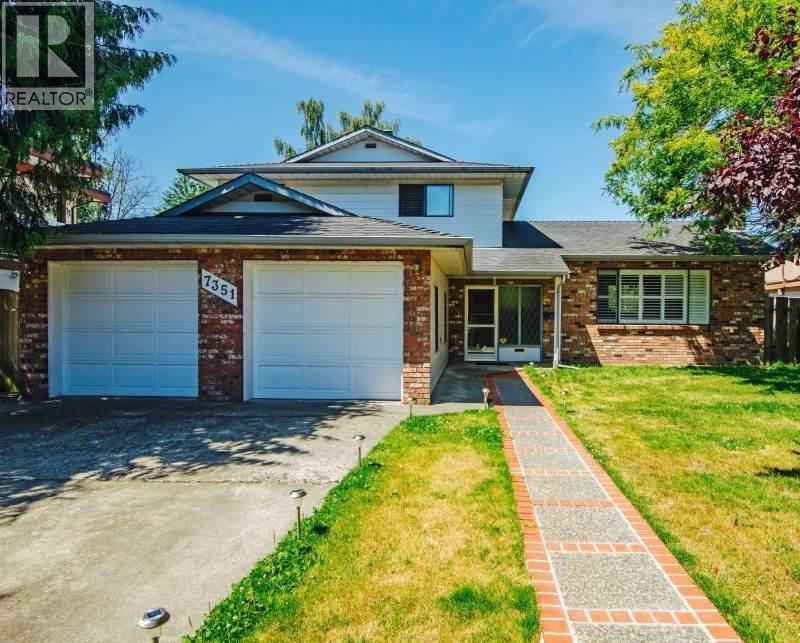
 View photography
1 original listing photograph
House
Offered at
$1,880,000
- Bedrooms
- 4
- Bathrooms
- 3
- Living area
- 2,001 sq. ft.
- Parking spaces
- 6
MLS® R3175901
Listed by Luxmore Realty

The property
About this property.
Impeccably maintained split-level home situated in the desirable West Richmond area. This spacious residence spans 2,001 sq.ft. and features 4 bedrooms, 3 bathrooms, a games room, and ample parking with space for 6 vehicles on an expansive 8,097 sq.ft. lot. The main living room is highlighted by designer California style windows that flood the space with natural light, complemented by recently installed 2-year new hardwood flooring and 3-year new carpets throughout. Conveniently located just minutes away from amenities such as the Thompson Community Centre, grocery stores, parks, shopping centres, and public transit, this home offers both comfort and convenience. School Zone: Grauer Elementary and Burnett Secondary schools. (id:67648)
The particulars
Property details.
Details below are supplied by the listing feed. Confirm measurements, rights, fees and taxes for the particular property.
Property and layout
- Property type
- Single Family
- Structure
- House
- Year built
- 1977
- Attachment
- Detached
- Bedrooms
- 4
- Bathrooms
- 3
- Living area
- 2,001 sq. ft.
Ownership and costs
- Ownership
- Freehold
- Annual property tax
- $6,187.21 · 2025
Land and parking
- Lot area
- 8,097.34 sq. ft.
- Frontage
- 60 ft
- Parking spaces
- 6
- Lot dimensions, as supplied
- 8097.34
- Parking
- Garage
- Lot features
- Central location
Comfort and construction
- Heating
- Forced air, Electric
- Fireplace
- Yes
- Fireplaces
- 1
Included features
- Appliances
- All
- Building features
- Laundry - In Suite
Location details
- City
- Richmond
- Province
- British Columbia
- Postal code
- V7C2H6
The setting
Explore
the location.
Explore the map or open Google Maps for directions. The marker uses the listing address and does not indicate property boundaries.
Source record updated 15 Oct 2026, 23:05 UTC.