
Row / Townhouse
Offered at
$399,900
- Bedrooms
- 2
- Bathrooms
- 2
- Living area
- 948 sq. ft.
- Parking spaces
- 1
MLS® 10401237
Listed by Oakwyn Realty Okanagan

The property
About this property.
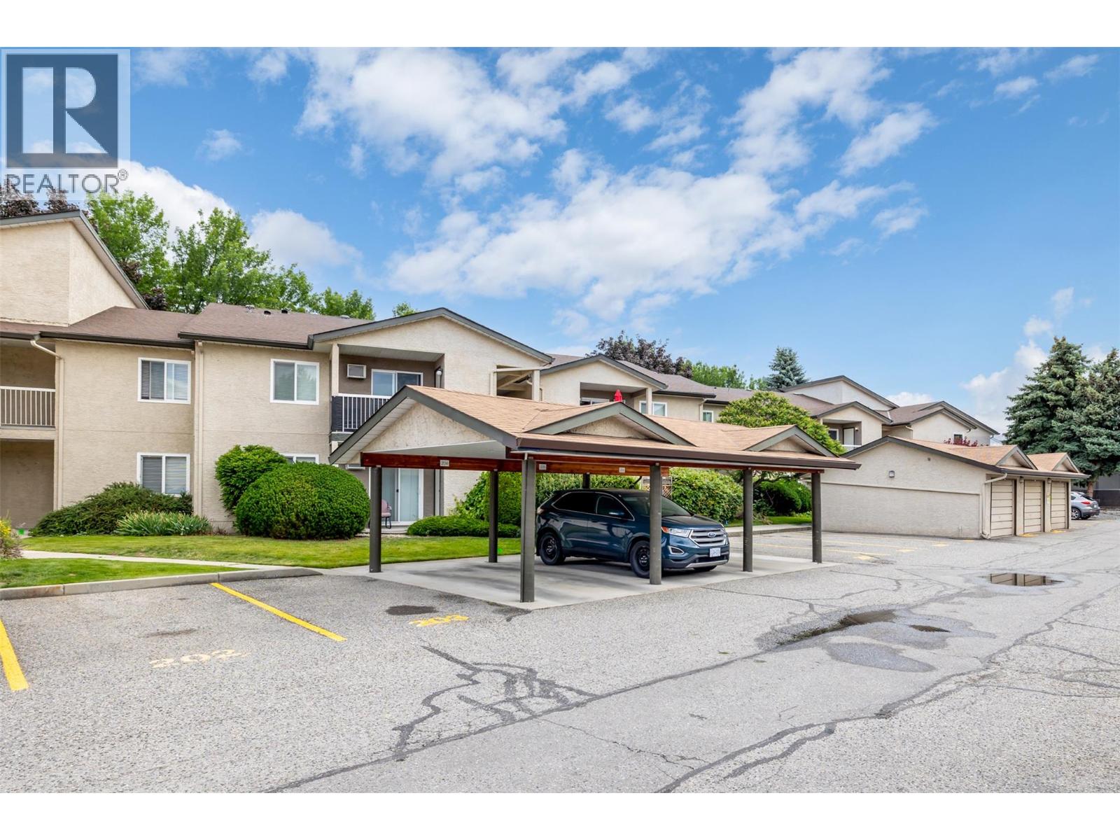
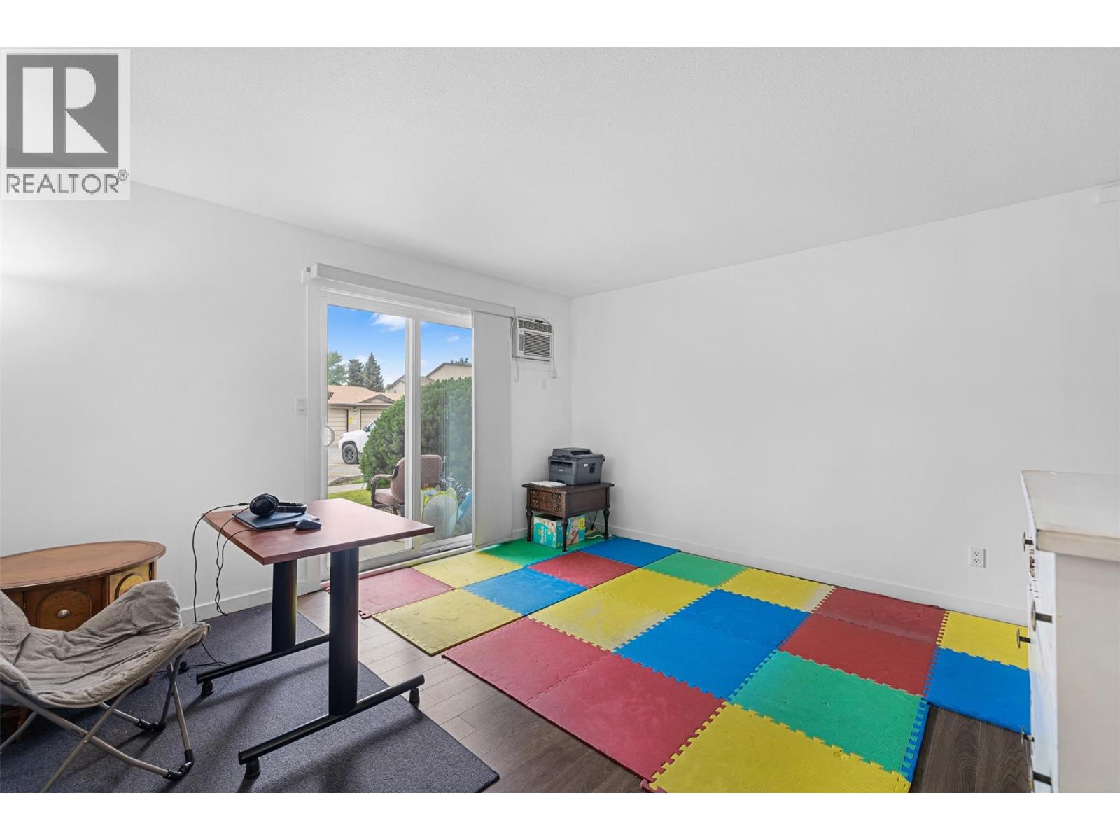
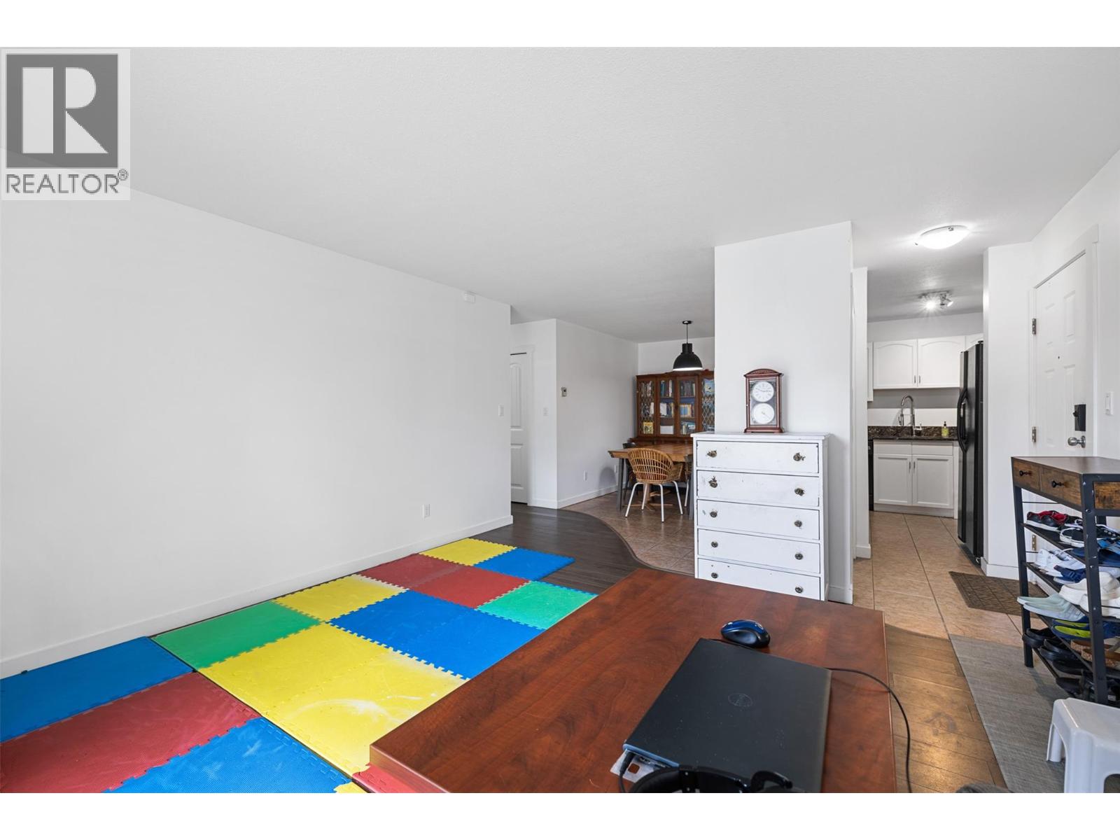
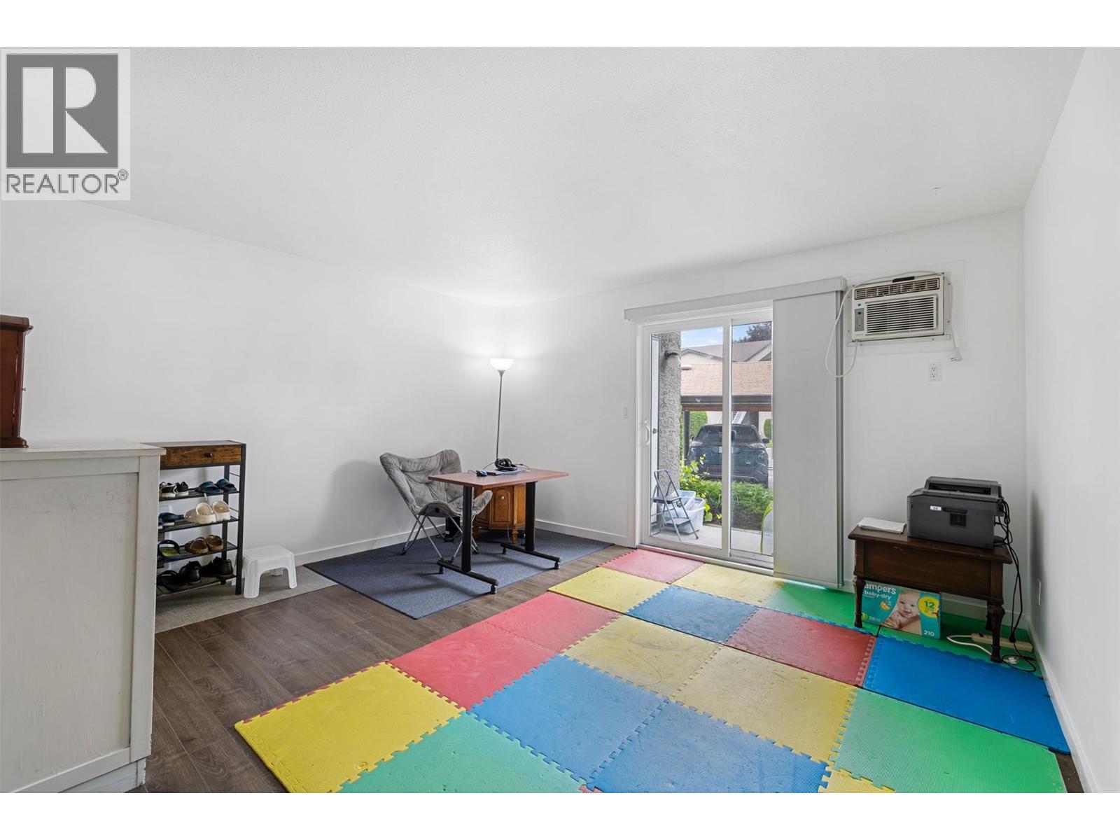
Welcome to Bridgewater Estates in Kelowna’s highly sought-after Lower Mission. Just a short walk to beaches, shopping, restaurants, recreation facilities, public transit, and everyday amenities, this 2-bedroom, 2-bathroom townhome offers an exceptional blend of convenience and lifestyle. Featuring a functional open-concept layout, the home includes an island kitchen with granite countertops, matching appliances, and ample cabinet and counter space. The adjoining dining and living areas provide plenty of room for everyday living and entertaining, while sliding glass doors lead to a private patio—perfect for relaxing or summer BBQs. The floor plan offers two generously sized bedrooms, including a primary suite complete with a walk-in closet and a full 4-piece ensuite. The spacious second bedroom provides flexibility for guests, a home office, or additional living space. Additional features include covered parking located just steps from the front entrance, a secure storage room off the patio, in-suite laundry, air conditioning, and access to the community outdoor pool. Whether you're looking for a place to call home or a solid investment opportunity, this property offers excellent value in one of Kelowna’s most desirable neighbourhoods. Rentals are permitted (excluding short-term rentals), and the strata is pet-friendly, allowing one cat or one dog as per strata bylaws. (id:67648)
The particulars
Property details.
Details below are supplied by the listing feed. Confirm measurements, rights, fees and taxes for the particular property.
Property and layout
- Property type
- Single Family
- Structure
- Row / Townhouse
- Year built
- 1991
- Storeys
- 1
- Attachment
- Attached
- Bedrooms
- 2
- Bathrooms
- 2
- Living area
- 948 sq. ft.
Ownership and costs
- Ownership
- Condo/Strata
- Strata fee
- $405.81 · Monthly
- Annual property tax
- $1,948.36 (tax year not supplied)
Land and parking
- Parking spaces
- 1
- Parking
- Stall
- Lot features
- Level lot, Central island
Comfort and construction
- Heating
- Baseboard heaters, Electric
- Cooling
- Wall unit
- Flooring
- Tile, Laminate
- Fireplace
- No
Included features
- Appliances
- Washer, Refrigerator, Range - Electric, Dishwasher, Dryer
- Pool
- Inground pool, Outdoor pool
Setting and services
- Exterior features
- Stucco
- Water supply
- Municipal water
- Sewer
- Municipal sewage system
Location details
- Area
- Lower Mission
- City
- Kelowna
- Province
- British Columbia
- Postal code
- V1W3G6
Inside the layout
Room by
room.
Room descriptions and dimensions are reproduced from the feed and should be independently verified.
Storage
Main level
3'11'' x 4'5''
Primary Bedroom
Main level
10'7'' x 13'4''
Living room
Main level
14'1'' x 17'7''
Kitchen
Main level
7'2'' x 9'2''
Dining room
Main level
8'10'' x 13'5''
Bedroom
Main level
10'4'' x 14'2''
4pc Ensuite bath
Main level
4'11'' x 7'2''
4pc Bathroom
Main level
10'3'' x 8'0''
The setting
Explore
the location.
Explore the map or open Google Maps for directions. The marker uses the listing address and does not indicate property boundaries.
Source record updated 18 Sep 2026, 22:05 UTC.