
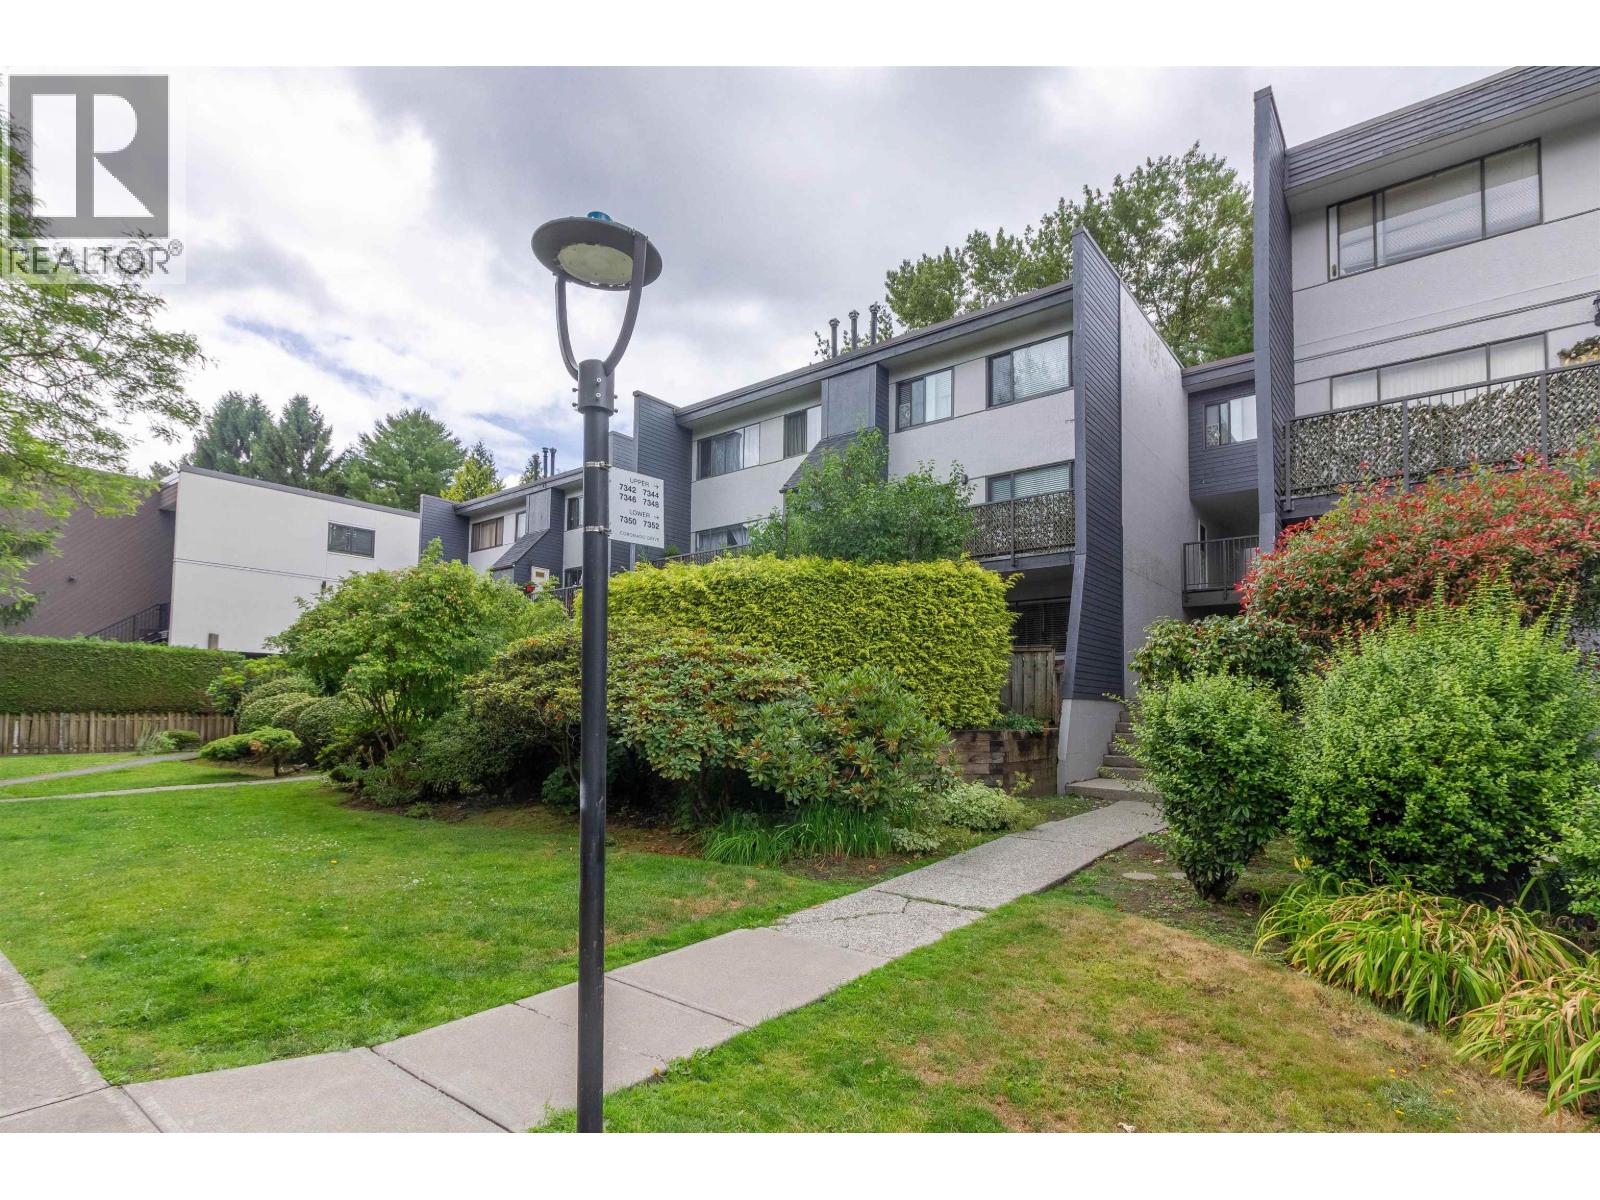


Row / Townhouse
Offered at
$699,000
- Bedrooms
- 3
- Bathrooms
- 3
- Living area
- 1,248 sq. ft.
- Parking spaces
- 1
MLS® R3143077
Listed by RE/MAX Crest Realty

The property
About this property.
Welcome to Montecito 2000, nestled in Burnaby's North's highly sought after Montecito neighbourhood, a peaceful, park-inspired community surrounded by mature trees. This southwest-facing 2-level 3-bed+den townhome is quietly situated on the upper level, offering privacy and natural light throughout the spacious living and dining areas with a cozy fireplace. Kitchen features ample pantry storage, while the versatile den is perfect as a home office or in-suite storage. All windows and sliding doors were replaced this year, adding comfort and efficiency.Updated premium hardwood cabinets and hardwood flooring throughout. Walk to grocery stores. restaurants, medical clinics, Burnaby Mountain Golf Couse, and transit. School catchments include Montecito Elementary and Burnaby North Secondary. (id:67648)
The particulars
Property details.
Details below are supplied by the listing feed. Confirm measurements, rights, fees and taxes for the particular property.
Property and layout
- Property type
- Single Family
- Structure
- Row / Townhouse
- Architectural style
- 2 Level
- Year built
- 1972
- Attachment
- Attached
- Bedrooms
- 3
- Bathrooms
- 3
- Living area
- 1,248 sq. ft.
Ownership and costs
- Ownership
- Condo/Strata
- Strata fee
- $534.32 · Monthly
- Annual property tax
- $2,255.60 · 2025
Land and parking
- Parking spaces
- 1
- Lot dimensions, as supplied
- 0
- Parking
- Garage, Visitor Parking
- Lot features
- Central location, Private setting, Treed
Comfort and construction
- Heating
- Forced air, Natural gas
- Fireplace
- No
Included features
- Appliances
- All
- Building features
- Laundry - In Suite
- Pool
- Outdoor pool
Setting and services
- Community features
- Pets Allowed With Restrictions, Rentals Allowed With Restrictions
Location details
- City
- Burnaby
- Province
- British Columbia
- Postal code
- V5A1R1
The setting
Explore
the location.
Explore the map or open Google Maps for directions. The marker uses the listing address and does not indicate property boundaries.
Source record updated 26 Oct 2026, 18:05 UTC.