
House
Offered at
$545,000
- Bedrooms
- 3
- Bathrooms
- 2
- Living area
- 1,337 sq. ft.
- Parking spaces
- 2
MLS® 1052771
Listed by Royal LePage Advance Realty

The property
About this property.
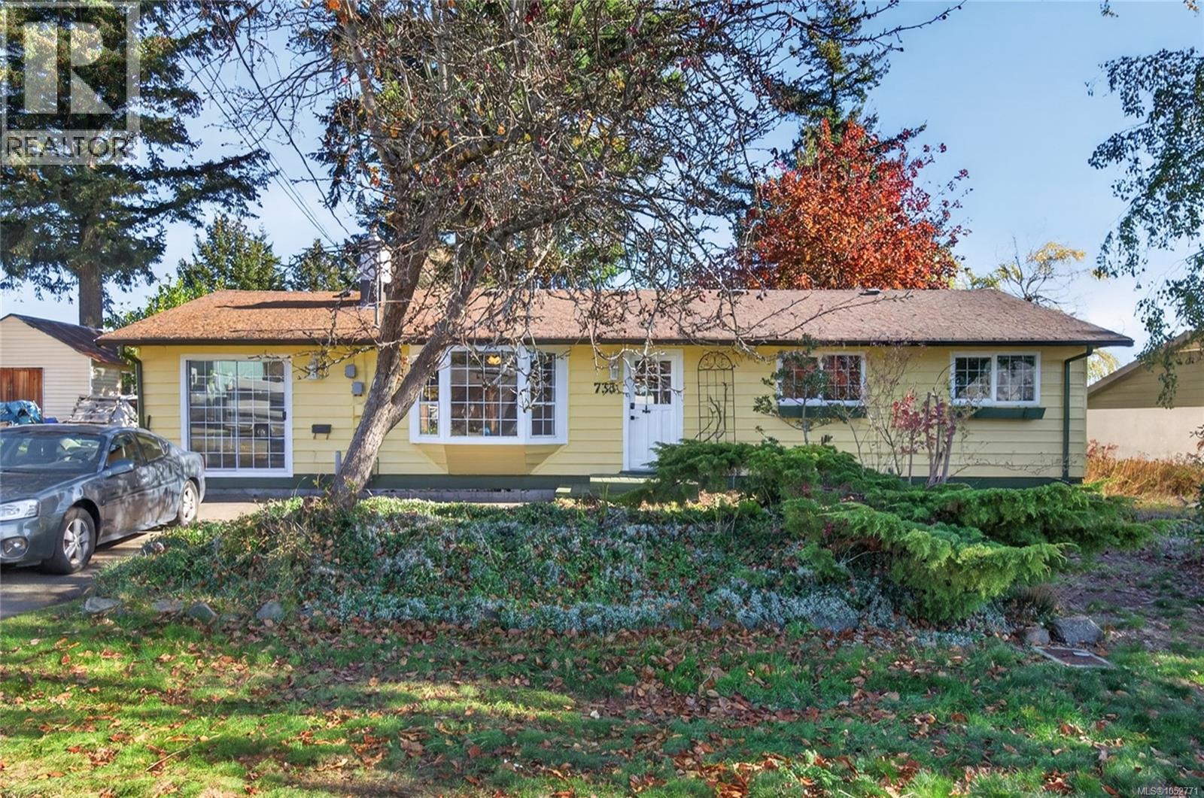
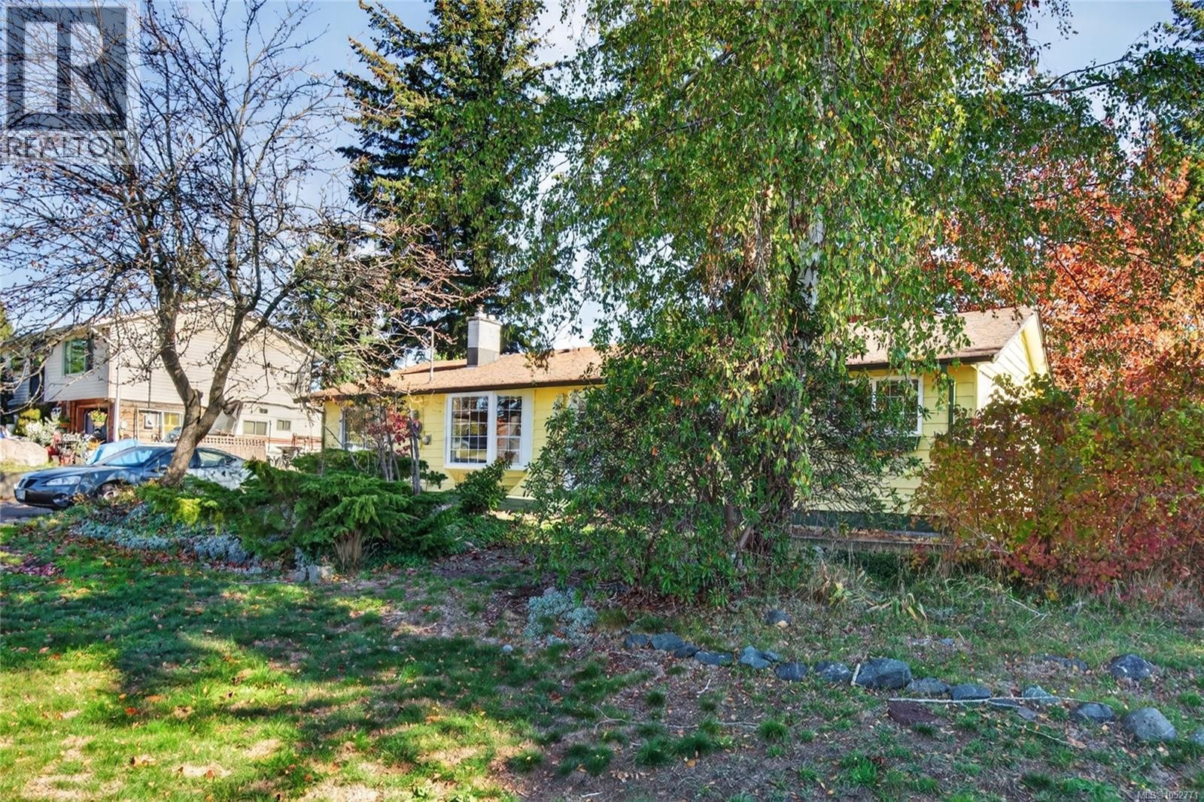
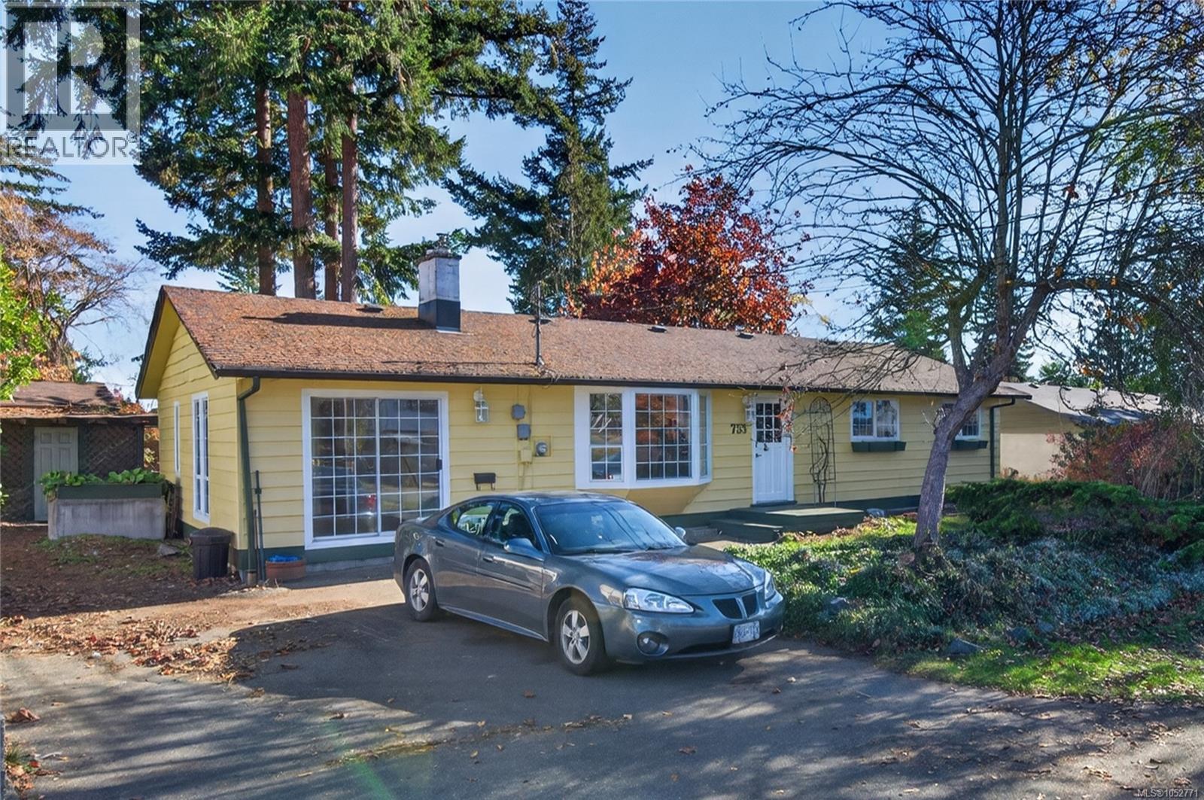
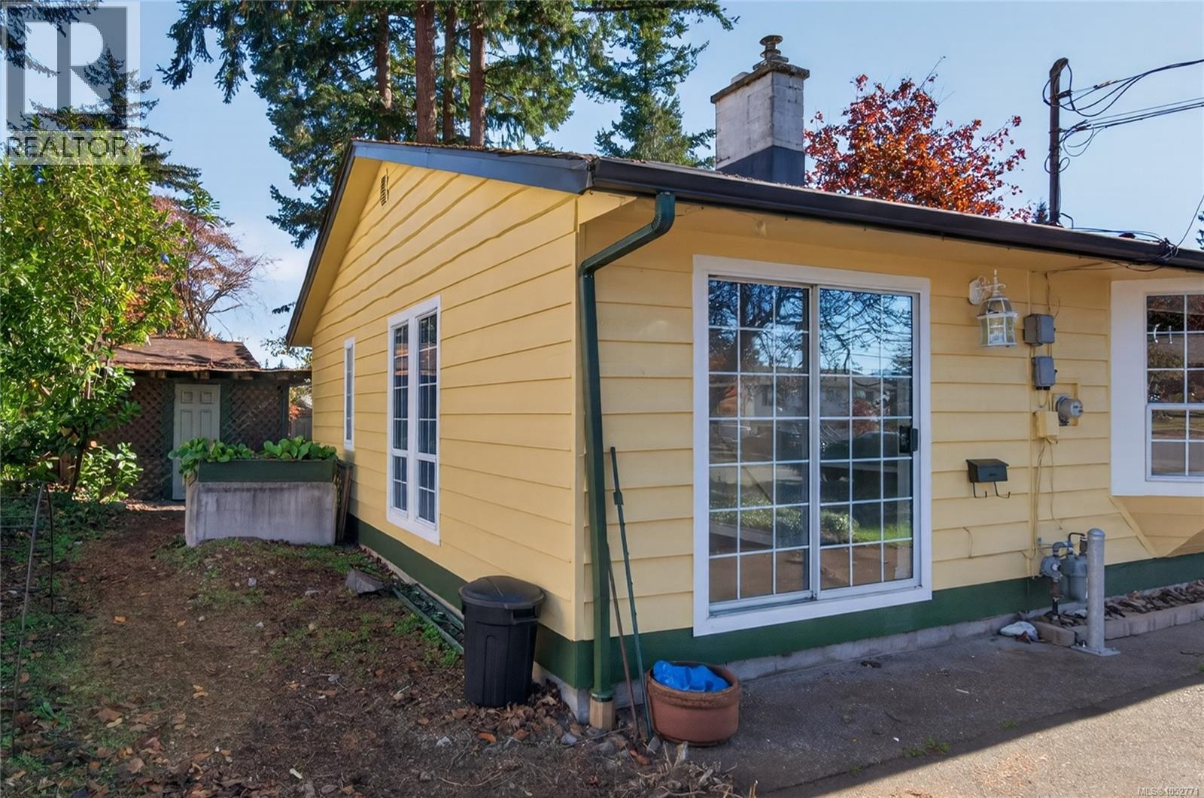
Looking for a cute little rancher to get into the market or even if you're downsizing this one could be for you. Quick possession is possible with this cute 3 bedroom 1 1/2 bath home that is waiting for a new owner to love. This past couple of months the house has received all new flooring throughout, all new paint inside and out HWT was replaced in June 2026. A separate room from the closed in carport would be perfect spot for a home-based business, a 4th bedroom if needed or even a family room for the kids to give some separation. French doors separate your living room from the dining and kitchen and with access from the sliding glass door to the large private fenced back yard with detached sauna room and storage shed, mature trees and gardens all on a quiet street but yet close to amenities. This one is priced to sell and quick possession is possible . Schedule your showing today, so you don't miss out. (id:67648)
The particulars
Property details.
Details below are supplied by the listing feed. Confirm measurements, rights, fees and taxes for the particular property.
Property and layout
- Property type
- Single Family
- Structure
- House
- Year built
- 1971
- Bedrooms
- 3
- Bathrooms
- 2
- Living area
- 1,337 sq. ft.
Ownership and costs
- Ownership
- Freehold
- Annual property tax
- $4,959.53 (tax year not supplied)
Land and parking
- Parking spaces
- 2
- Parking
- Street
- Lot features
- Central location, Level lot, Other
- Zoning, as supplied
- Residential
Comfort and construction
- Heating
- Forced air, Natural gas
- Cooling
- None
- Fireplace
- Yes
- Fireplaces
- 1
Location details
- Area
- Campbell River Central
- City
- Campbell River
- Province
- British Columbia
- Postal code
- V9W1X5
Inside the layout
Room by
room.
Room descriptions and dimensions are reproduced from the feed and should be independently verified.
Laundry room
Main level
12'2 x 6'6
Bathroom
Main level
4' x 4'
Bathroom
Main level
7'8 x 10'10
Den
Main level
11'11 x 14'6
Bedroom
Main level
9'8 x 10'4
Bedroom
Main level
9'6 x 11'2
Primary Bedroom
Main level
10'10
Eating area
Main level
9'6 x 10'10
Kitchen
Main level
11'4 x 10'10
Living room
Main level
20'9 x 13'7
The setting
Explore
the location.
Explore the map or open Google Maps for directions. The marker uses the listing address and does not indicate property boundaries.
Source record updated 22 Oct 2026, 15:50 UTC.