
Manufactured Home
Offered at
$285,000
- Bedrooms
- 2
- Bathrooms
- 1
- Living area
- 783 sq. ft.
- Parking spaces
- 2
MLS® 1051697
Listed by eXp Realty

The property
About this property.
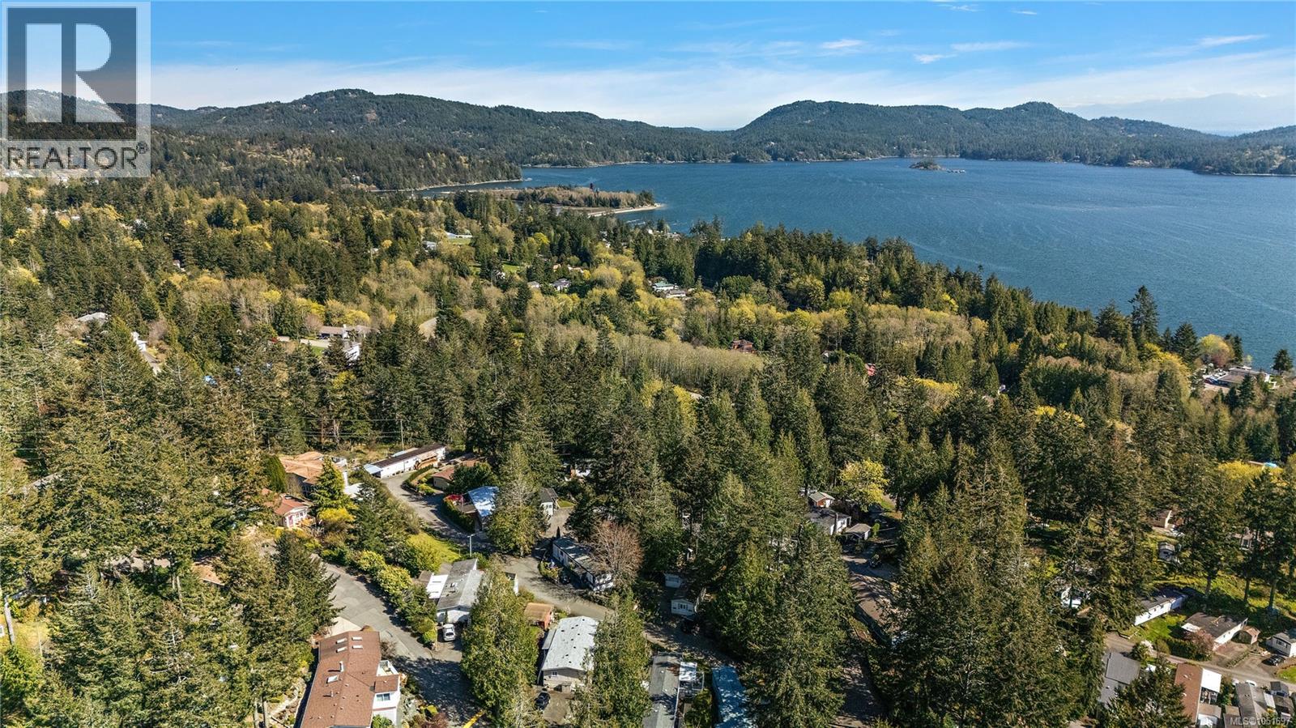
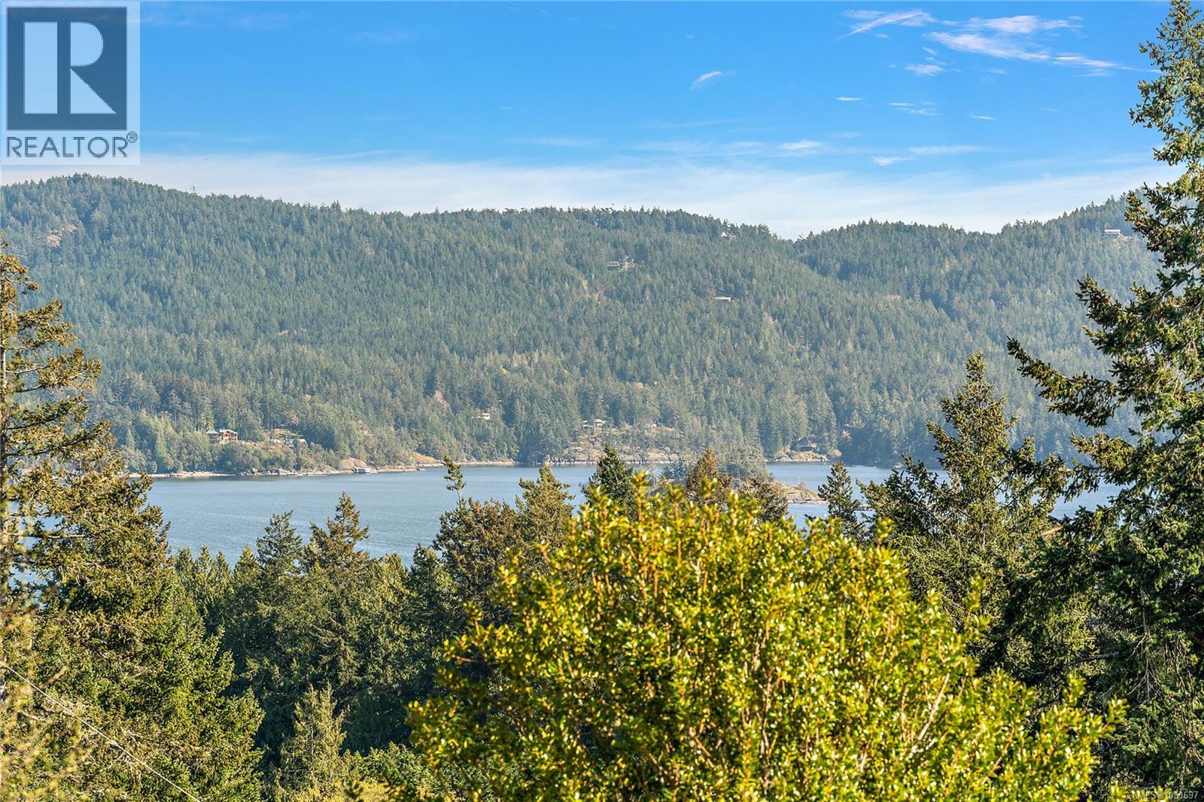
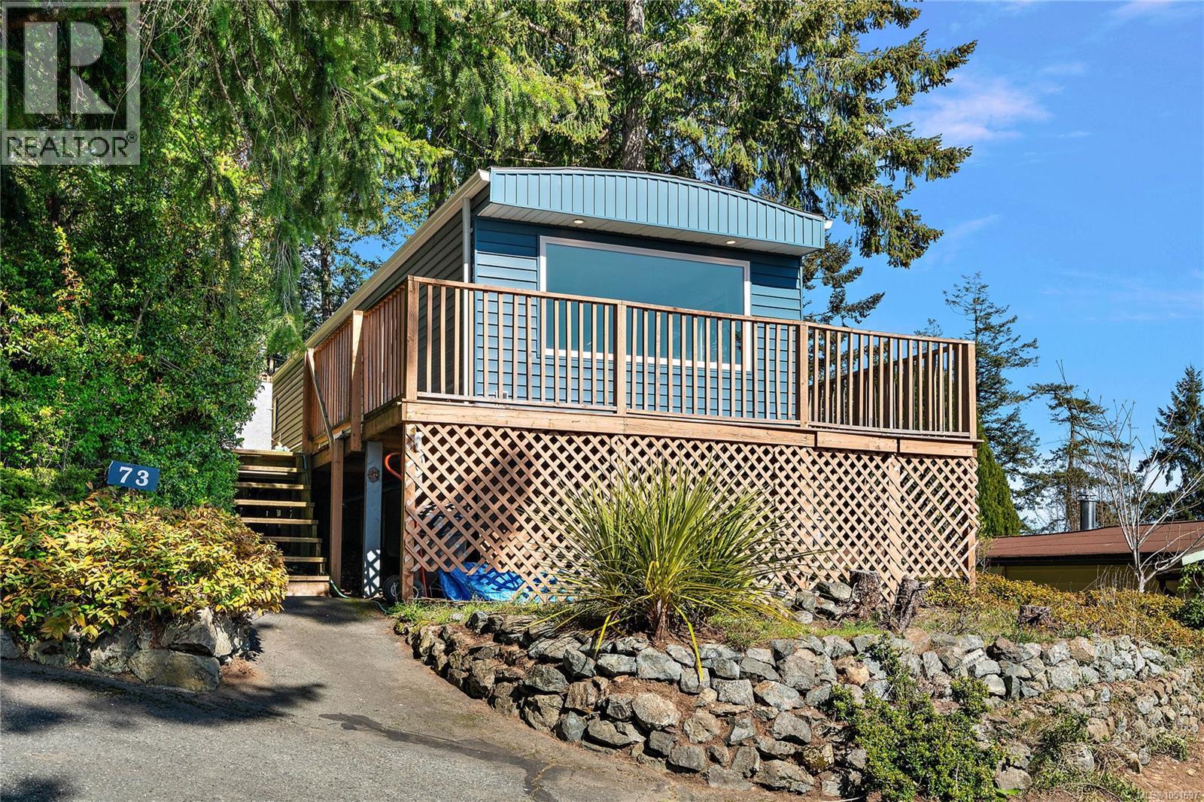
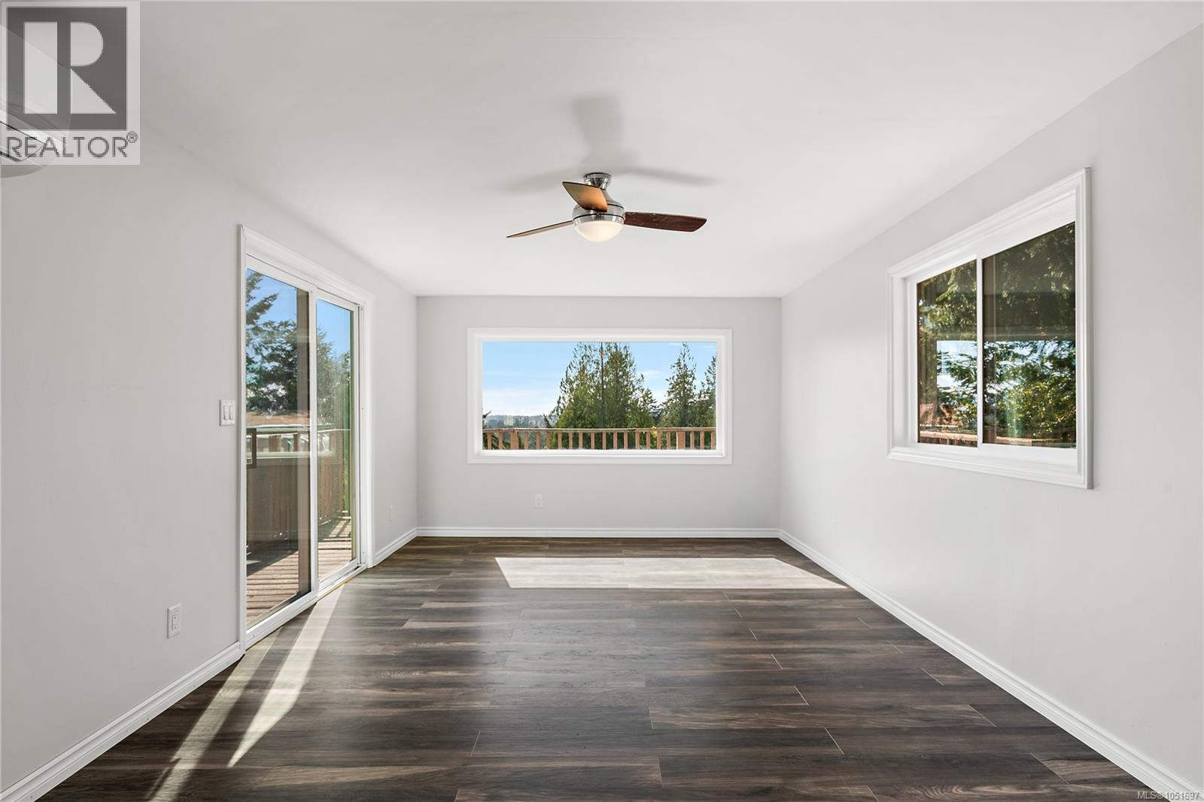
NEW EVERYTHING FROM THE STUDS OUT WITH OCEAN VIEWS. Located in a quiet, adult (19+) oriented park immersed in a surrounding forest landscape on a no-through road. Extensive work has been completed from top to bottom, including the roof, electrical, plumbing, fixtures, lighting, insulation, siding, appliances, windows, and heat pump. There is nothing left to do but move in and enjoy million-dollar views for a fraction of the cost. A wraparound deck allows you to enjoy your outdoor space in many different ways, including a backyard area for extra room to grow into. Currently configured as a large one-bedroom unit, it can easily be converted into a two-bedroom with minimal work just let us know your preference. This is one of the best units in the park in terms of recent upgrades and views. Close enough to Langford and Sooke for convenience, yet far enough away to fully enjoy nature in its purest form. Easy to view! Thank you for your interest in my client’s home. Have the best day! (id:67648)
The particulars
Property details.
Details below are supplied by the listing feed. Confirm measurements, rights, fees and taxes for the particular property.
Property and layout
- Property type
- Single Family
- Structure
- Manufactured Home
- Year built
- 1976
- Bedrooms
- 2
- Bathrooms
- 1
- Living area
- 783 sq. ft.
Ownership and costs
- Ownership
- Leasehold
- Association fee
- $687.50 · Monthly
- Annual property tax
- $636 (tax year not supplied)
Land and parking
- Parking spaces
- 2
- Parking
- Street
- Lot features
- Cul-de-sac, Other, Marine Oriented
- Zoning, as supplied
- Residential
Comfort and construction
- Heating
- Heat Pump
- Cooling
- Air Conditioned
- Fireplace
- No
Setting and services
- Community features
- Pets Allowed, Age Restrictions
- View, as supplied
- Mountain view, Ocean view, Valley view
Location details
- Area
- Saseenos
- City
- Sooke
- Province
- British Columbia
- Postal code
- V9Z0G2
Inside the layout
Room by
room.
Room descriptions and dimensions are reproduced from the feed and should be independently verified.
Primary Bedroom
Main level
11'3 x 11'11
Bedroom
Main level
11'3 x 9'4
Bathroom
Main level
8'4 x 7'4
Other
Additional Accommodation
2'2 x 8'0
Kitchen
Main level
11'3 x 9'8
Dining room
Main level
11'3 x 8'11
Living room
Main level
11'3 x 14'8
The setting
Explore
the location.
Explore the map or open Google Maps for directions. The marker uses the listing address and does not indicate property boundaries.
Source record updated 6 Oct 2026, 20:35 UTC.