
House
Offered at
$1,628,000
- Bedrooms
- 6
- Bathrooms
- 5
- Living area
- 3,596 sq. ft.
- Parking spaces
- 5
MLS® R3167529
Listed by Sutton Premier Realty

The property
About this property.
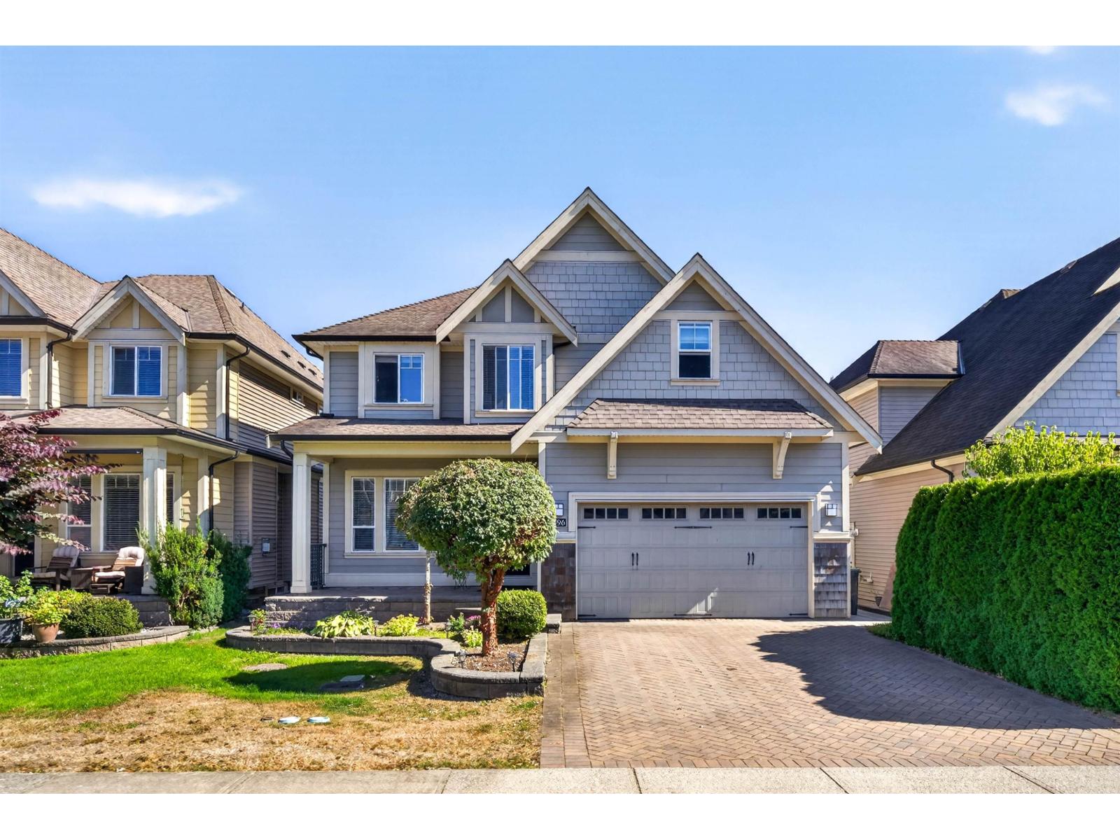
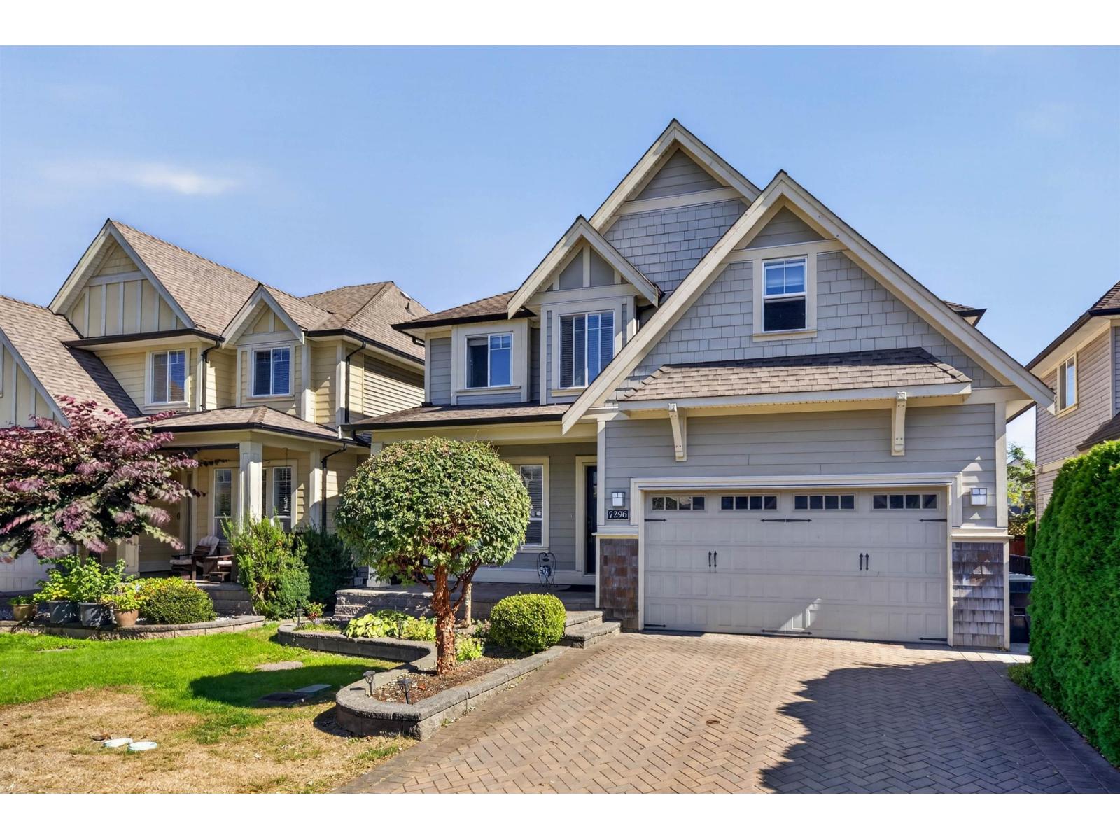
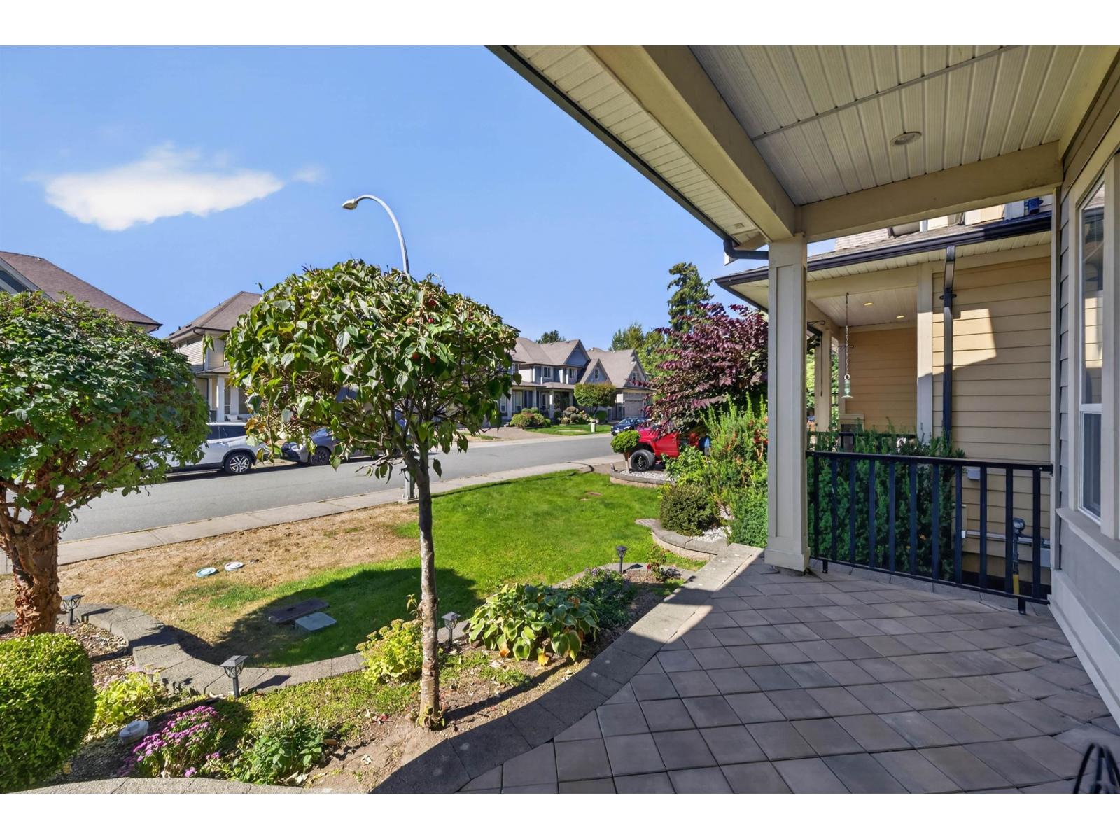
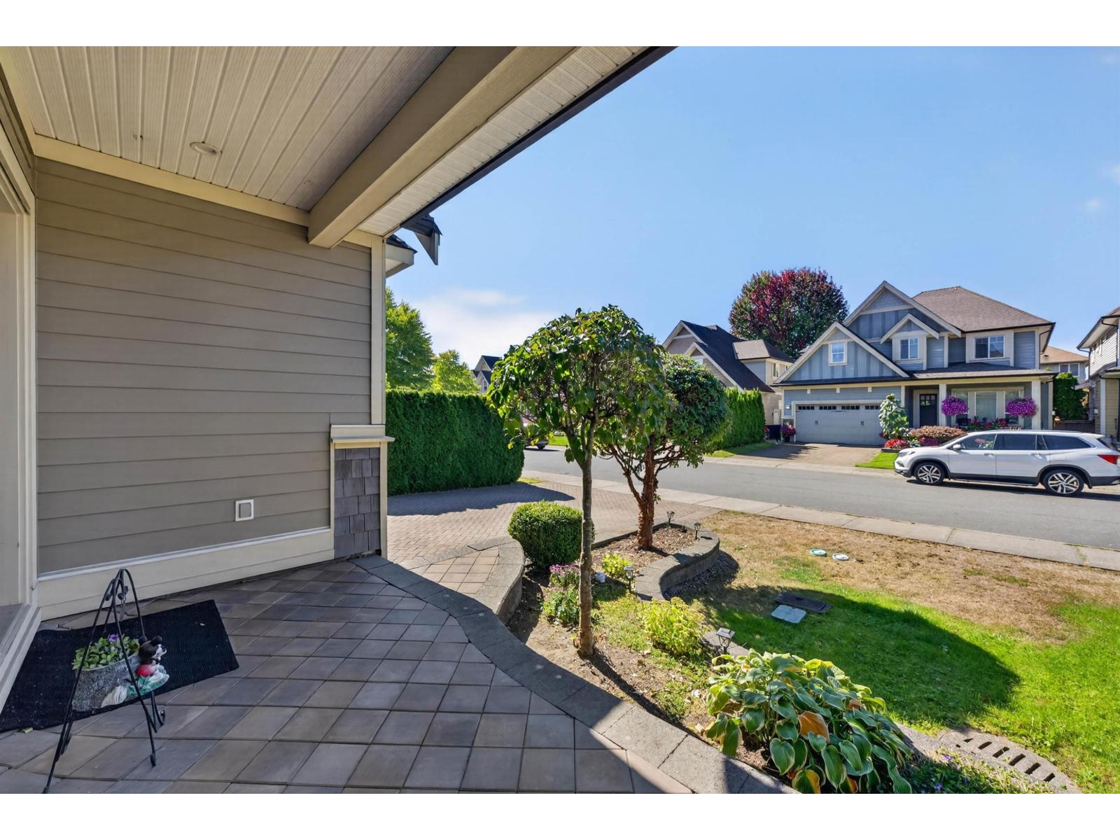
Welcome to 7296 198A Street in Willoughby! This beautifully Maintained 6 Bedroom, 5 Bathroom home offers an ideal blend of space, comfort and flexibility for today's family. The 2 Bedroom Legal Suite provides an excellent Mortgage Helper or private space for extended family. Inside, enjoy bright and spacious living areas, a Functional Kitchen, Geothermal Heating & Cooling, and a Layout designed for everyday living and entertaining. Outside, a extended deck adds even more usable space, while the Rare 3 car garage offers exceptional room for vehicles, storage and hobbies. Conveniently located just 7 minutes to Willoughby Town Centre and 8 minutes to Highway 1, with schools, parks, shopping and daily amenities nearby. This home truly offers the full package space. You won't want to miss! (id:67648)
The particulars
Property details.
Details below are supplied by the listing feed. Confirm measurements, rights, fees and taxes for the particular property.
Property and layout
- Property type
- Single Family
- Structure
- House
- Architectural style
- Other, 2 Level
- Year built
- 2009
- Attachment
- Detached
- Bedrooms
- 6
- Bathrooms
- 5
- Living area
- 3,596 sq. ft.
Ownership and costs
- Ownership
- Freehold
- Annual property tax
- $6,011.53 · 2026
Land and parking
- Lot area
- 3,955 sq. ft.
- Parking spaces
- 5
- Lot dimensions, as supplied
- 3955
- Parking
- Garage
Comfort and construction
- Heating
- Forced air, Natural gas, Geo Thermal
- Basement
- Finished, Full
- Fireplace
- Yes
- Fireplaces
- 3
Included features
- Appliances
- Washer, Refrigerator, Dishwasher, Stove, Dryer
- Security
- Smoke Detectors, Sprinkler System-Fire
Setting and services
- Water supply
- Municipal water
Location details
- City
- Langley
- Province
- British Columbia
- Postal code
- V2Y1R9
The setting
Explore
the location.
Explore the map or open Google Maps for directions. The marker uses the listing address and does not indicate property boundaries.
Source record updated 26 Oct 2026, 00:40 UTC.