
Manufactured Home
Offered at
$519,000
- Bedrooms
- 2
- Bathrooms
- 1
- Living area
- 1,145 sq. ft.
- Parking spaces
- 2
MLS® 10399962
Listed by Century 21 Mountain Lifestyles Inc.

The property
About this property.
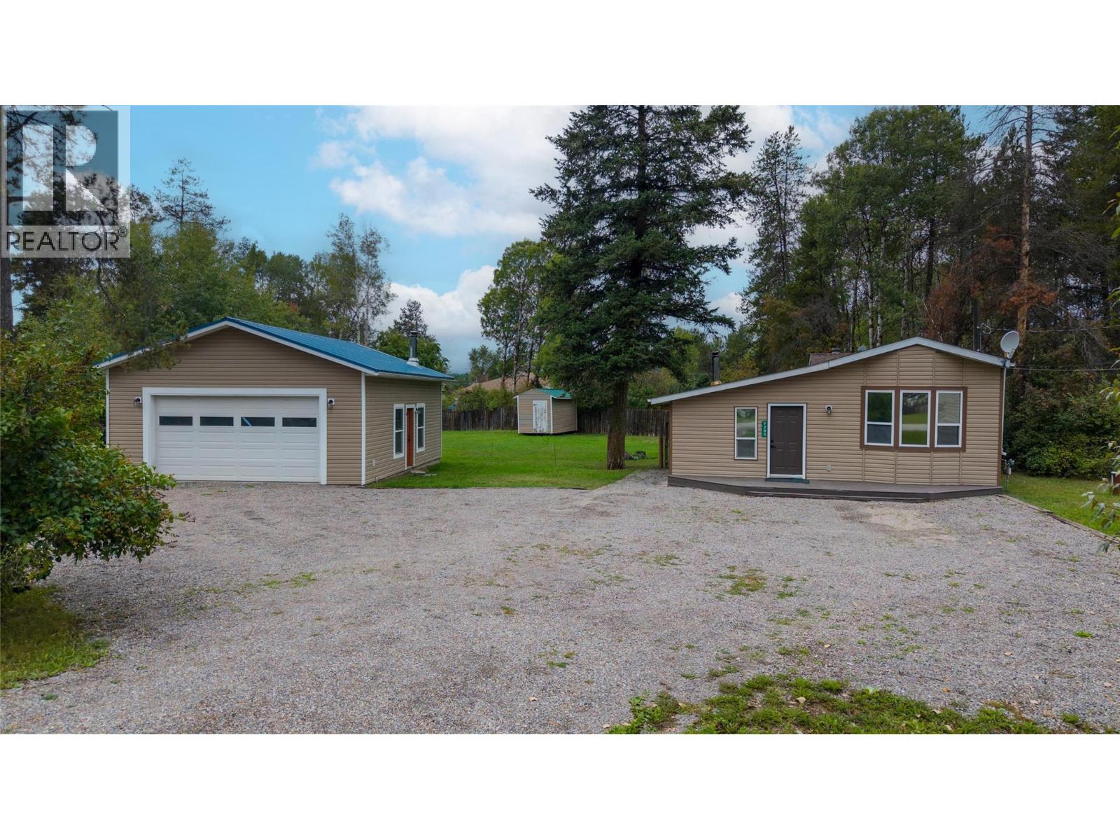
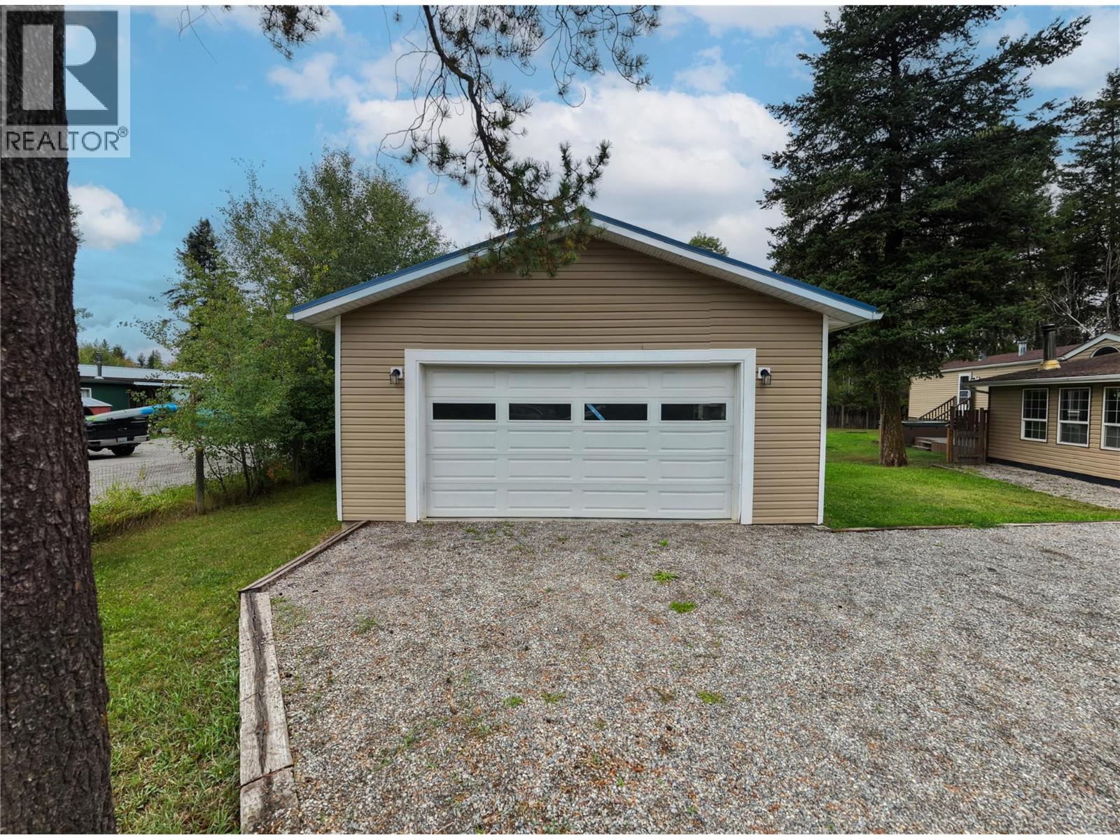
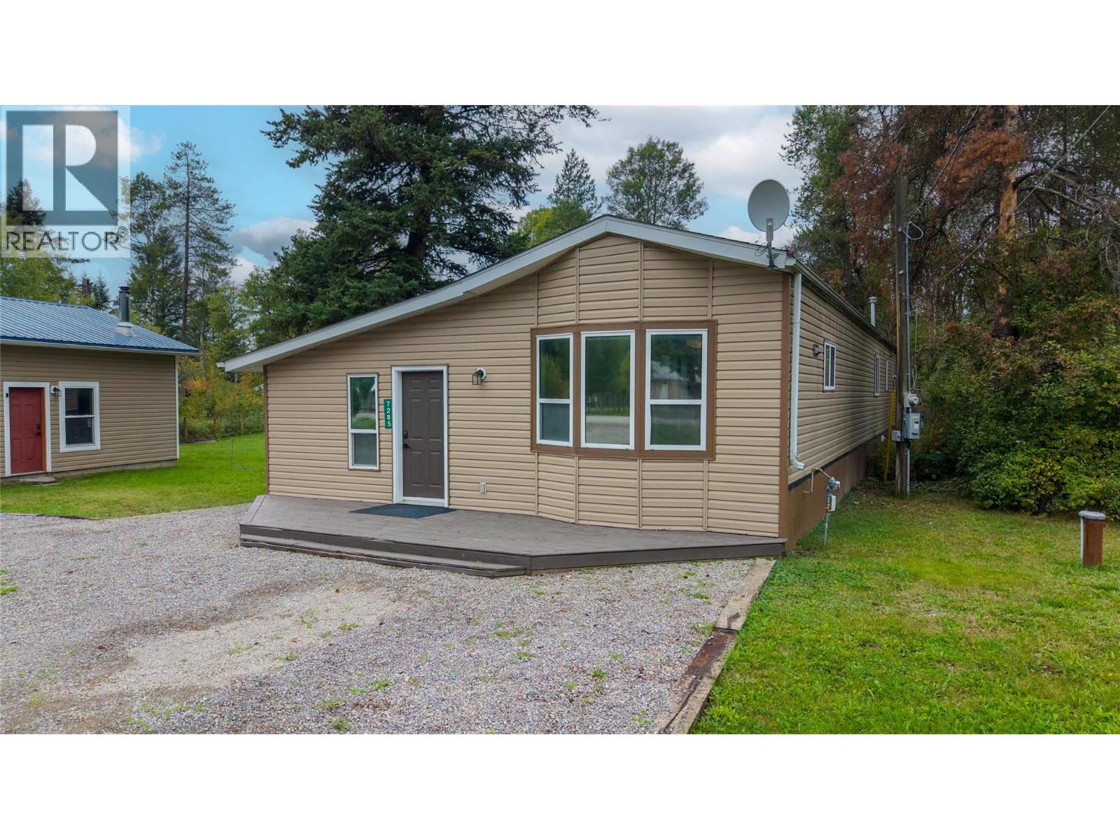
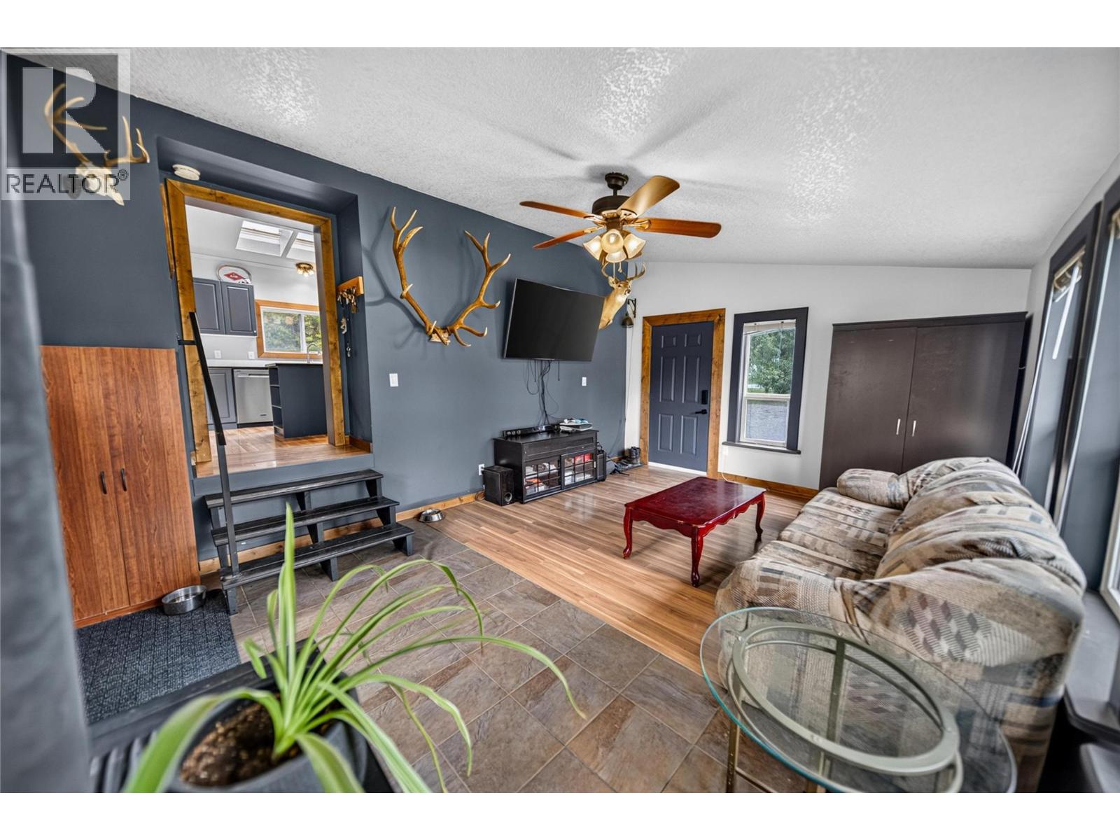
Affordable, move-in ready & situated on a spacious 0.45-acre lot in the heart of Jaffray! This charming 2-bedroom, 1-bathroom home is a great opportunity for first-time buyers, those looking to downsize, or anyone looking for a comfortable home with plenty of outdoor space. The home offers a functional open-concept layout with the living room, dining area and kitchen flowing nicely together. A large entryway addition provides tons of extra space and features a cozy woodstove - perfect for warming up after a day outdoors. Recent updates include kitchen appliances, interior paint and trim, a new hot water tank, bathroom updates, and the home has been tied down. Outside, the property offers plenty of space to enjoy. The fenced yard is great for kids, pets and outdoor entertaining, while the detached garage/workshop provides excellent space for storage, projects or recreational equipment. There is also lots of room for RVs, boats, ATVs and all of your toys! Located just steps from Jaffray Elementary School, the community hall, gas station and golf course, this home is ideally situated for both convenience and recreation. Jaffray is approximately 30 minutes from Fernie and 30 minutes from Cranbrook, offering easy access to amenities while enjoying the relaxed pace of a small community. Surrounded by endless recreational opportunities, you'll be close to boating, fishing, hiking, hunting and so much more. A great opportunity to get into the market! (id:67648)
The particulars
Property details.
Details below are supplied by the listing feed. Confirm measurements, rights, fees and taxes for the particular property.
Property and layout
- Property type
- Single Family
- Structure
- Manufactured Home
- Year built
- 1997
- Storeys
- 1
- Bedrooms
- 2
- Bathrooms
- 1
- Living area
- 1,145 sq. ft.
Ownership and costs
- Ownership
- Freehold
- Annual property tax
- $1,797.89 (tax year not supplied)
Land and parking
- Lot area
- 0.45 acres
- Parking spaces
- 2
- Lot dimensions, as supplied
- 0.45
- Parking
- Detached Garage
Comfort and construction
- Heating
- Stove, Forced air, See remarks, Wood
- Cooling
- Window air conditioner
- Roof
- Asphalt shingle, Unknown
- Foundation
- Preserved Wood
- Fireplace
- Yes
- Fireplaces
- 1
- Fireplace features
- Wood, Conventional
Setting and services
- Exterior features
- Vinyl siding
- View, as supplied
- Mountain view
- Water supply
- Well
- Sewer
- Septic tank
Location details
- Area
- Jaffray and Vicinity
- City
- Jaffray
- Province
- British Columbia
- Postal code
- V0B1T0
Inside the layout
Room by
room.
Room descriptions and dimensions are reproduced from the feed and should be independently verified.
Bedroom
Main level
7'9'' x 11'3''
Full bathroom
Main level
10'0'' x 8'9''
Primary Bedroom
Main level
10'9'' x 10'9''
Foyer
Main level
13'0'' x 19'3''
Living room
Main level
13'2'' x 16'11''
Kitchen
Main level
13'6'' x 17'8''
The setting
Explore
the location.
Explore the map or open Google Maps for directions. The marker uses the listing address and does not indicate property boundaries.
Source record updated 15 Sep 2026, 11:50 UTC.