
Multi-Family
Offered at
$589,000
MLS® 1048896
Listed by Engel & Volkers Vancouver Island North

The property
About this property.
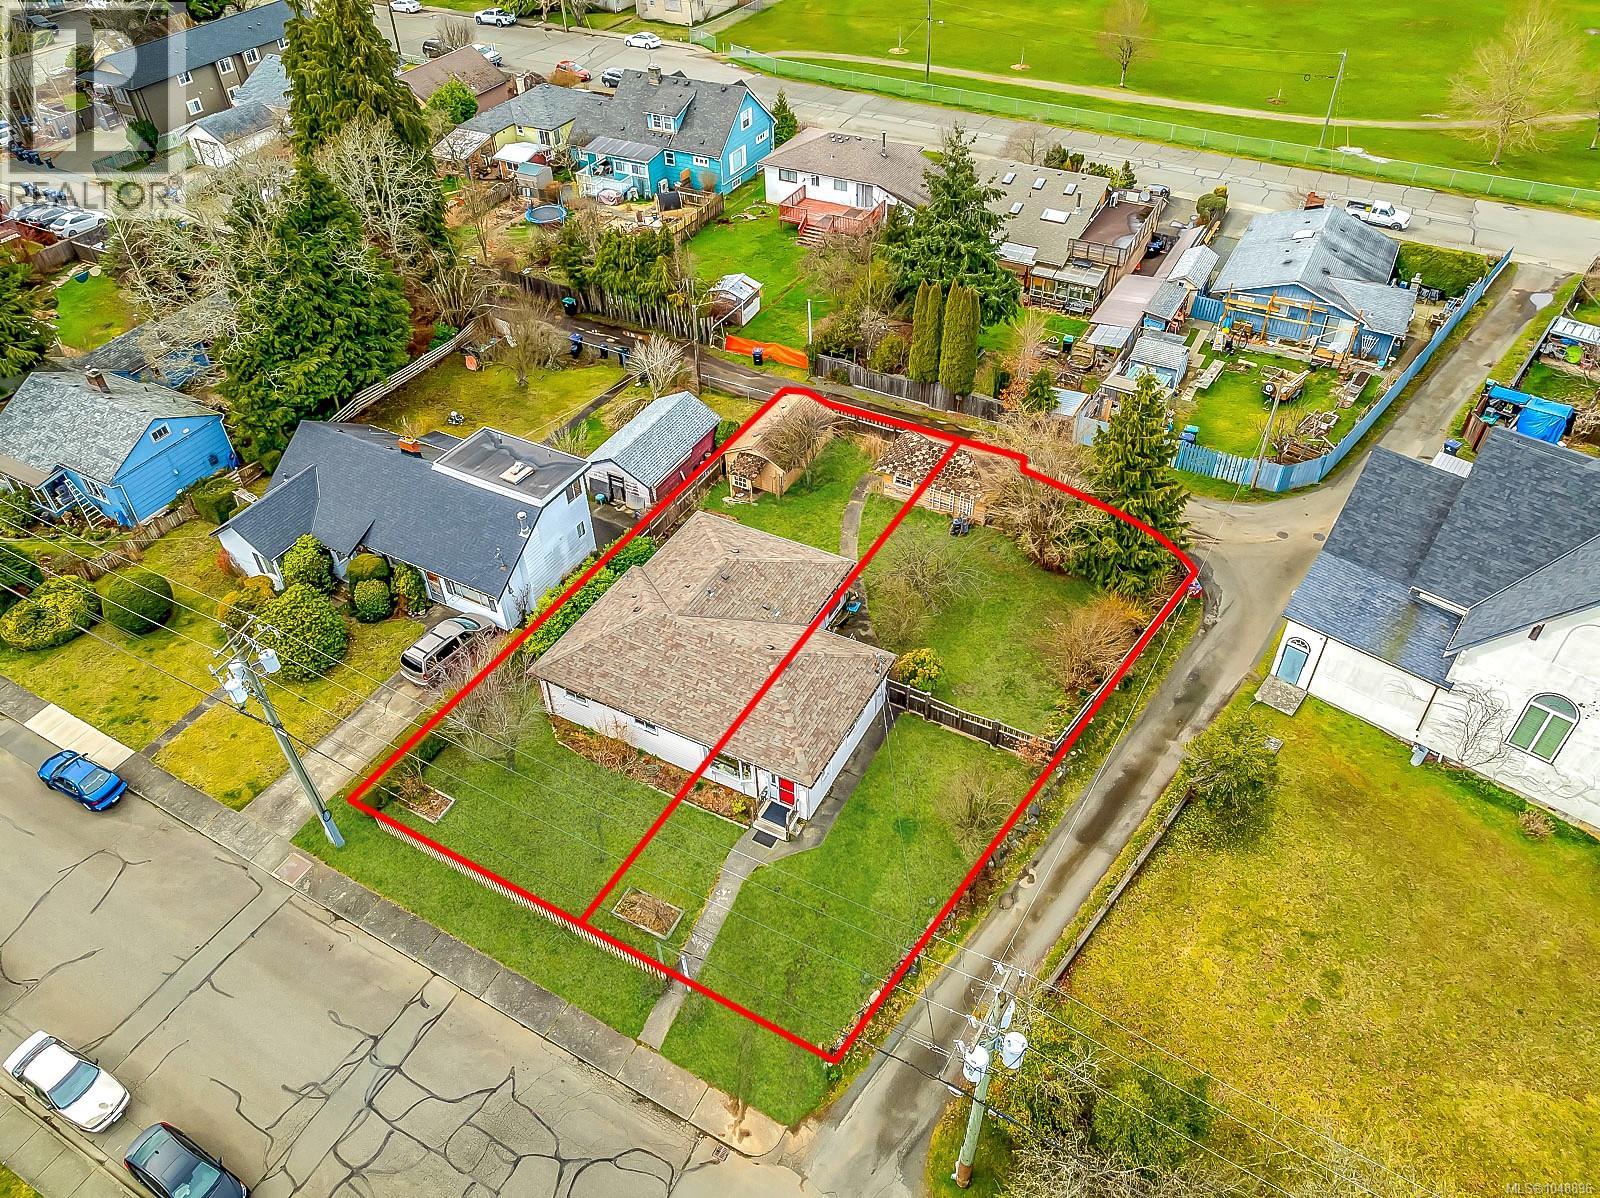
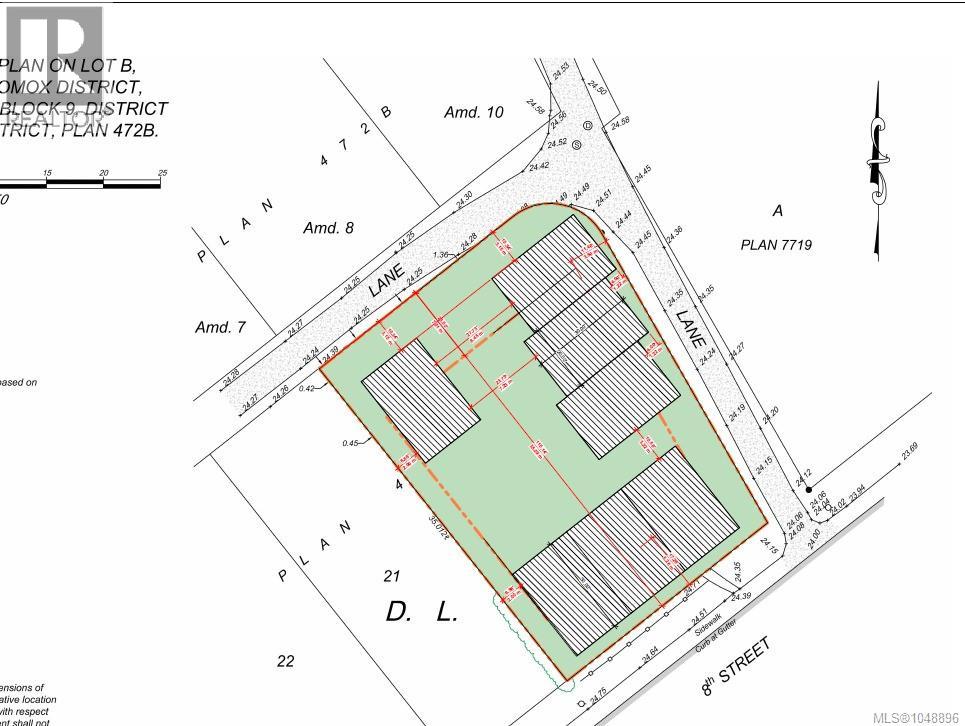
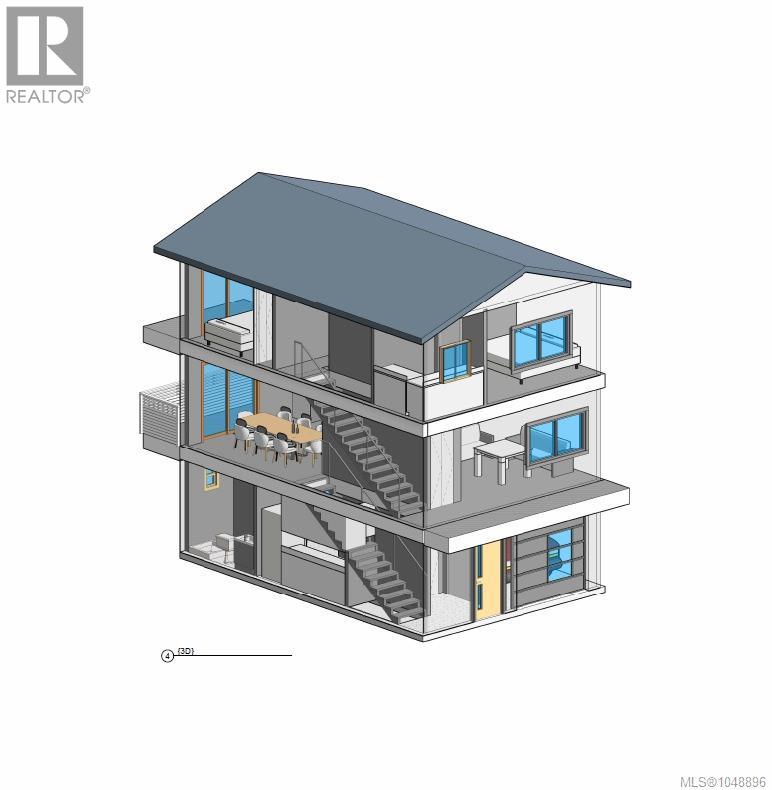
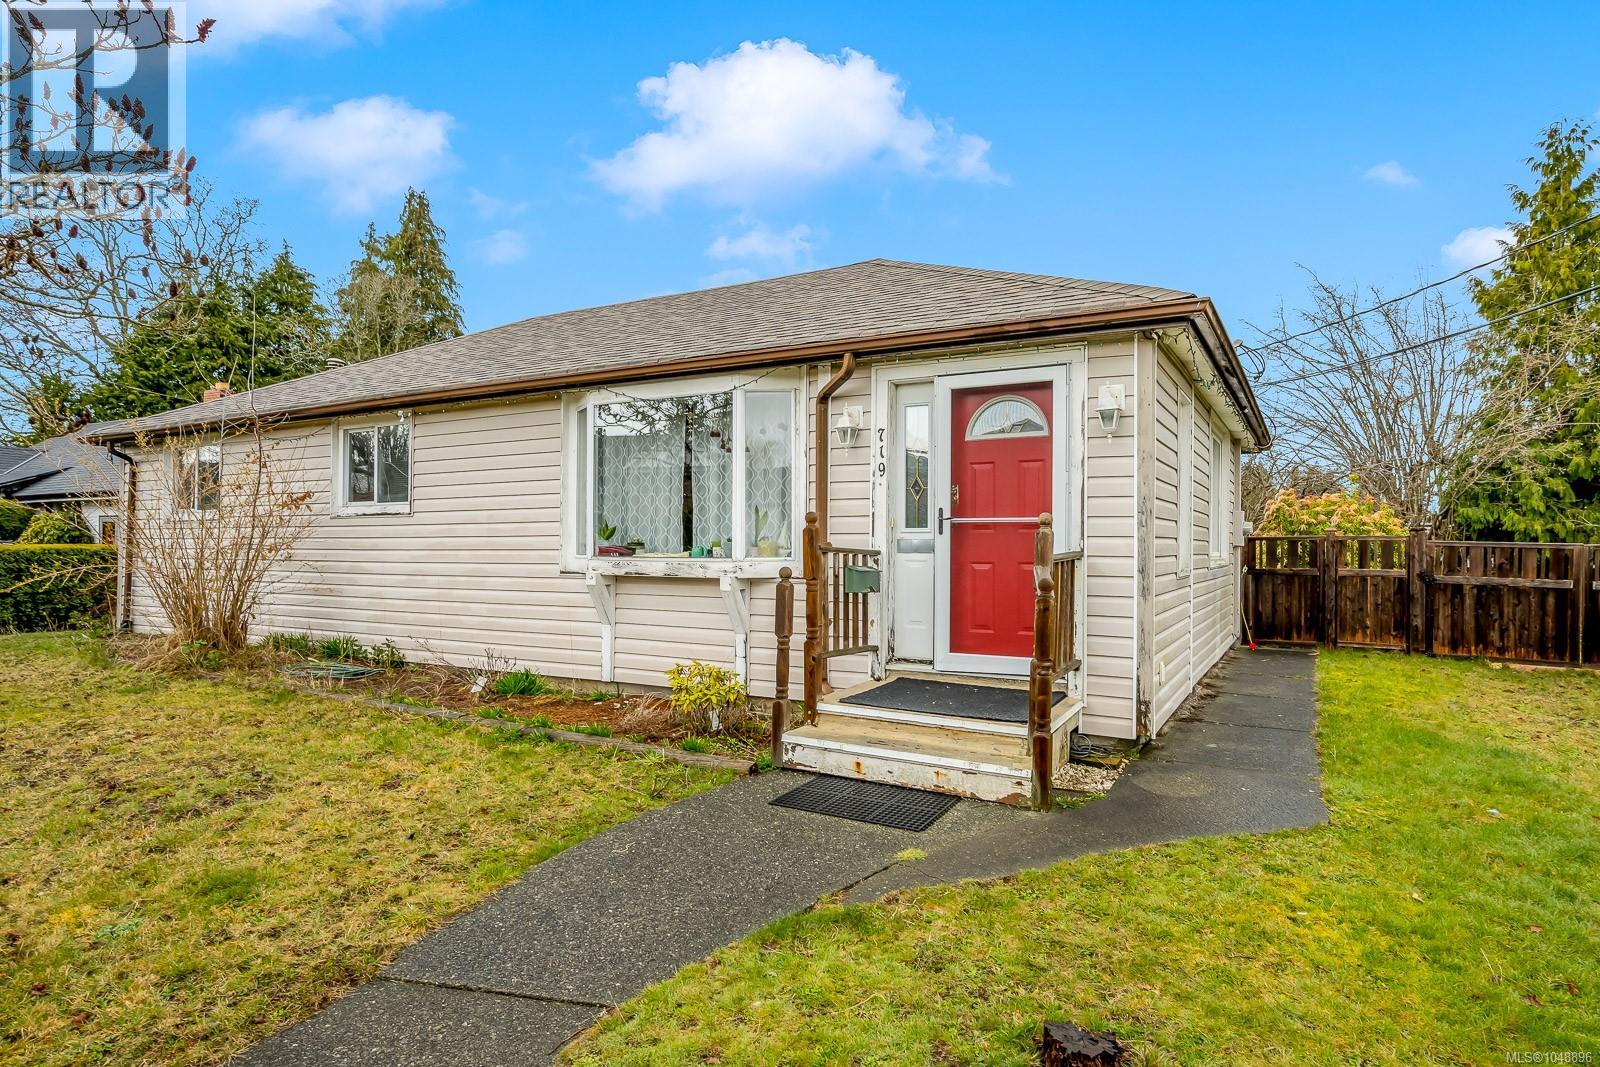
This 3-bedroom, 2-bathroom rancher is currently tenanted, so there's income coming in while you decide what's next. It sits on two separate lots totalling roughly 9,583 sq. ft. With a 6-foot partial basement, detached garage, fenced yard and lane access, all in a highly walkable spot close to downtown shops, restaurants, services, recreation and transit. R4-B zoning opens the door to multi-residential and other permitted uses. A completed topographical survey and preliminary architectural work are already in hand, including one concept exploring around 14 missing-middle homes using smaller ground-oriented buildings and the existing lane network. It's a good starting point, or bring your own vision. Courtenay's OCP points to increased downtown density and future 5 to 8-storey buildings in this area. That's long-term planning direction, not current as-of-right now. Any redevelopment would still go through zoning, servicing, design and municipal approvals. (id:67648)
The particulars
Property details.
Details below are supplied by the listing feed. Confirm measurements, rights, fees and taxes for the particular property.
Property and layout
- Property type
- Multi-family
- Structure
- Multi-Family
- Year built
- 1949
- Attachment
- Attached
- Total building area
- 1,712 sq. ft.
Ownership and costs
- Ownership
- Freehold
- Annual property tax
- $5,501 (tax year not supplied)
Land and parking
- Lot area
- 9,583 sq. ft.
- Lot dimensions, as supplied
- 9583
- Lot features
- Central location, Level lot, Other, Rectangular
- Zoning, as supplied
- Unknown
- Zoning description
- R4-B
Comfort and construction
- Heating
- Baseboard heaters, Forced air, Electric
- Cooling
- None
- Fireplace
- No
Setting and services
- View, as supplied
- Mountain view
Location details
- Area
- Courtenay City
- City
- Courtenay
- Province
- British Columbia
- Postal code
- V9N1N6
The setting
Explore
the location.
Explore the map or open Google Maps for directions. The marker uses the listing address and does not indicate property boundaries.
Source record updated 21 Oct 2026, 17:30 UTC.