
House
Offered at
$649,900
- Bedrooms
- 3
- Bathrooms
- 1
- Living area
- 1,602 sq. ft.
MLS® R3149907
Listed by eXp Realty (100 Mile)

The property
About this property.
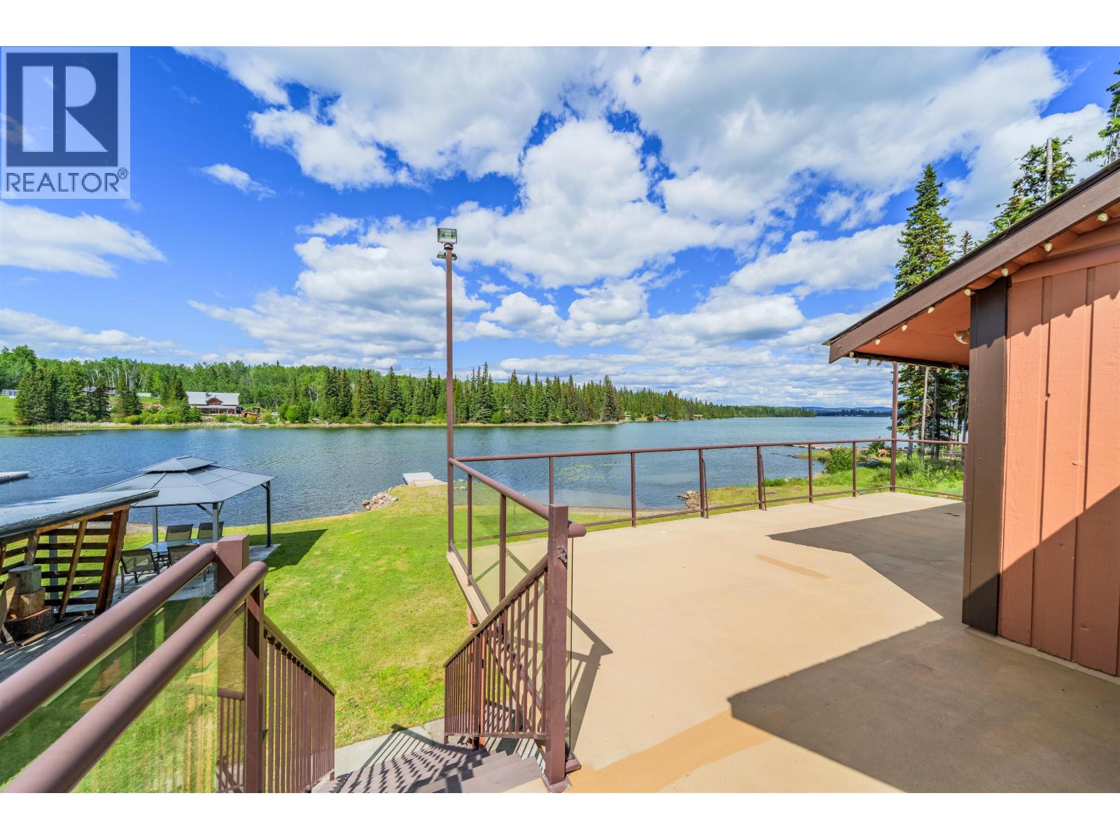
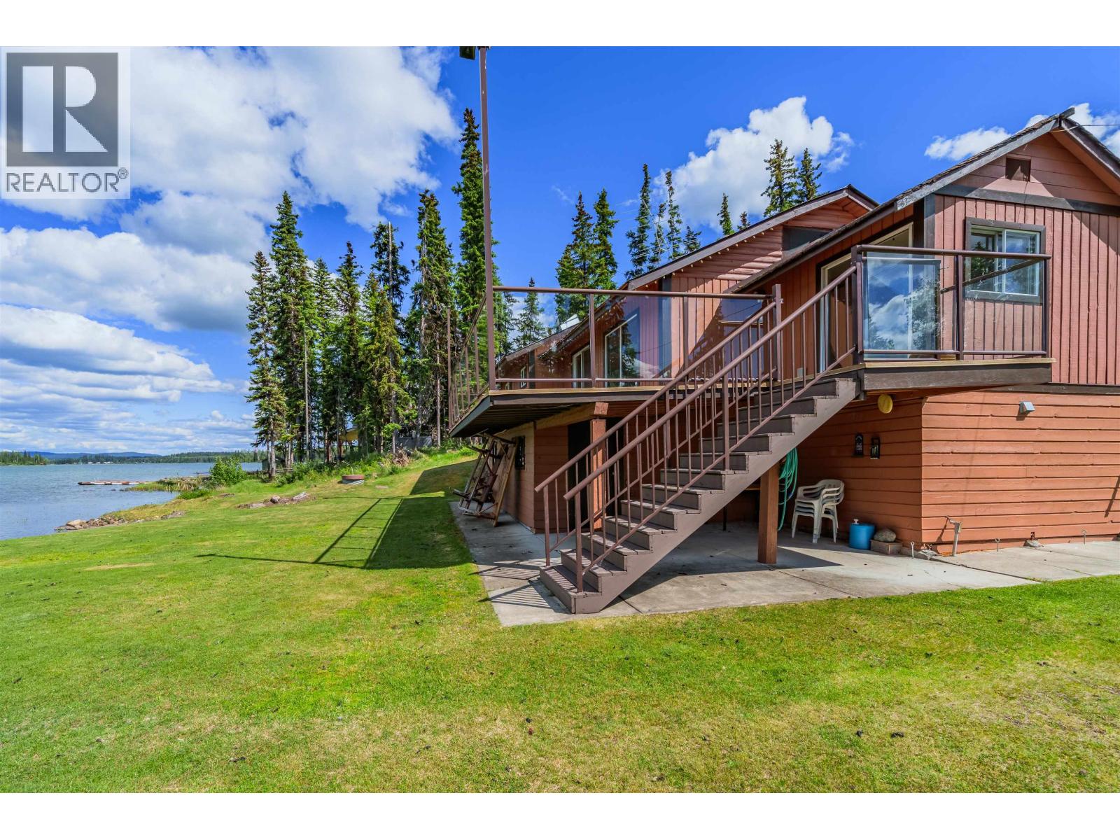
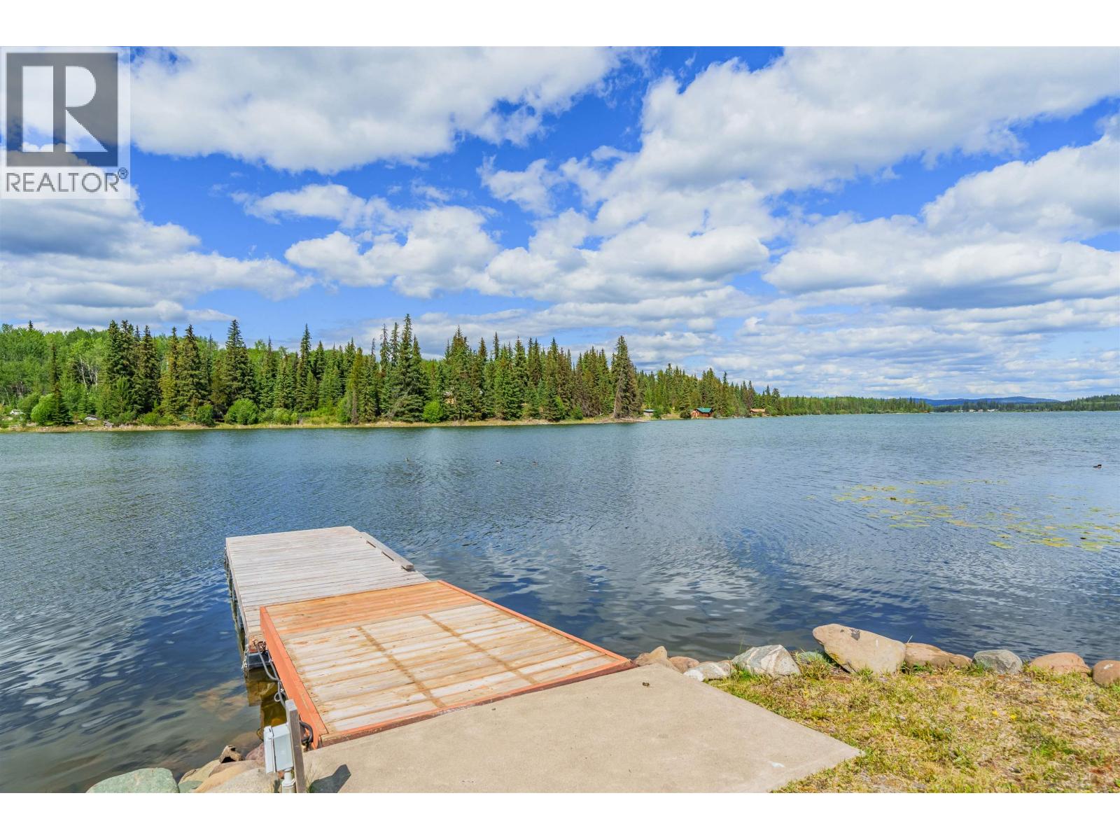
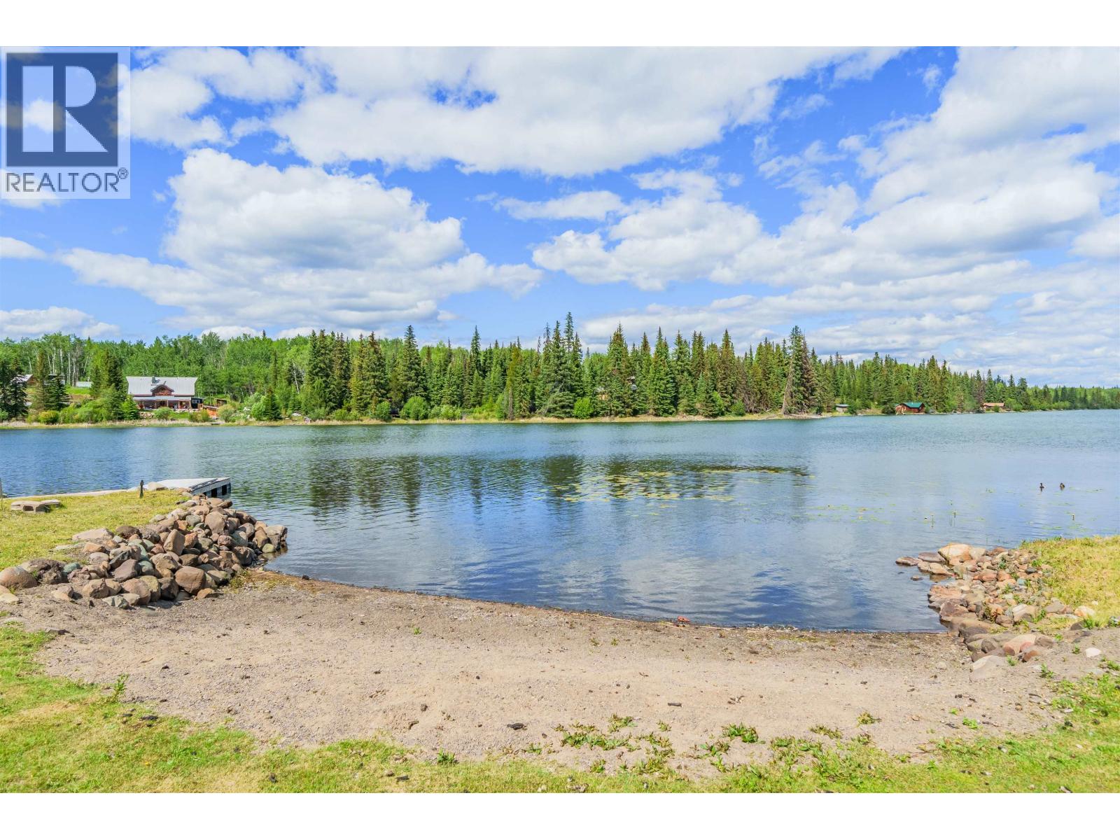
Welcome to Sheridan Lake, one of the Cariboo’s premier trophy Rainbow Trout fishing lakes! This 3-bedroom, 1 bathroom home is ideal for weekend getaways or comfortable year-round living. Inside you’ll find a spacious rec room for the kids and cozy living areas to unwind after a day on the water. A detached single garage/workshop provides plenty of storage for toys and gear. The true highlight is the waterfront — a sandy play area for the kids plus great depth off the dock to moor your boat. Don’t miss your chance to enjoy lakefront living at its best. (id:67648)
The particulars
Property details.
Details below are supplied by the listing feed. Confirm measurements, rights, fees and taxes for the particular property.
Property and layout
- Property type
- Single Family
- Structure
- House
- Year built
- 1976
- Storeys
- 2
- Attachment
- Detached
- Bedrooms
- 3
- Bathrooms
- 1
- Living area
- 1,602 sq. ft.
- Finished area above grade
- 1,602 sq. ft.
Ownership and costs
- Ownership
- Freehold
- Annual property tax
- $2,991.12 · 2026
Land and parking
- Lot area
- 26,910 sq. ft.
- Lot dimensions, as supplied
- 26910
- Parking
- Open
Comfort and construction
- Heating
- Radiant/Infra-red Heat, Electric, Wood
- Basement
- Partially finished, Full
- Roof
- Asphalt shingle, Conventional
- Foundation
- Concrete Perimeter
- Fireplace
- No
Included features
- Appliances
- Sauna
Setting and services
- Exterior features
- Wood
- View, as supplied
- View
- Waterfront features
- Waterfront
Location details
- City
- Sheridan Lake
- Province
- British Columbia
- Postal code
- V0K1X1
Inside the layout
Room by
room.
Room descriptions and dimensions are reproduced from the feed and should be independently verified.
Bedroom 2
Main level
11.1 × 9.5 ft
Bedroom 3
Main level
10.1 × 8.2 ft
Bedroom 4
Main level
8.7 × 11 ft
Living room
Main level
11.1 × 19.4 ft
Dining room
Main level
8 × 10.6 ft
Kitchen
Main level
11 × 10.5 ft
Foyer
Main level
9.8 × 7.7 ft
Recreational, Games room
Basement
18.4 × 21.3 ft
Sauna
Basement
6.7 × 7.1 ft
Storage
Basement
9.7 × 7.7 ft
The setting
Explore
the location.
Explore the map or open Google Maps for directions. The marker uses the listing address and does not indicate property boundaries.
Source record updated 28 Sep 2026, 17:50 UTC.