


House
Offered at
$1,350,000
- Bedrooms
- 3
- Bathrooms
- 2
- Living area
- 2,166 sq. ft.
MLS® R3120321
Listed by REMAX 100

The property
About this property.
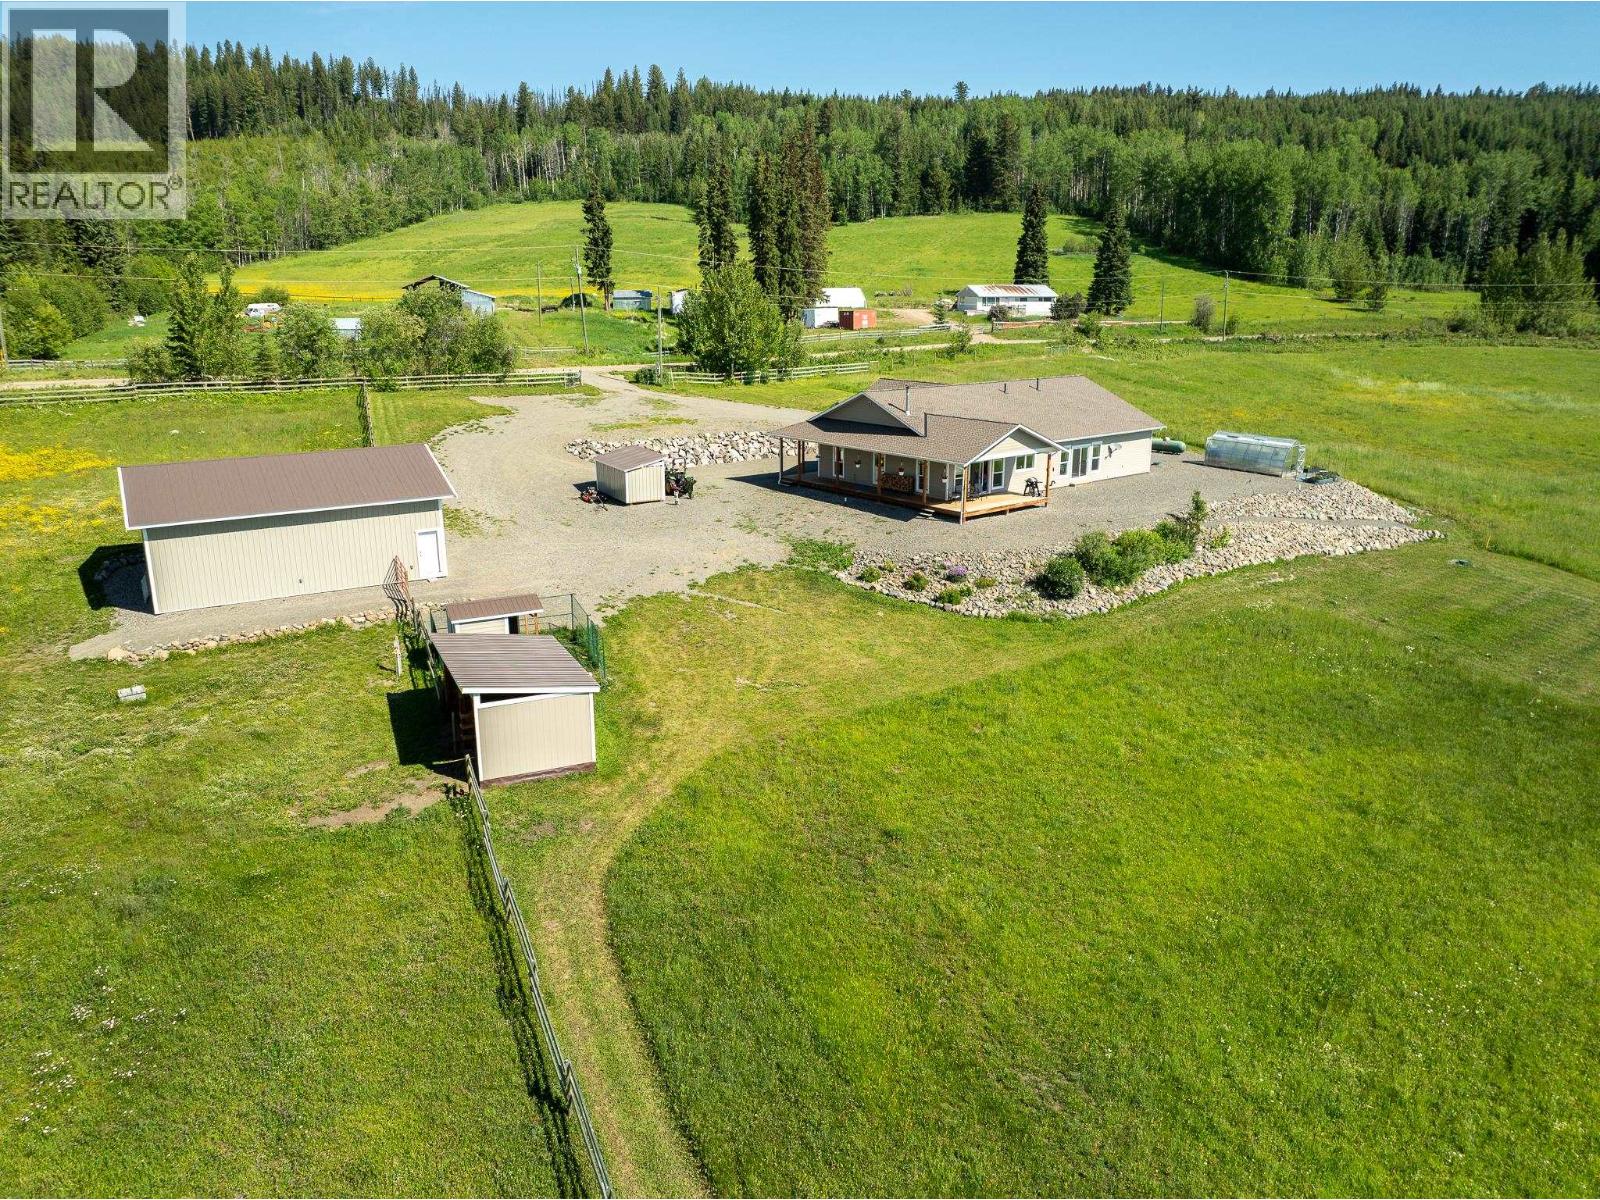
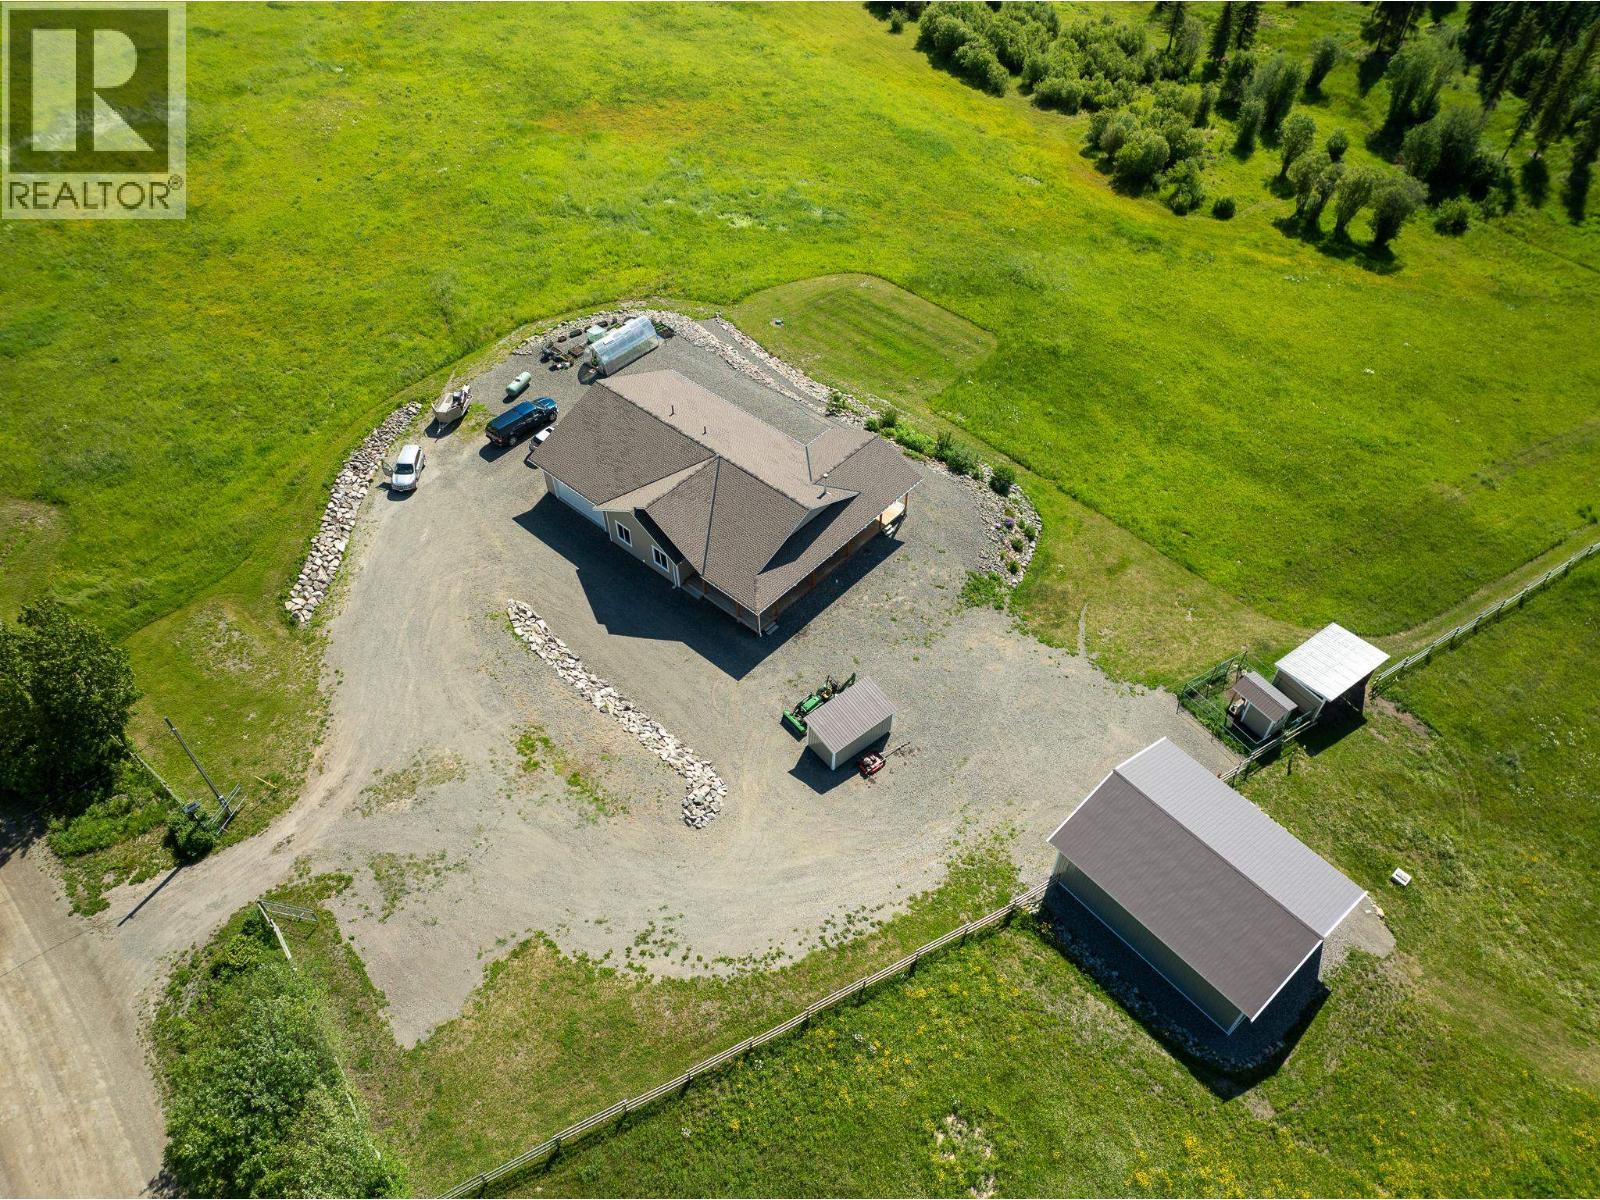
Hobby Farm enthusiasts, this is for you. 40.50 acres with approx. 20 acres hay producing. Horse shelter, fenced paddock, chicken coop, green house with fenced garden area, 30x40 Pole Barn/Storage Bldg with 10x12 overhead door & a 30x20 Pole Shed for hay storage. Like new is the 2,166 sq. ft. rancher with a great room built for entertaining, custom kitchen w/large island, 3 bdrms, den, 2 baths incl. a spa like 5 piece ensuite. Double attached garage & wrap around covered deck with SE exp. Enjoy your morning coffee while taking in the view of Little Otter Lake. Only 5 min. from a public access to Bridge Lake to accommodate your water sports needs, quad or sled right from the property to explore the beautiful back country this area is known for. Extensive list of special features available. (id:67648)
The particulars
Property details.
Details below are supplied by the listing feed. Confirm measurements, rights, fees and taxes for the particular property.
Property and layout
- Property type
- Single Family
- Structure
- House
- Architectural style
- Ranch
- Year built
- 2020
- Storeys
- 1
- Attachment
- Detached
- Bedrooms
- 3
- Bathrooms
- 2
- Living area
- 2,166 sq. ft.
- Finished area above grade
- 2,166 sq. ft.
Ownership and costs
- Ownership
- Freehold
- Annual property tax
- $4,690.85 · 2026
Land and parking
- Lot area
- 40.5 acres
- Lot dimensions, as supplied
- 40.5
- Parking
- Garage
Comfort and construction
- Heating
- Forced air, Propane, Wood
- Basement
- Crawl space
- Roof
- Asphalt shingle, Conventional
- Foundation
- Concrete Perimeter
- Fireplace
- Yes
- Fireplaces
- 1
Included features
- Appliances
- Washer, Refrigerator, Dishwasher, Stove, Dryer
Setting and services
- Exterior features
- Other
- View, as supplied
- Lake view
- Water supply
- Drilled Well
Location details
- City
- Lone Butte
- Province
- British Columbia
- Postal code
- V0K1X2
Inside the layout
Room by
room.
Room descriptions and dimensions are reproduced from the feed and should be independently verified.
Great room
Main level
25.2 × 31.1 ft
Primary Bedroom
Main level
18.4 × 13.6 ft
Other
Main level
7 × 5.4 ft
Other
Main level
7 × 4 ft
Bedroom 2
Main level
9.8 × 11.8 ft
Bedroom 3
Main level
9.8 × 12.2 ft
Den
Main level
10 × 11 ft
Foyer
Main level
6.1 × 7.4 ft
Laundry room
Main level
16.4 × 7 ft
Utility room
Main level
5.1 × 7 ft
The setting
Explore
the location.
Explore the map or open Google Maps for directions. The marker uses the listing address and does not indicate property boundaries.
Source record updated 12 Aug 2026, 19:00 UTC.