
Row / Townhouse
Offered at
$989,000
- Bedrooms
- 3
- Bathrooms
- 2
- Living area
- 1,380 sq. ft.
- Parking spaces
- 1
MLS® 10402428
Listed by REMAX Shuswap

The property
About this property.
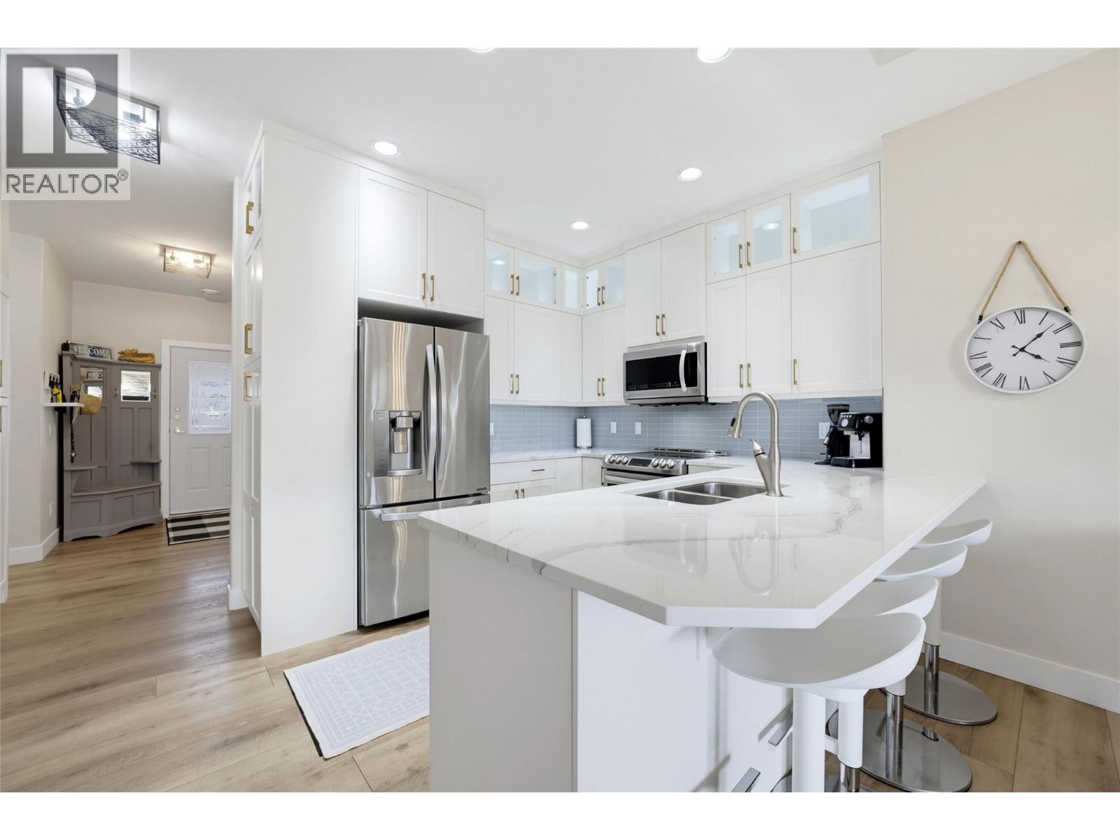
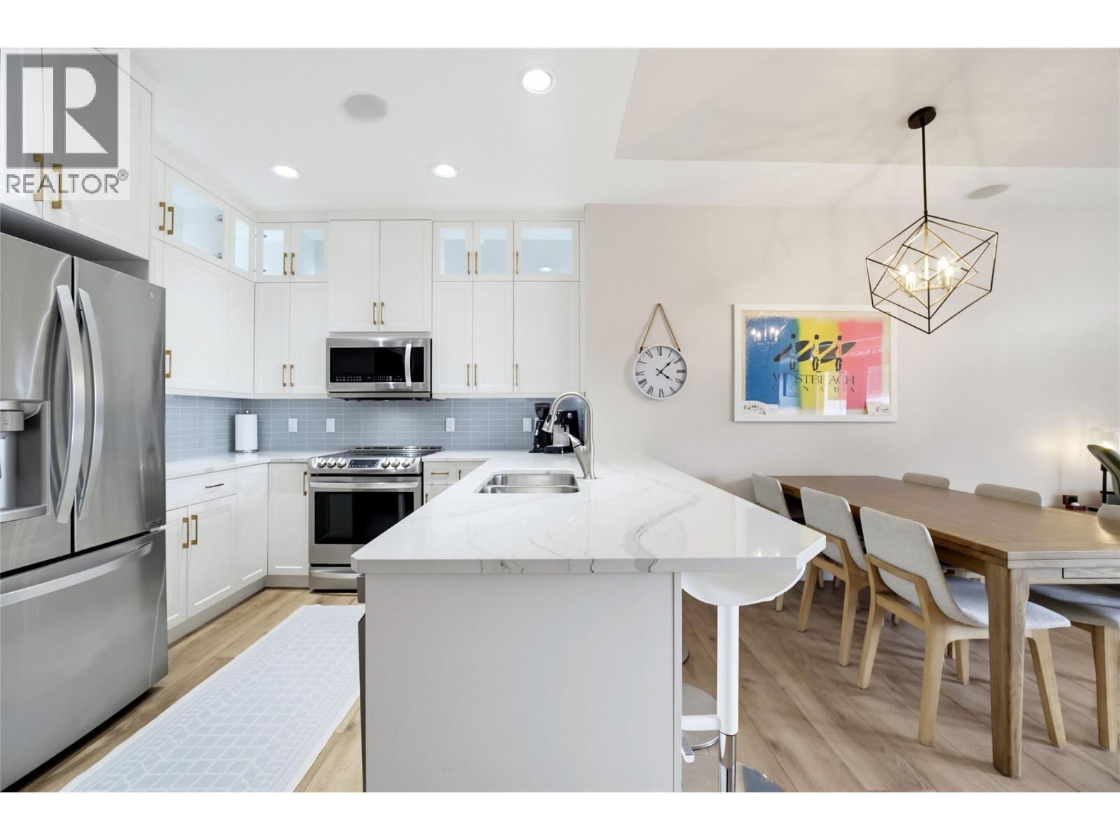
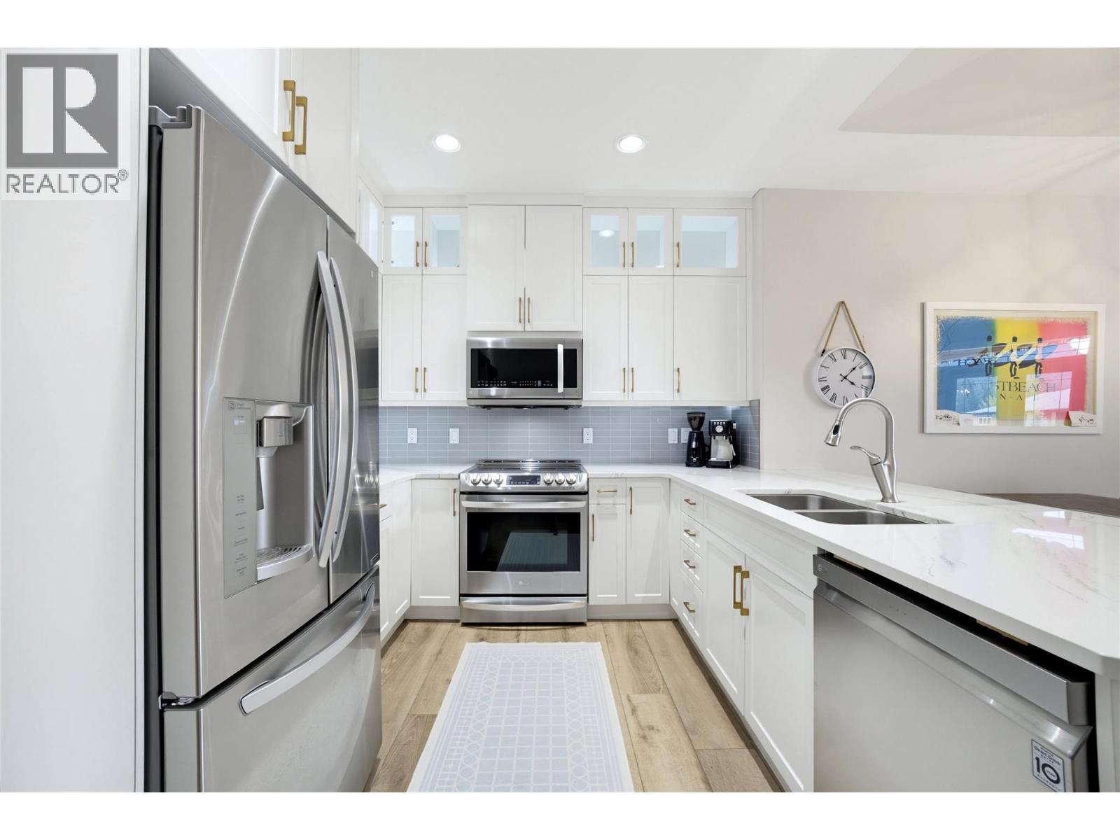
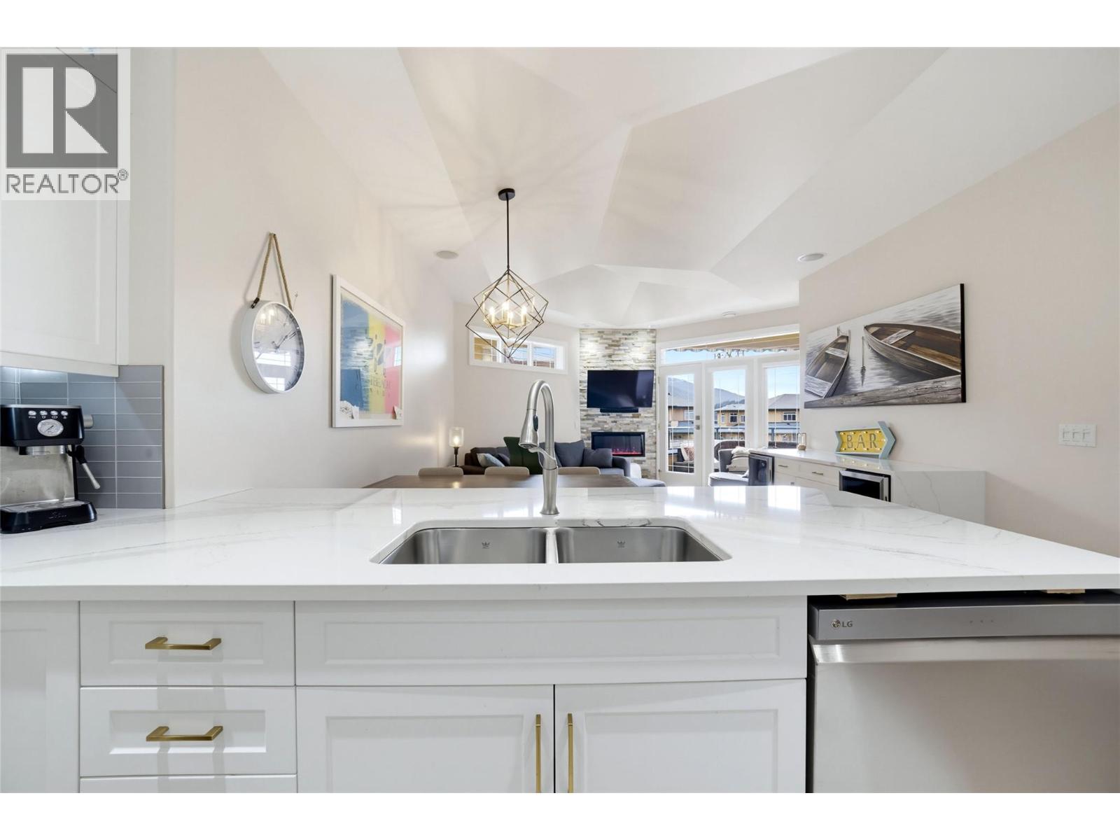
45' PREMIUM DEEP-WATER BOAT SLIP & RENOVATED TOP-FLOOR END UNIT AT MARA LANDING! Enjoy the ultimate Mara Lake lifestyle in this highly desirable gated waterfront development. This 1,380 sq.ft. top-floor end unit features 3 full bedrooms plus an office/den and 2 bathrooms, with stunning lake and mountain views. Beautifully renovated throughout with 9' ceilings, vaulted living room, a stone feature fireplace with electric insert, and a stunning custom kitchen with full-height cabinetry and integrated lighting. A custom granite bar with wine and beverage fridges complements the matching granite countertops carried throughout the condo, creating a cohesive, high-end finish. Enjoy exceptional outdoor living with a south-facing full-sun deck, plus a north-facing covered patio with seating and BBQ area. Includes a premium 45' deep-water boat slip on B Dock with power & water, private garage and elevator access. Enjoy the pool, waterfront and beautifully manicured grounds. Strata fees $631.83/month. Fully furnished and turn-key with quick possession available. Must be seen to truly appreciate the layout, quality renovations and exceptional Mara Lake lifestyle! (id:67648)
The particulars
Property details.
Details below are supplied by the listing feed. Confirm measurements, rights, fees and taxes for the particular property.
Property and layout
- Property type
- Single Family
- Structure
- Row / Townhouse
- Year built
- 1998
- Storeys
- 1
- Attachment
- Attached
- Bedrooms
- 3
- Bathrooms
- 2
- Living area
- 1,380 sq. ft.
Ownership and costs
- Ownership
- Condo/Strata
- Strata fee
- $631.83 · Monthly
- Fee includes
- Property Management, Waste Removal, Ground Maintenance, Insurance, Other, See Remarks, Recreation Facilities, Reserve Fund Contributions
- Annual property tax
- $4,213.95 (tax year not supplied)
Land and parking
- Parking spaces
- 1
- Parking
- Detached Garage
- Lot features
- Private setting
- Fencing
- Fence
Comfort and construction
- Heating
- Forced air, Electric
- Cooling
- Central air conditioning
- Fireplace
- No
Included features
- Appliances
- Refrigerator, Cooktop - Electric, Dishwasher, Wine Fridge, Range, Microwave, Washer & Dryer
- Accessibility
- Elevator
- Security
- Controlled entry
- Pool
- Inground pool
Setting and services
- Community features
- Family Oriented, Pets Allowed, Rentals Allowed
- View, as supplied
- Lake view, Mountain view, View of water, View (panoramic)
- Water supply
- Municipal water
- Sewer
- Municipal sewage system
Location details
- Area
- Sicamous
- City
- Sicamous
- Province
- British Columbia
- Postal code
- V0E2V1
Inside the layout
Room by
room.
Room descriptions and dimensions are reproduced from the feed and should be independently verified.
Office
Main level
8'6'' x 8'6''
Bedroom
Main level
9'10'' x 10'3''
Bedroom
Main level
13'3'' x 18'
4pc Bathroom
Main level
6' x 6'6''
4pc Ensuite bath
Main level
6'3'' x 9'11''
Primary Bedroom
Main level
11'8'' x 21'5''
Dining room
Main level
7'2'' x 13'2''
Living room
Main level
13'7'' x 15'2''
Kitchen
Main level
10'11'' x 15'6''
The setting
Explore
the location.
Explore the map or open Google Maps for directions. The marker uses the listing address and does not indicate property boundaries.
Source record updated 20 Oct 2026, 01:20 UTC.