
Recreational
Offered at
$1,229,000
- Bedrooms
- 0
- Bathrooms
- 6
- Living area
- 4,407 sq. ft.
MLS® R3112823
Listed by Engel & Volkers Kamloops

The property
About this property.
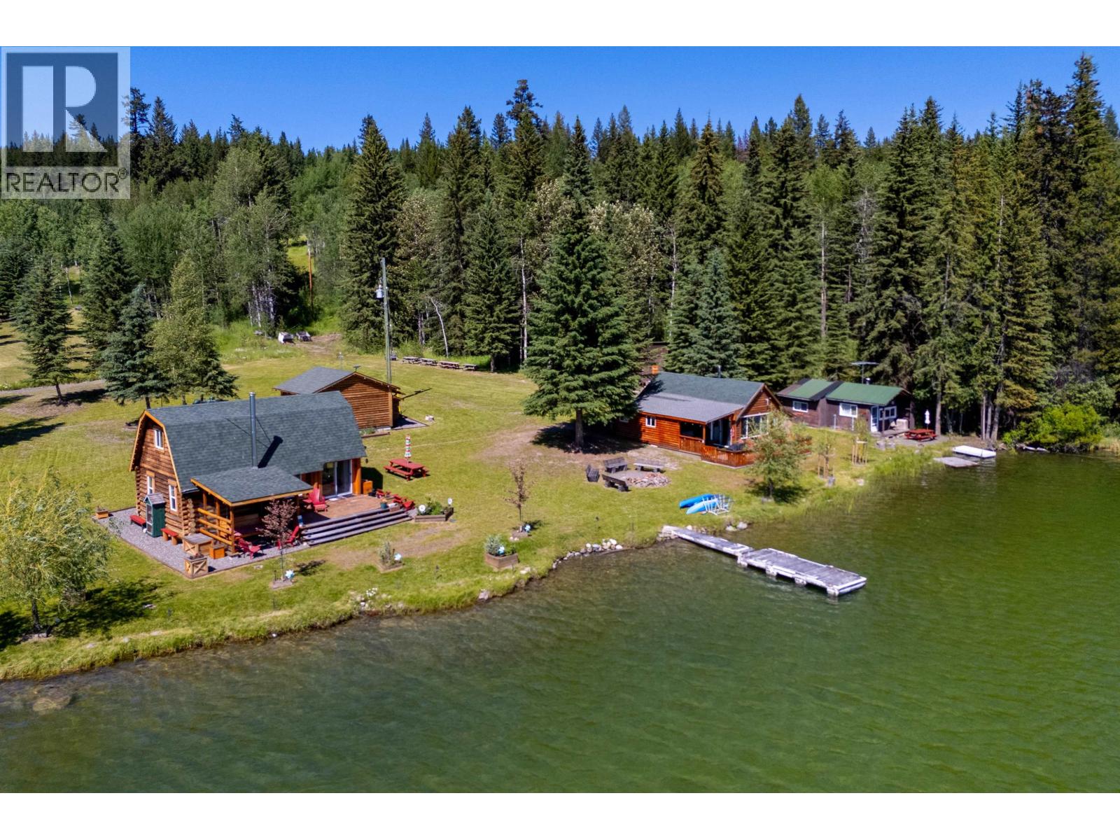
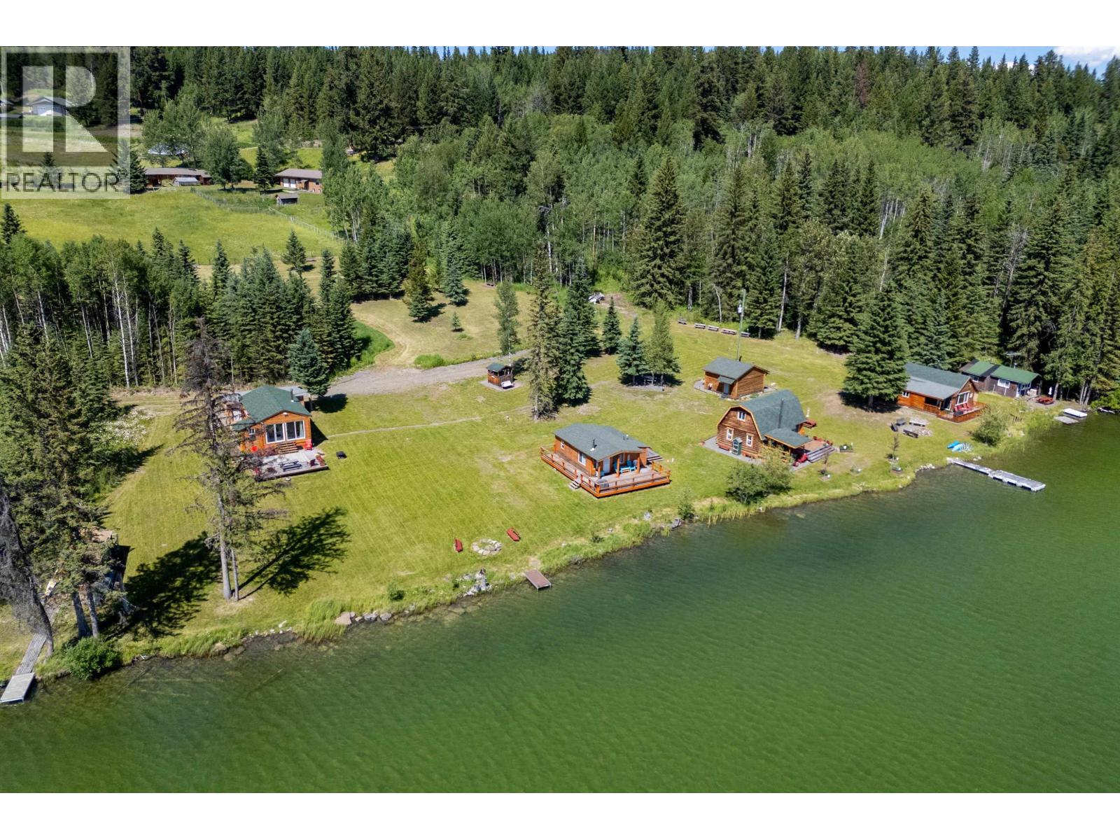
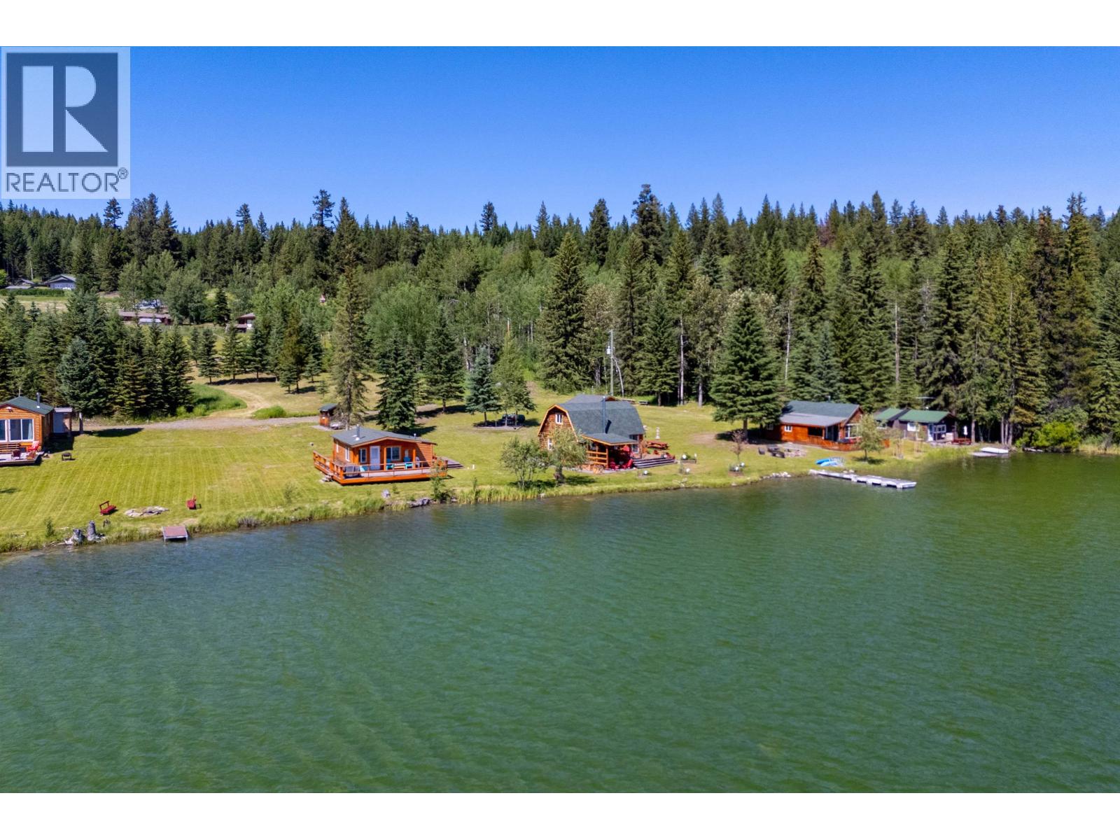
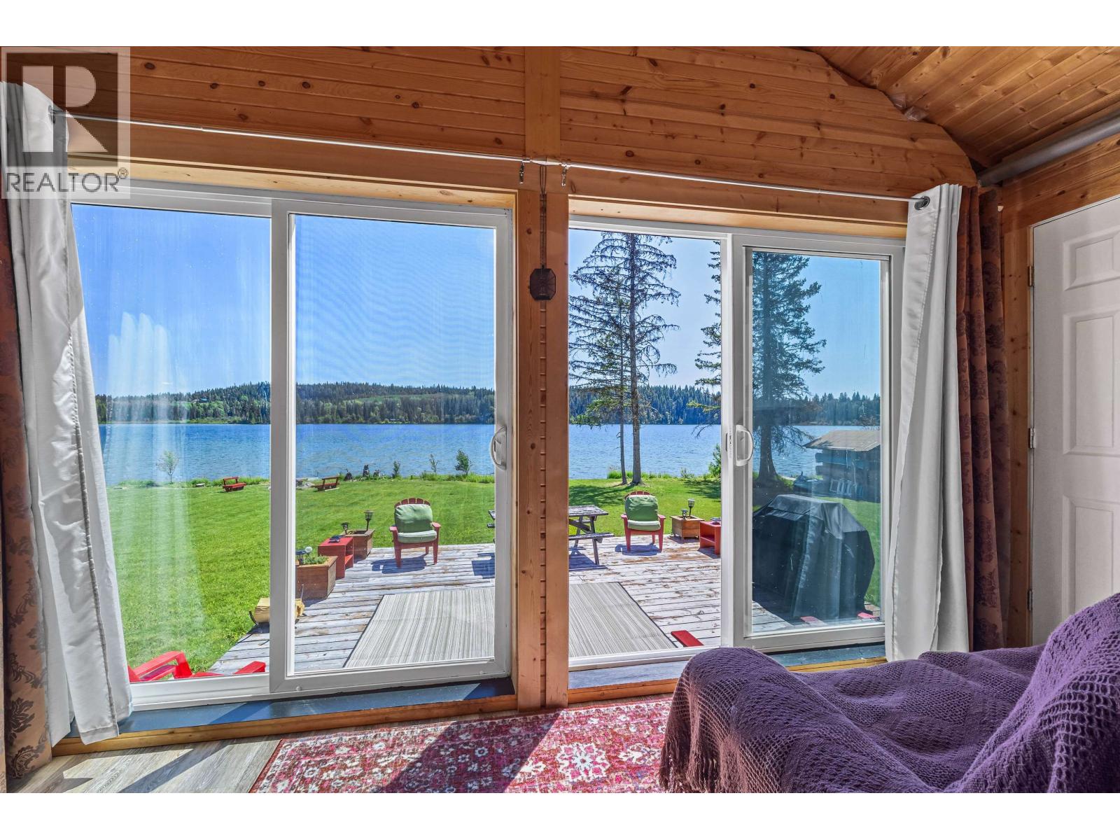
Pride of ownership shines throughout this exceptional Lesser Fish Lake property. Ideal as a private retreat, family compound, or full-time homestead, it also offers strong Airbnb potential. The lakefront features four updated 2-bedroom cabins with full baths, plus a charming rustic 2-bedroom cabin. All are fully equipped with power, water, and full kitchen and sleeping amenities. One cabin includes a newer addition with two extra bedrooms for added flexibility. A wash house with laundry and washroom facilities supports easy hosting, while a well-stocked boathouse provides endless summer fun. Enjoy fishing, skating, snowshoeing, and nearby Crown land access for year-round adventure. (id:67648)
The particulars
Property details.
Details below are supplied by the listing feed. Confirm measurements, rights, fees and taxes for the particular property.
Property and layout
- Property type
- Recreational
- Structure
- Recreational
- Year built
- 1950
- Storeys
- 1
- Bedrooms
- 0
- Bathrooms
- 6
- Living area
- 4,407 sq. ft.
- Finished area above grade
- 4,407 sq. ft.
Ownership and costs
- Ownership
- Freehold
- Annual property tax
- $4,559.72 · 2025
Land and parking
- Lot area
- 4.39 sq. ft.
- Lot dimensions, as supplied
- 4.39
- Parking
- Open, RV, Additional Parking
- Lot features
- Recreational
Comfort and construction
- Heating
- Electric
- Basement
- None
- Roof
- Asphalt shingle, Conventional
- Foundation
- Concrete Block
- Fireplace
- No
Included features
- Appliances
- Refrigerator, Stove, Range, Washer/Dryer Combo
- Building features
- Shared Laundry
- Security
- Security system
Setting and services
- Exterior features
- Wood
- View, as supplied
- Lake view, Mountain view, View of water
- Waterfront features
- Waterfront
- Water supply
- Drilled Well
Location details
- City
- Bridge Lake
- Province
- British Columbia
- Postal code
- V0K1X2
Inside the layout
Room by
room.
Room descriptions and dimensions are reproduced from the feed and should be independently verified.
Other
Main level
16 × 26 ft
Other
Main level
31 × 31 ft
Other
Main level
32 × 32 ft
Other
Main level
24 × 24 ft
Other
Main level
26 × 45 ft
The setting
Explore
the location.
Explore the map or open Google Maps for directions. The marker uses the listing address and does not indicate property boundaries.
Source record updated 21 Oct 2026, 22:00 UTC.