
Apartment
Offered at
$975,000
- Bedrooms
- 2
- Bathrooms
- 2
- Living area
- 1,093 sq. ft.
- Parking spaces
- 2
MLS® R3153674
Listed by Engel & Volkers Vancouver (Branch)

The property
About this property.
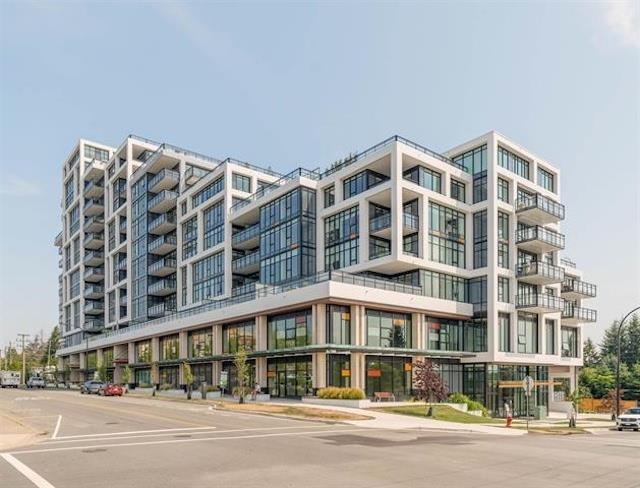
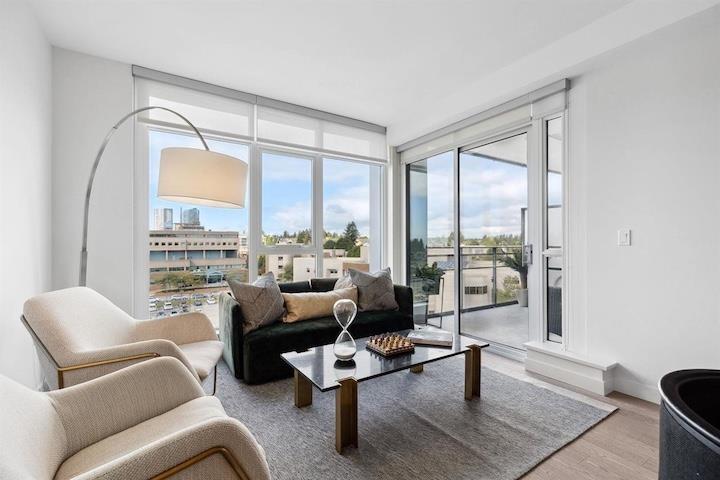
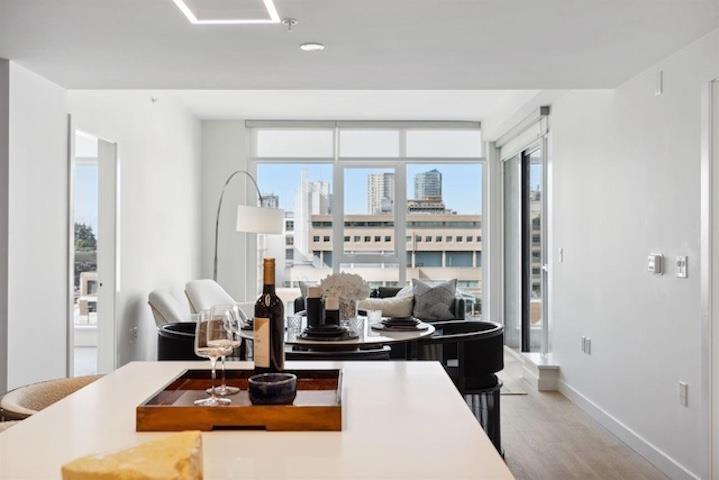
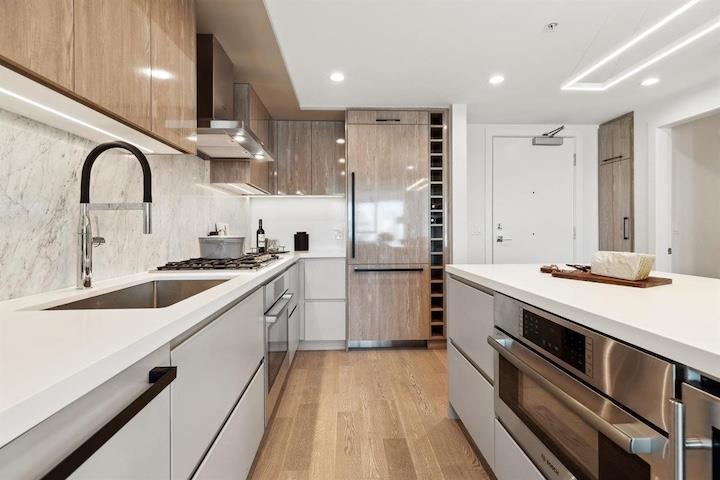
Spacious west-facing 2 bed, 2 bath + den Altus home featuring contemporary interiors with engineered hardwood flooring, porcelain tile, energy-efficient appliances, modern lighting, and custom closet organizers. Spa-like bathrooms with designer touches throughout elevate the home, while the chef-inspired kitchen, generous separate laundry room, and thoughtful layout are designed for easy living. Two parking stalls, EV charging, and storage are included, along with exclusive access to over 3,000 sq. ft. of amenities-state-of-the-art gym, residents' lounge,resort-style terrace & concierge. A home designed for those buying a lifestyle, not just a space. (id:67648)
The particulars
Property details.
Details below are supplied by the listing feed. Confirm measurements, rights, fees and taxes for the particular property.
Property and layout
- Property type
- Single Family
- Structure
- Apartment
- Architectural style
- Other
- Year built
- 2022
- Storeys
- 12
- Attachment
- Attached
- Bedrooms
- 2
- Bathrooms
- 2
- Living area
- 1,093 sq. ft.
Ownership and costs
- Ownership
- Condo/Strata
- Strata fee
- $521.31 · Monthly
- Annual property tax
- $4,267.48 · 2025
Land and parking
- Parking spaces
- 2
- Parking
- Underground
Comfort and construction
- Heating
- Heat Pump, Forced air
- Cooling
- Air Conditioned
- Basement
- None, Unknown
- Fireplace
- No
Included features
- Appliances
- Washer, Refrigerator, Dishwasher, Wine Fridge, Stove, Dryer, Microwave
- Building features
- Storage - Locker, Exercise Centre, Guest Suite, Laundry - In Suite, Air Conditioning, Security/Concierge
- Security
- Smoke Detectors, Sprinkler System-Fire
Setting and services
- Community features
- Pets Allowed With Restrictions, Rentals Allowed
- View, as supplied
- View
- Utilities
- Electricity
- Water supply
- Municipal water
Location details
- City
- White Rock
- Province
- British Columbia
- Postal code
- V4B4L9
The setting
Explore
the location.
Explore the map or open Google Maps for directions. The marker uses the listing address and does not indicate property boundaries.
Source record updated 13 Aug 2026, 18:10 UTC.