
Row / Townhouse
Offered at
$1,278,000
- Bedrooms
- 3
- Bathrooms
- 3
- Living area
- 1,694 sq. ft.
- Parking spaces
- 2
MLS® R3165364
Listed by Easy List Realty

The property
About this property.
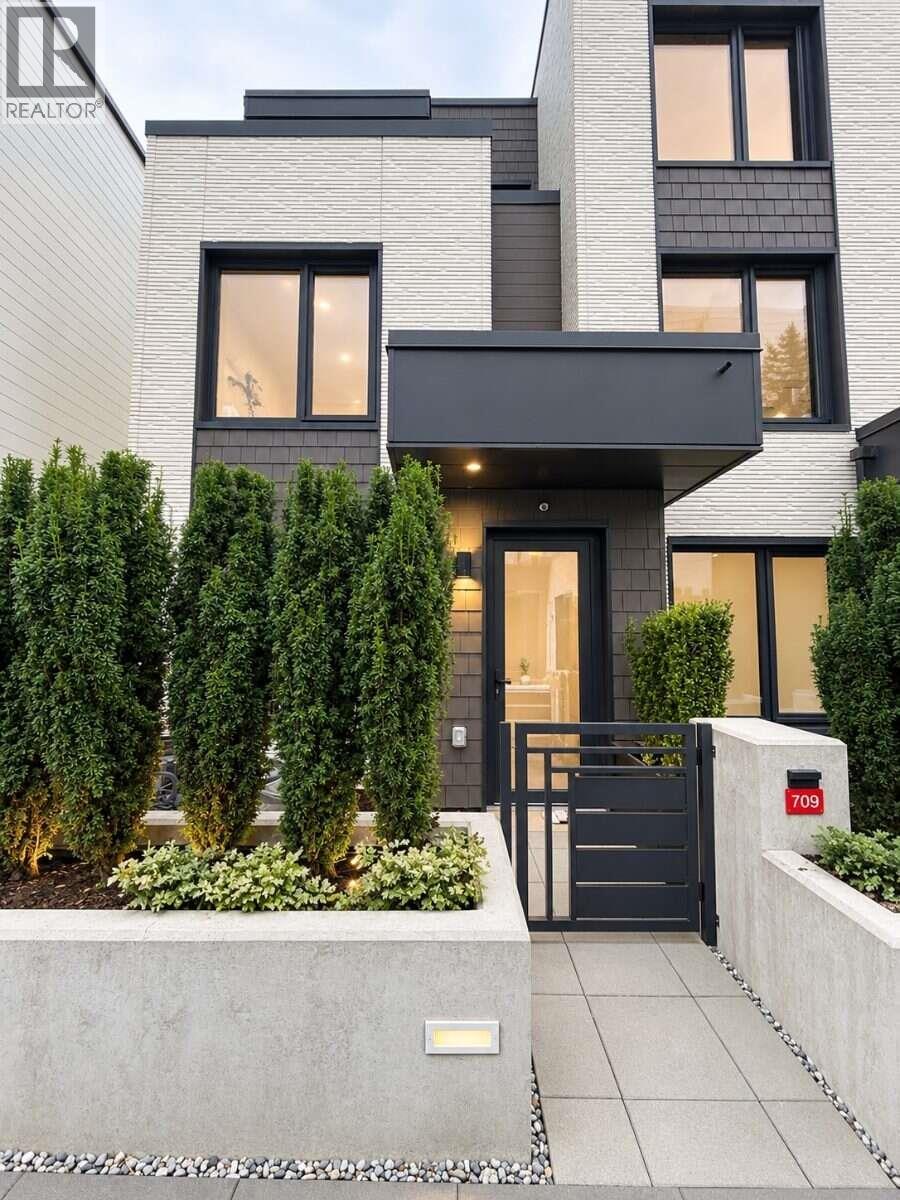
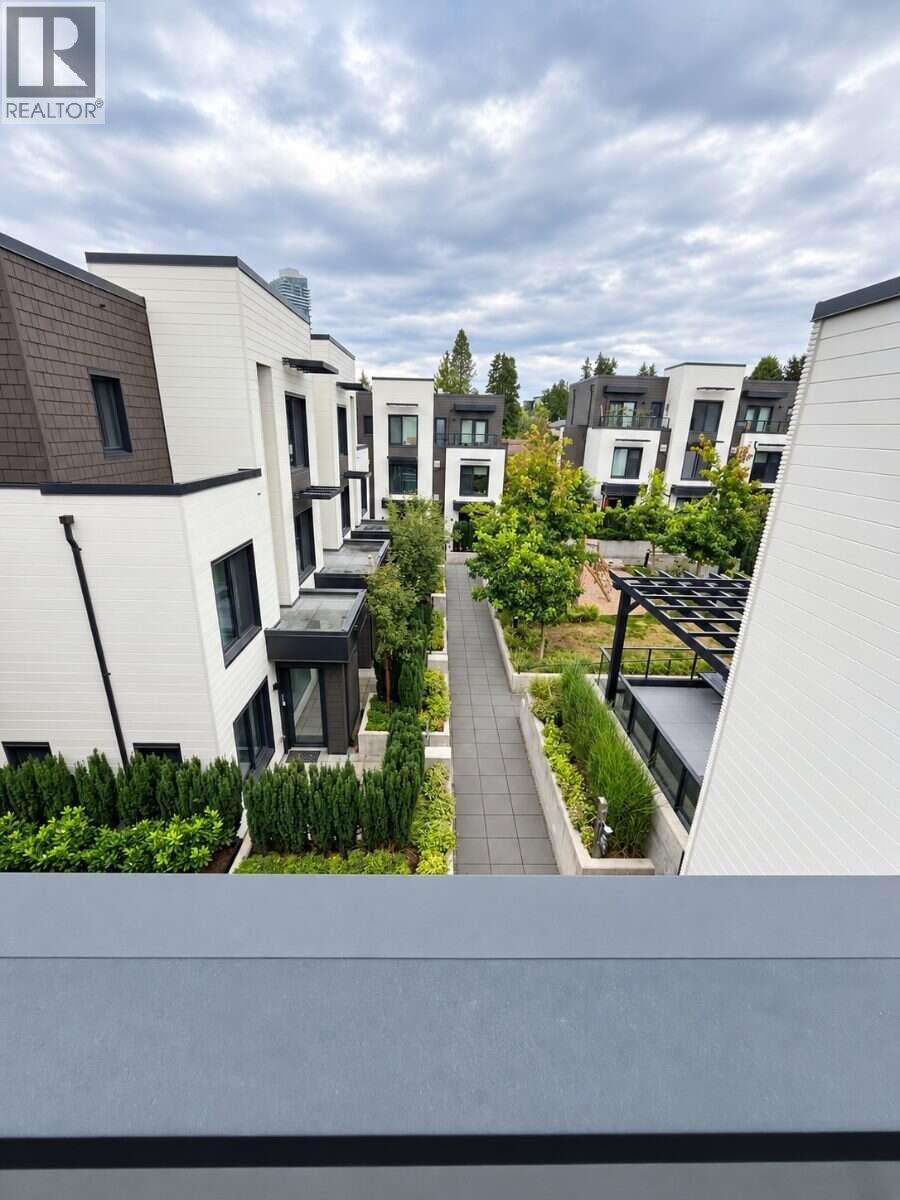
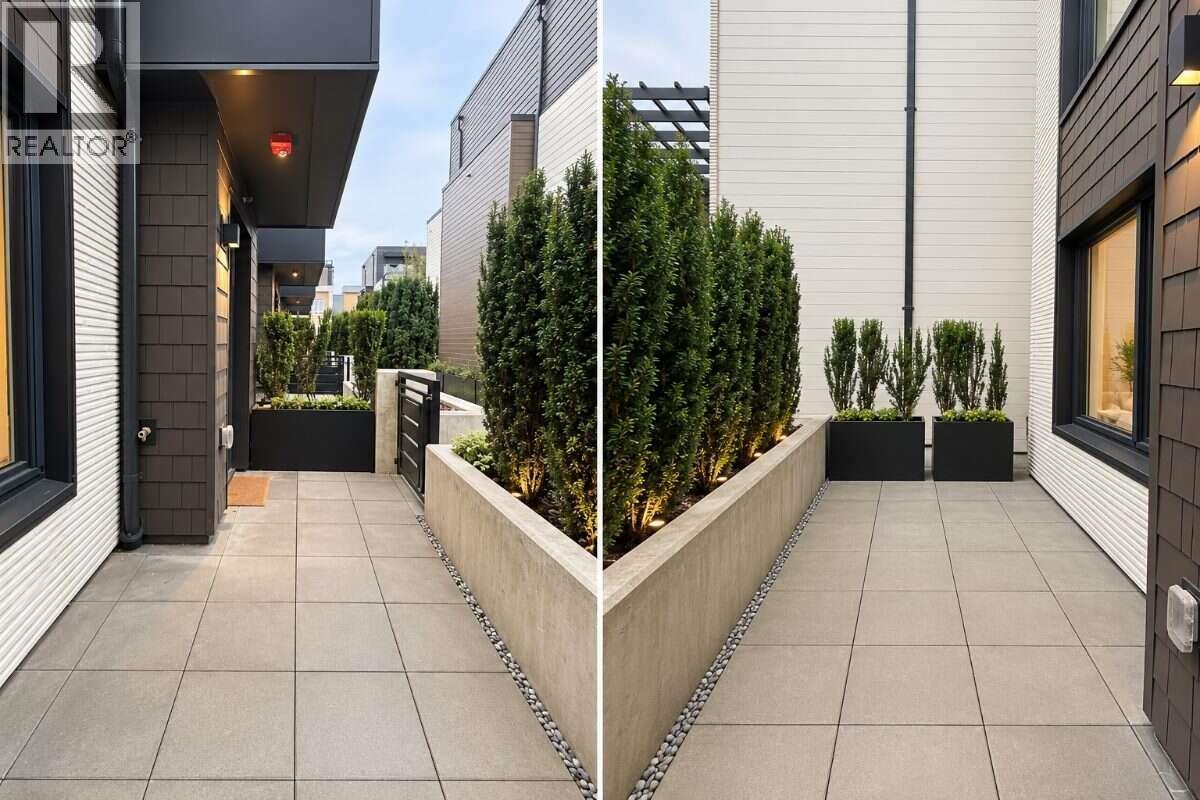
*** For more information, please click Brochure button. *** Bright and spacious end unit offering 3 bedrooms, 2.5 bathrooms and nearly 1,700 square ft of interior living space, plus generous outdoor space. Located on the quiet inner side of the complex, this home enjoys an open outlook with no buildings directly blocking the view, added privacy and abundant natural light. Features include an HRV system, heat pump for heating and cooling, EV rough-in and solar panel wiring for future upgrades. A spacious lower-level flex room with direct parkade access is ideal for an office, gym, playroom or storage. Two side-by-side parking stalls with an end position and EV rough-in. Front and rear patios plus an upper deck overlook the landscaped courtyard and playground. Close to shops, recreation and transit. (id:67648)
The particulars
Property details.
Details below are supplied by the listing feed. Confirm measurements, rights, fees and taxes for the particular property.
Property and layout
- Property type
- Single Family
- Structure
- Row / Townhouse
- Year built
- 2023
- Attachment
- Attached
- Bedrooms
- 3
- Bathrooms
- 3
- Living area
- 1,694 sq. ft.
Ownership and costs
- Ownership
- Condo/Strata
- Strata fee
- $482 · Monthly
- Annual property tax
- $4,707.14 · 2026
Land and parking
- Parking spaces
- 2
- Lot dimensions, as supplied
- 0
- Parking
- Underground, Visitor Parking
- Lot features
- Central location
Comfort and construction
- Heating
- Heat Pump, Baseboard heaters, Electric
- Cooling
- Air Conditioned
- Basement
- Separate entrance, Unknown
- Fireplace
- No
Included features
- Appliances
- Washer, Refrigerator, Dishwasher, Stove, Dryer
- Building features
- Laundry - In Suite
Setting and services
- Community features
- Pets Allowed With Restrictions
Location details
- City
- Coquitlam
- Province
- British Columbia
- Postal code
- V6J0L5
The setting
Explore
the location.
Explore the map or open Google Maps for directions. The marker uses the listing address and does not indicate property boundaries.
Source record updated 28 Sep 2026, 15:05 UTC.