
House
Offered at
$1,297,999
- Bedrooms
- 2
- Bathrooms
- 3
- Living area
- 2,366 sq. ft.
MLS® R3171238
Listed by Century 21 Coastal Realty Ltd.

The property
About this property.
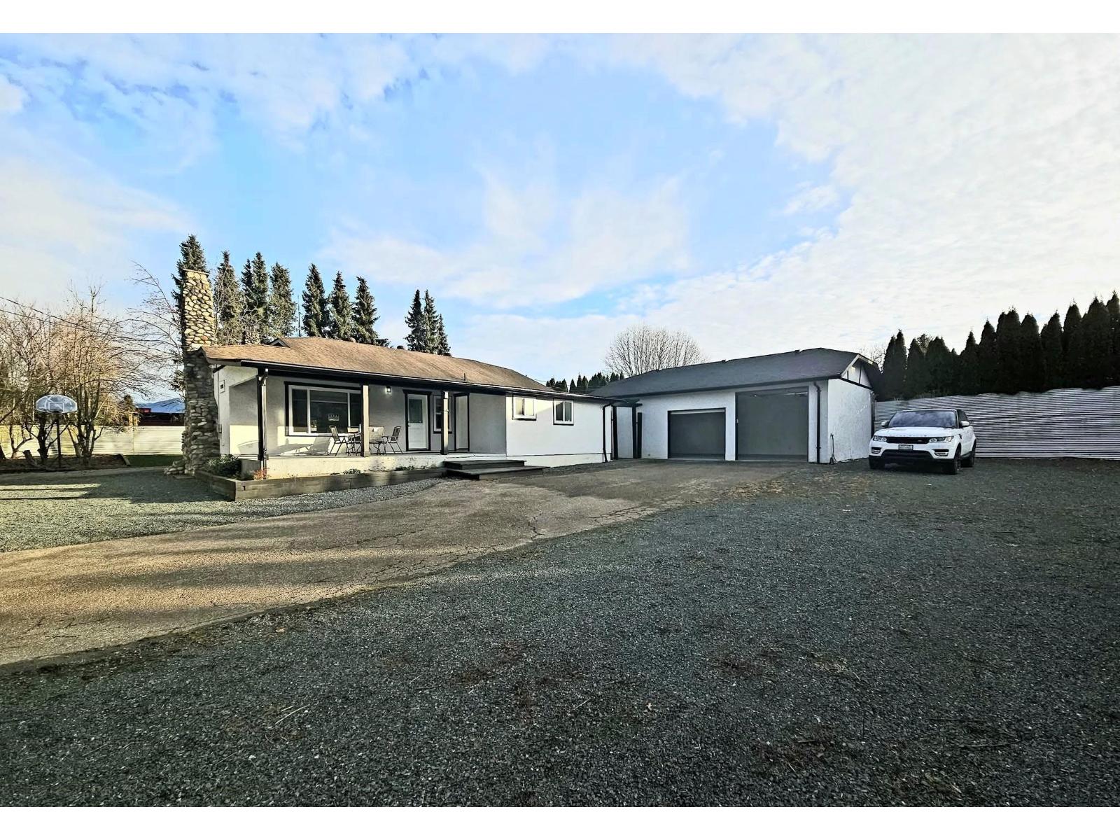
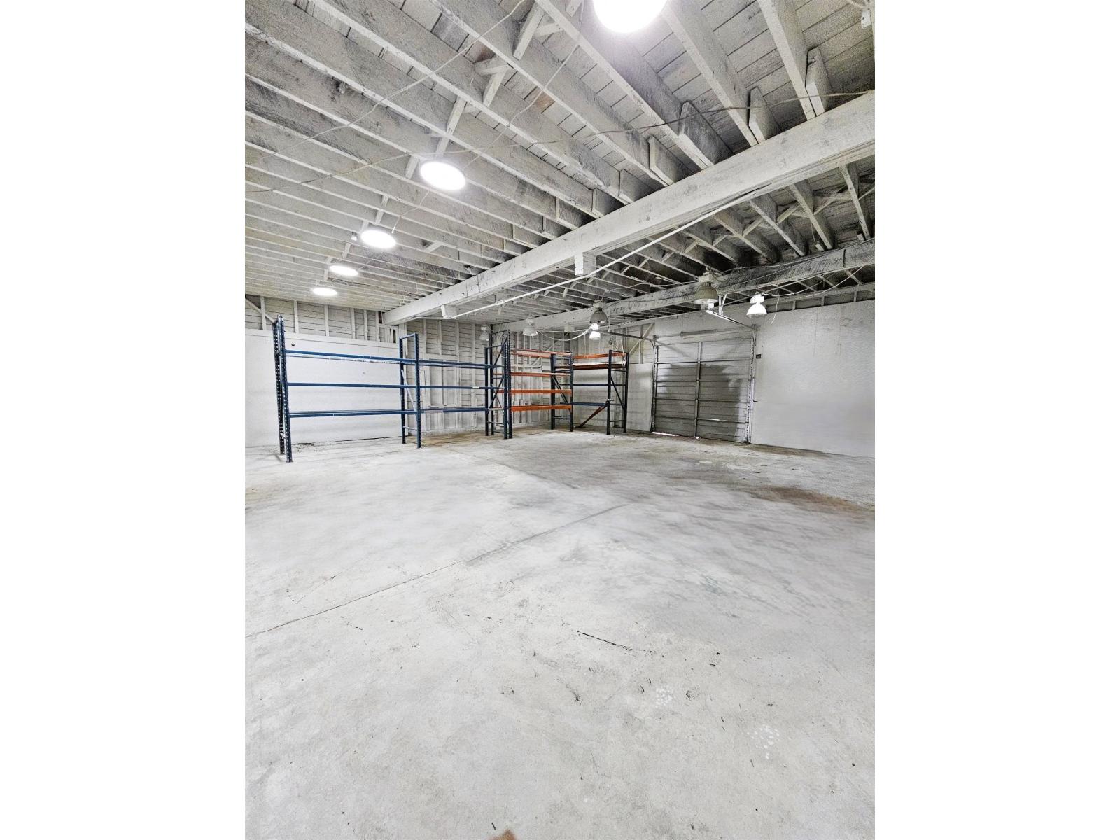
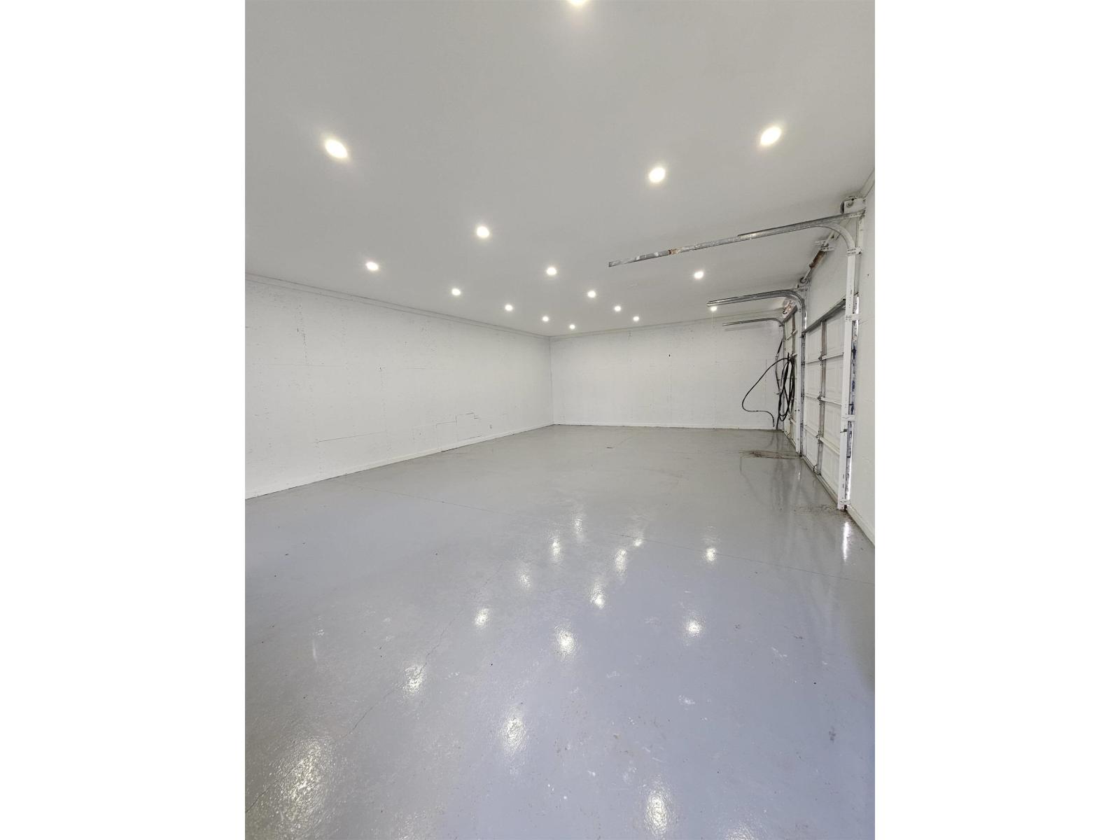
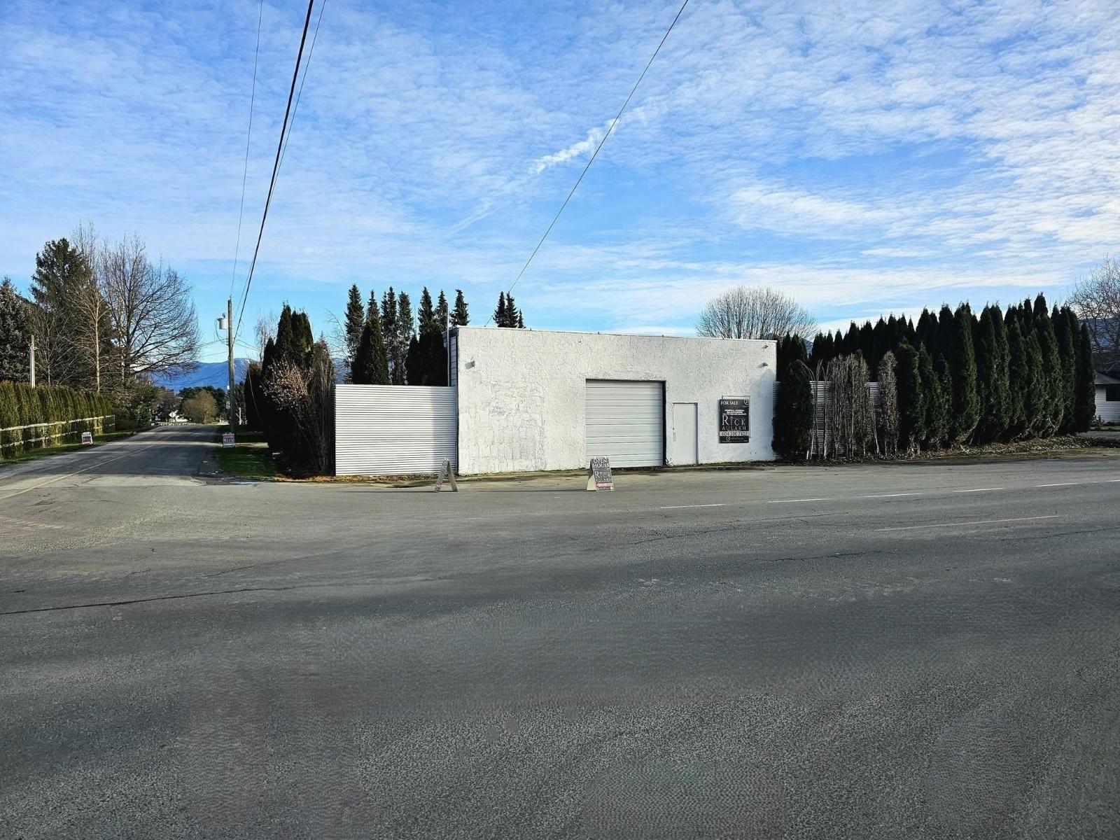
Perfect blend of Rural Serenity & Urban convenience with this versatile 21000SqFt AC zoned Corner Property. Nestled in the sought-after Greendale* area, this charming Property offers the peacefulness of countryside living while being just minutes from the Highway, City, Golf Course, making it ideal for both Work & Play. Whether you're looking to grow your family, establish a peaceful retreat, or make a savvy investment, this Greendale Gem has it all! A warm & Inviting Home, Fruit Trees, Fully fenced, lots of space for children to play, family gatherings, or create your dream garden. Huge detached garage for the toys & a Massive 2000sqft Workshop for your Business ventures. Check City for Potential. Don't miss this rare gem-where Opportunity & Lifestyle meet. Schedule your viewing Today!! (id:67648)
The particulars
Property details.
Details below are supplied by the listing feed. Confirm measurements, rights, fees and taxes for the particular property.
Property and layout
- Property type
- Single Family
- Structure
- House
- Architectural style
- Ranch
- Year built
- 1985
- Storeys
- 1
- Attachment
- Detached
- Bedrooms
- 2
- Bathrooms
- 3
- Living area
- 2,366 sq. ft.
Ownership and costs
- Ownership
- Freehold
- Annual property tax
- $5,000.82 · 2025
Land and parking
- Lot area
- 21,780 sq. ft.
- Frontage
- 103.8 ft
- Lot dimensions, as supplied
- 21780
- Parking
- Detached Garage, Garage
Comfort and construction
- Heating
- Electric
- Basement
- Crawl space
- Fireplace
- Yes
- Fireplaces
- 2
Included features
- Appliances
- Washer, Refrigerator, Dishwasher, Stove, Dryer
Setting and services
- View, as supplied
- Mountain view
Location details
- City
- Sardis - Greendale
- Province
- British Columbia
- Postal code
- V2R4K1
Inside the layout
Room by
room.
Room descriptions and dimensions are reproduced from the feed and should be independently verified.
Living room
Main level
24 × 16 ft
Kitchen
Main level
9.6 × 9.3 ft
Dining room
Main level
17.4 × 12 ft
Primary Bedroom
Main level
12 × 9.4 ft
Bedroom 2
Main level
17 × 15.7 ft
Sauna
Main level
18 × 10 ft
Enclosed porch
Main level
23 × 11 ft
Enclosed porch
Main level
12 × 16 ft
Loft
Upper Level
33.9 × 24.5 ft
The setting
Explore
the location.
Explore the map or open Google Maps for directions. The marker uses the listing address and does not indicate property boundaries.
Source record updated 1 Oct 2026, 22:00 UTC.