
House
Offered at
$1,865,000
- Bedrooms
- 5
- Bathrooms
- 3
- Living area
- 2,814 sq. ft.
- Parking spaces
- 4
MLS® R3175798
Listed by Royal Pacific Realty (Kingsway) Ltd.

The property
About this property.
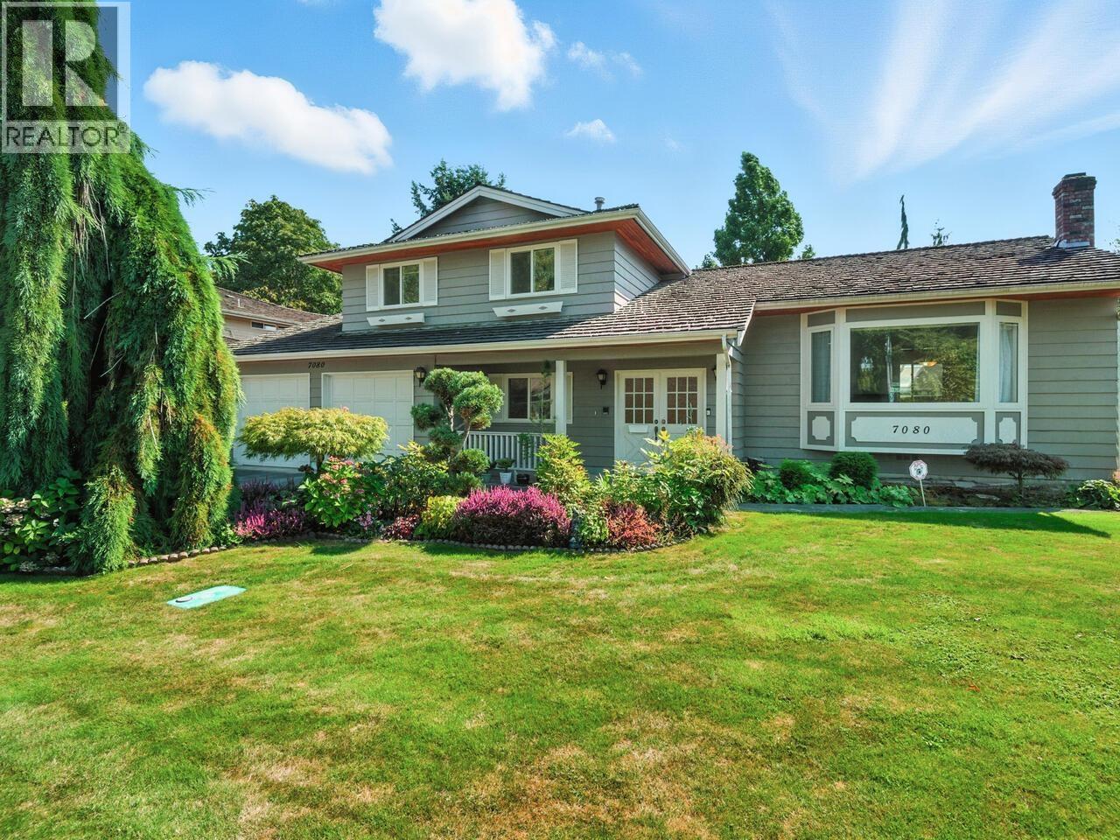
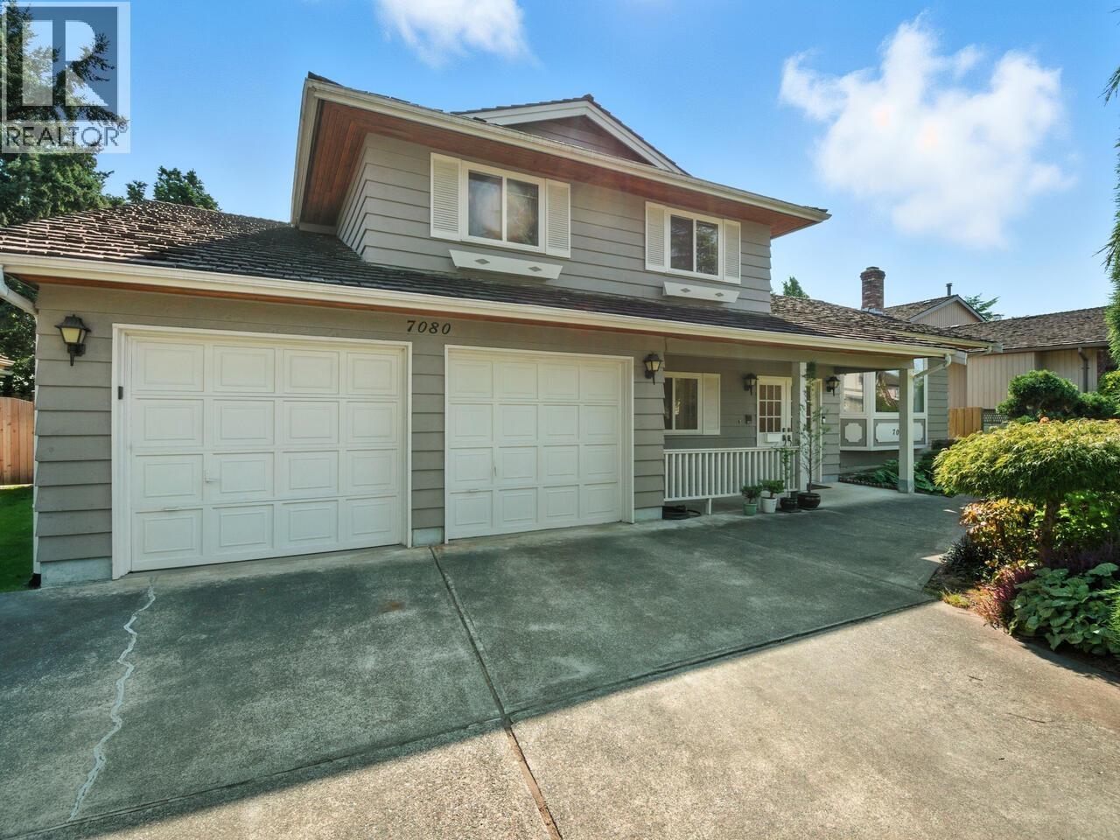
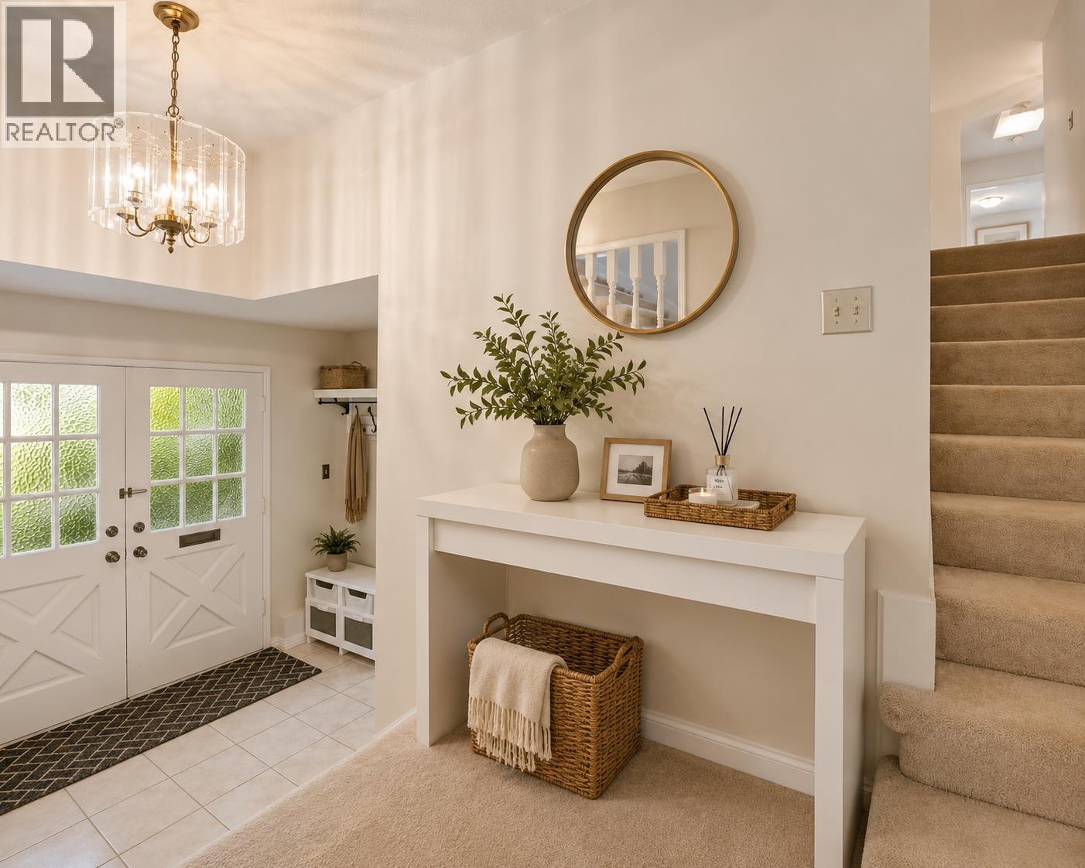
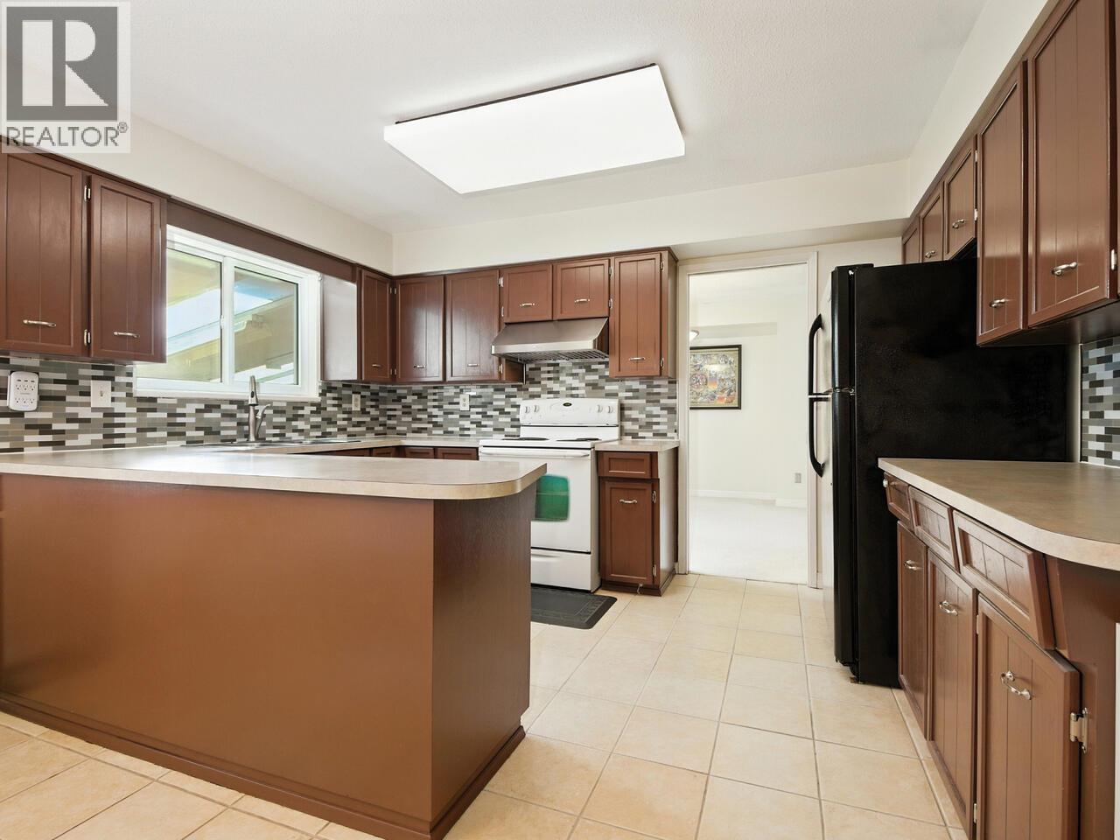
Well kept property move in condition. Very spacious traditional split level (with potential rental suite), located in prestigious Maple Grove/Shangri-La subdivision. Completely private south expo fanced backyard. 5 bedrooms + 11'x 8' storage which can be easily be converted to an office/den. 3 full baths, well maintained roof (treated 24"x " hand split Resawn cedar shake), double-glazed vinyl frame window throughout, newer exterior/interior paint, like-new carpets, built-in vacuum, electronic air filter system, security system, and double garage. All on a landscaped 69'x 101.7' lot. Walking distance to High Ranking schools: London High School. Maple Lane elementary, French immersion Bridge Elementary & McRoberts Secondary. (id:67648)
The particulars
Property details.
Details below are supplied by the listing feed. Confirm measurements, rights, fees and taxes for the particular property.
Property and layout
- Property type
- Single Family
- Structure
- House
- Architectural style
- 3 Level
- Year built
- 1979
- Attachment
- Detached
- Bedrooms
- 5
- Bathrooms
- 3
- Living area
- 2,814 sq. ft.
Ownership and costs
- Ownership
- Freehold
- Annual property tax
- $6,690.56 · 2025
Land and parking
- Lot area
- 7,017.3 sq. ft.
- Frontage
- 69 ft
- Parking spaces
- 4
- Lot dimensions, as supplied
- 7017.3
- Parking
- Garage
Comfort and construction
- Heating
- Forced air
- Fireplace
- Yes
- Fireplaces
- 1
Included features
- Appliances
- All
- Building features
- Laundry - In Suite
Location details
- City
- Richmond
- Province
- British Columbia
- Postal code
- V7A4S4
The setting
Explore
the location.
Explore the map or open Google Maps for directions. The marker uses the listing address and does not indicate property boundaries.
Source record updated 23 Oct 2026, 21:05 UTC.