
Apartment
Offered at
$998,000
- Bedrooms
- 3
- Bathrooms
- 2
- Living area
- 1,016 sq. ft.
- Parking spaces
- 1
MLS® R3158981
Listed by Macdonald Realty Westmar

The property
About this property.
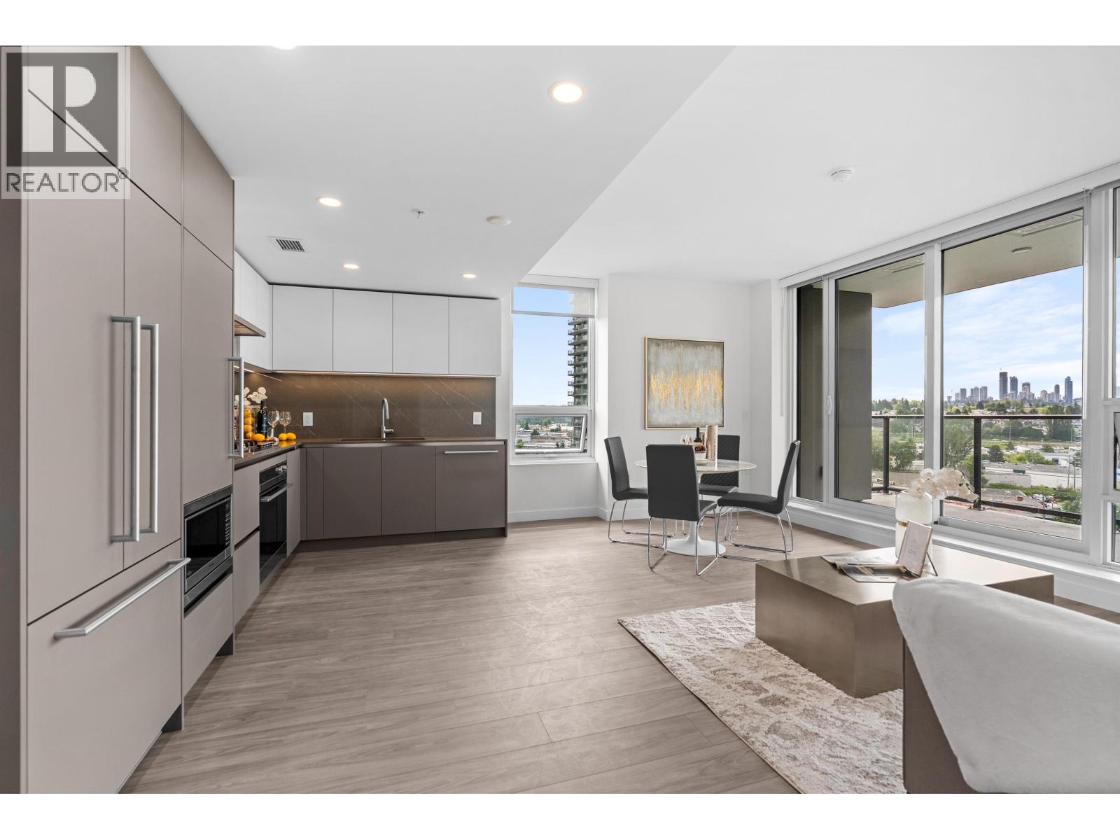
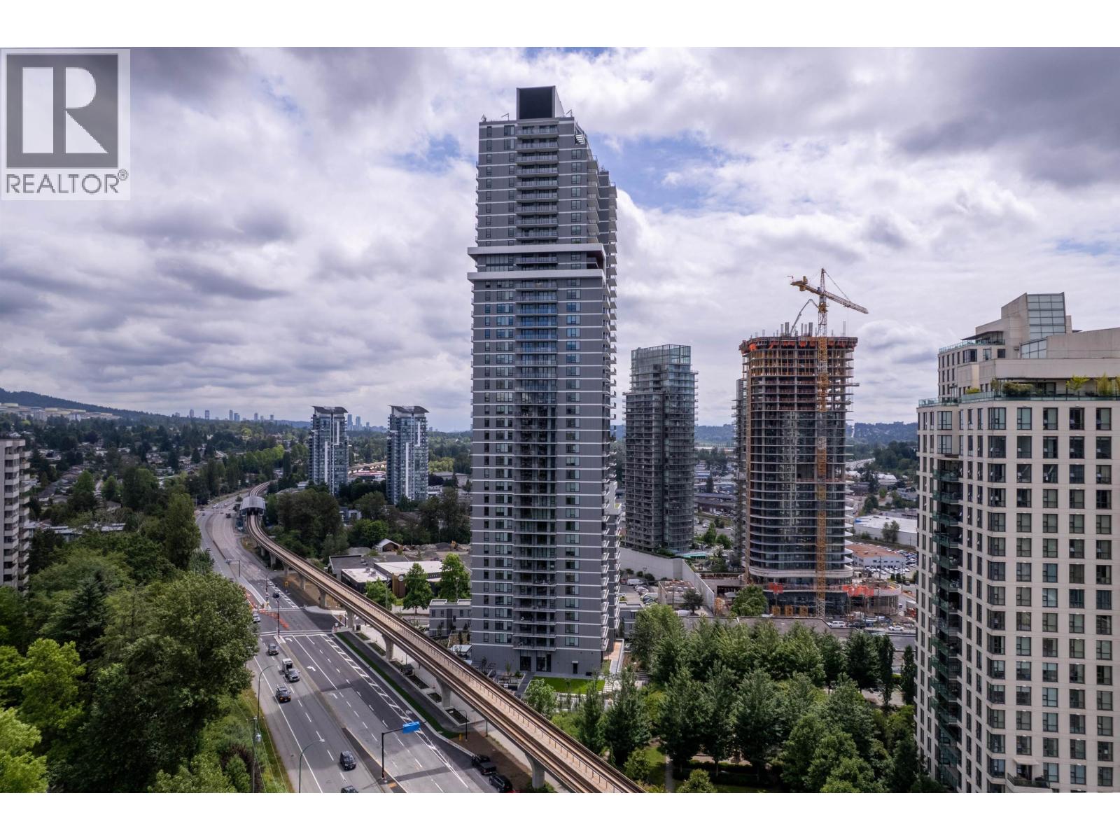
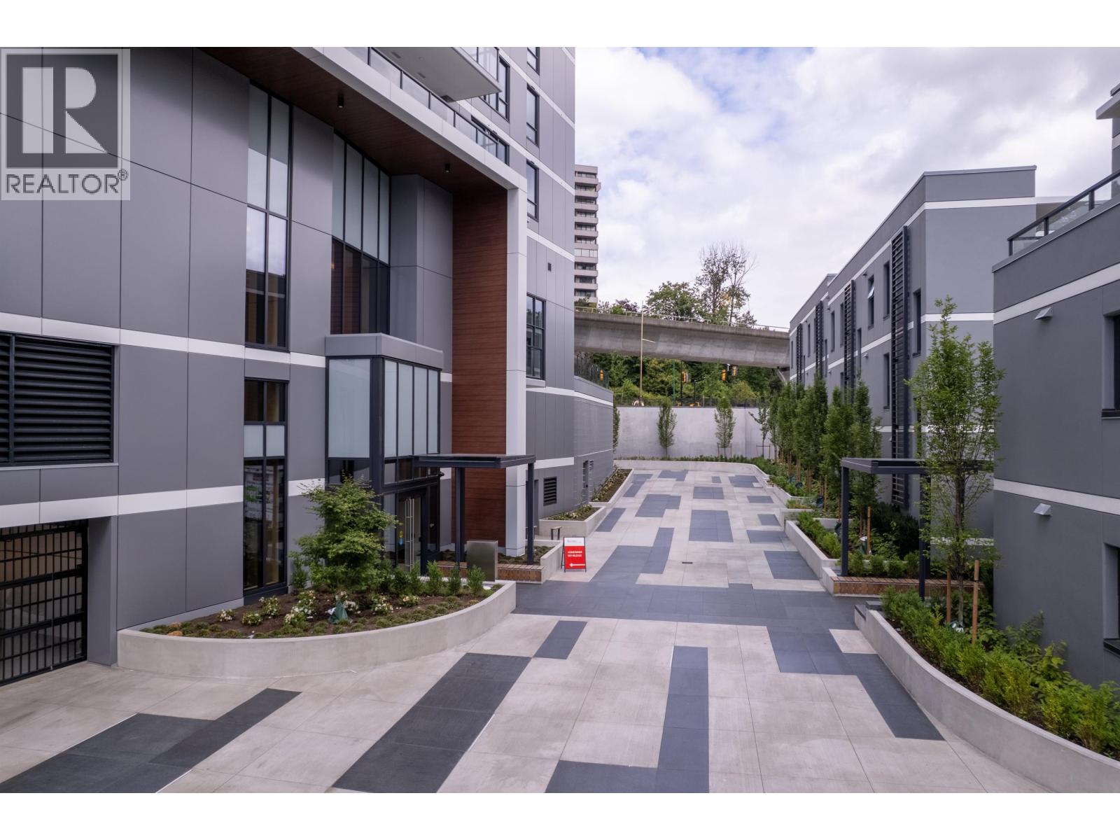
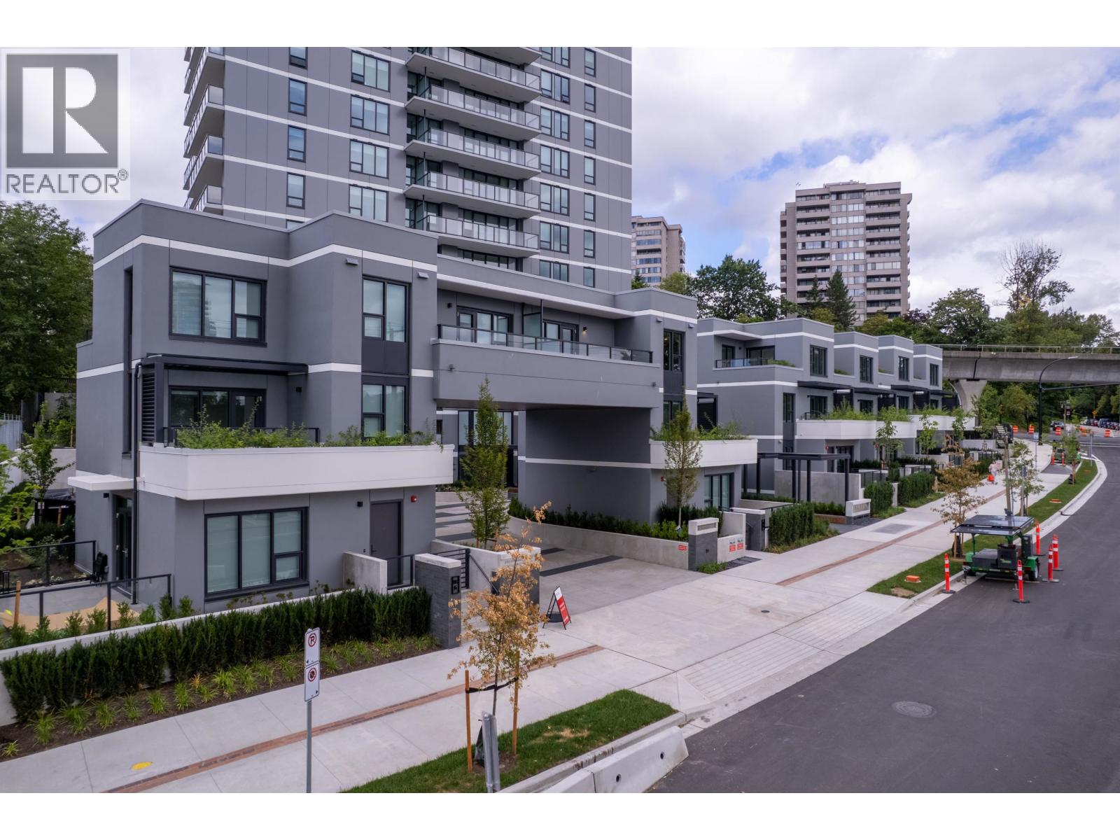
Welcome to SLATE by Beedie! This brand-new 3-bedroom, 2-bathroom home offers 1,016 sq. ft. of thoughtfully designed living space plus a 208 sq. ft. balcony. Features include central A/C, laminate flooring throughout, and expansive windows that fill the home with natural light. The gourmet kitchen boasts quartz countertops, integrated Fisher & Paykel appliances with gas cooktop, oven and refrigerator, Bosch dishwasher, magic corner cabinet, and pull-out recycling system. Includes 1 EV-ready parking stall, 1 storage locker, and 2 bike racks. Enjoy premium amenities including concierge, fitness centre, guest suite, co-working space, social lounge, chef's kitchen, car wash area, and landscaped outdoor spaces. Covered by a 2-5-10 warranty. Steps to Holdom SkyTrain. Open House: Sat, Aug 29 2-4pm (id:67648)
The particulars
Property details.
Details below are supplied by the listing feed. Confirm measurements, rights, fees and taxes for the particular property.
Property and layout
- Property type
- Single Family
- Structure
- Apartment
- Year built
- 2026
- Attachment
- Attached
- Bedrooms
- 3
- Bathrooms
- 2
- Living area
- 1,016 sq. ft.
Ownership and costs
- Ownership
- Condo/Strata
- Strata fee
- $512.13 · Monthly
Land and parking
- Parking spaces
- 1
- Lot dimensions, as supplied
- 0
- Parking
- Underground, Visitor Parking
Comfort and construction
- Heating
- Heat Pump
- Cooling
- Air Conditioned
- Fireplace
- No
Included features
- Appliances
- All
- Building features
- Laundry - In Suite
Setting and services
- Community features
- Pets Allowed With Restrictions, Rentals Allowed With Restrictions
Location details
- City
- Burnaby
- Province
- British Columbia
- Postal code
- V5B0C1
The setting
Explore
the location.
Explore the map or open Google Maps for directions. The marker uses the listing address and does not indicate property boundaries.
Source record updated 30 Aug 2026, 16:05 UTC.