
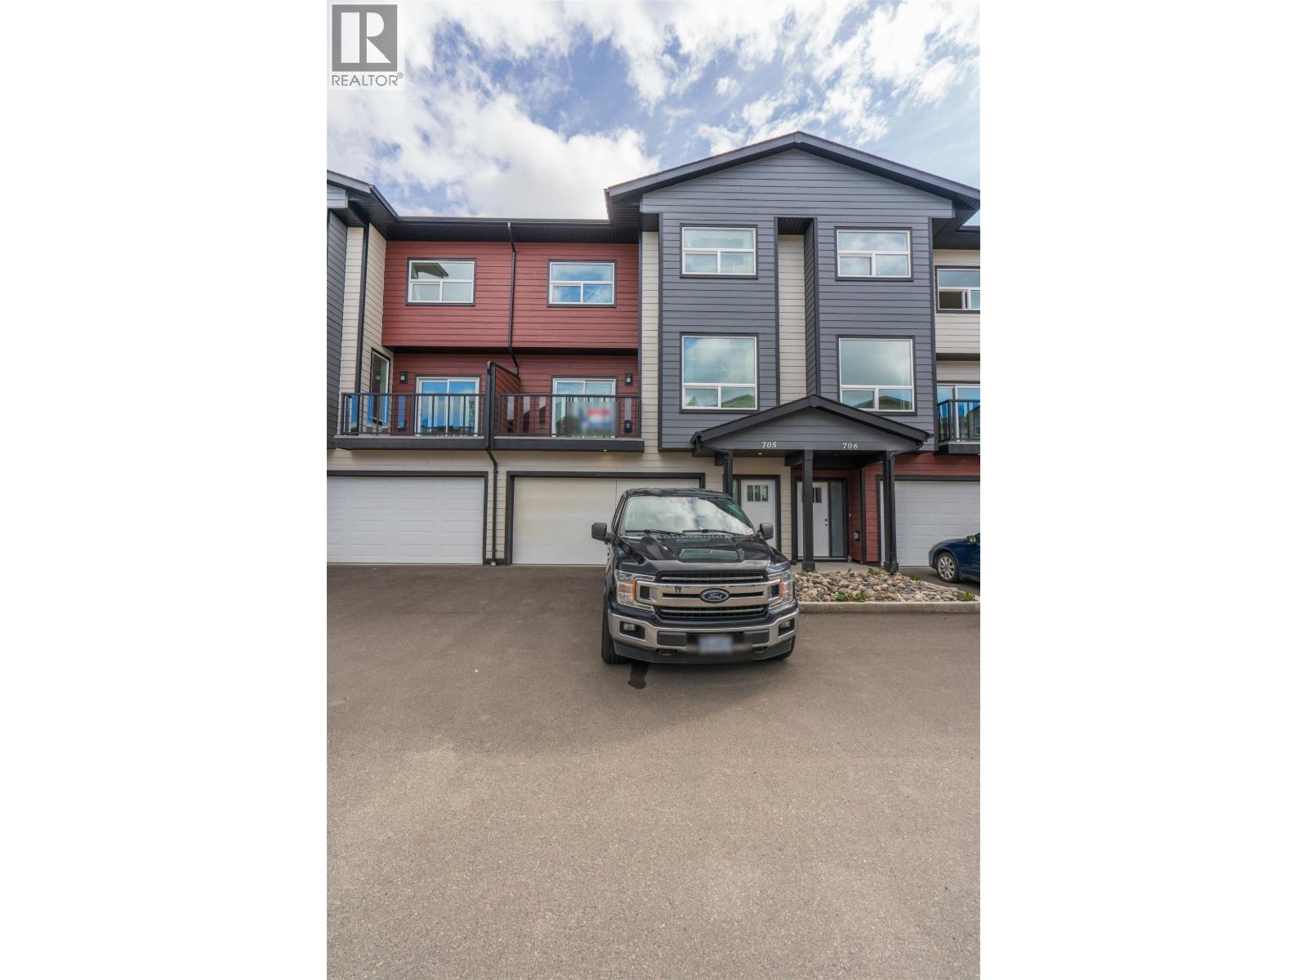
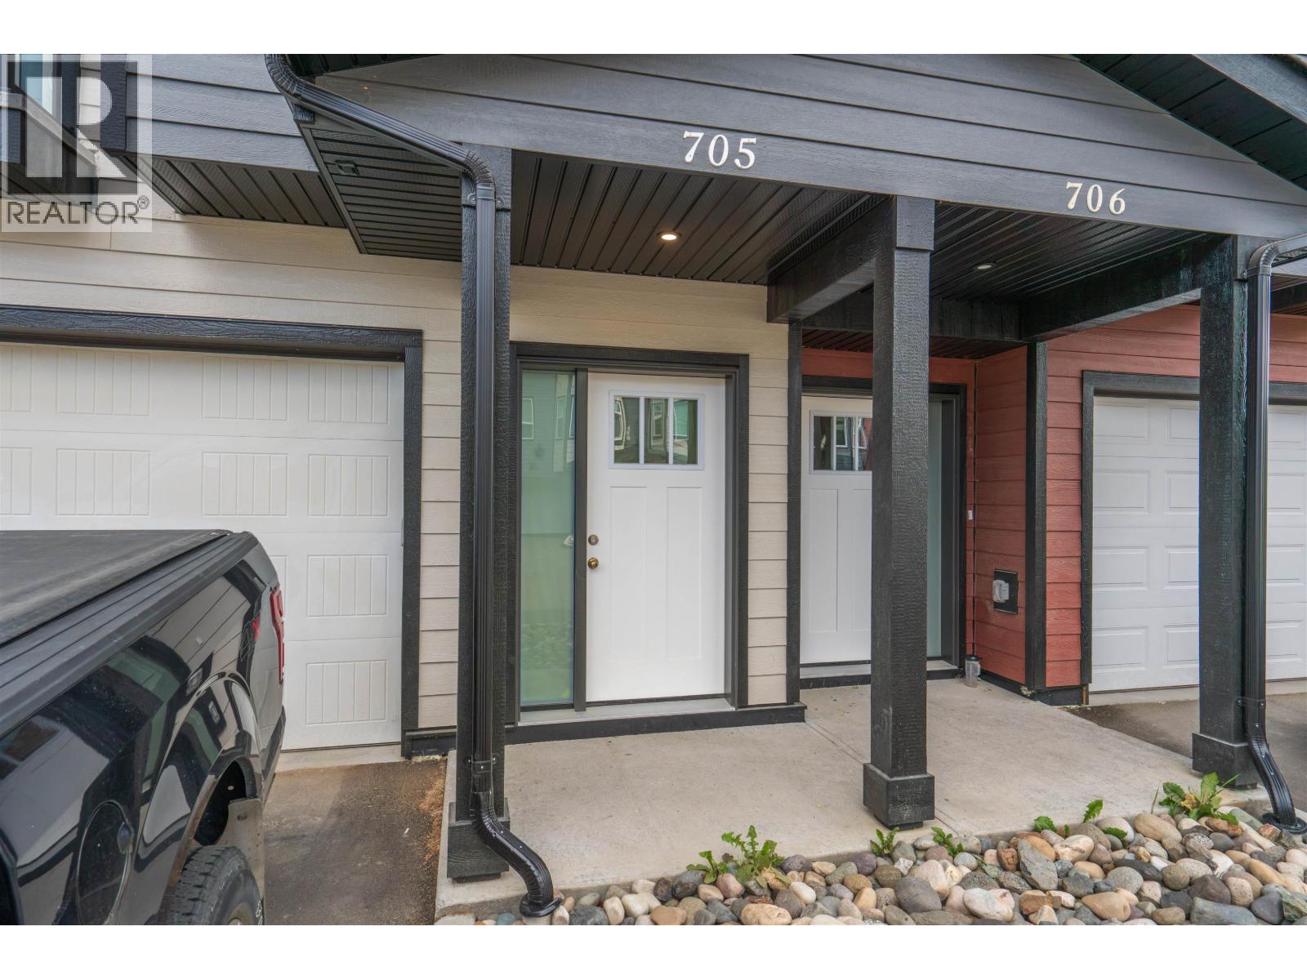
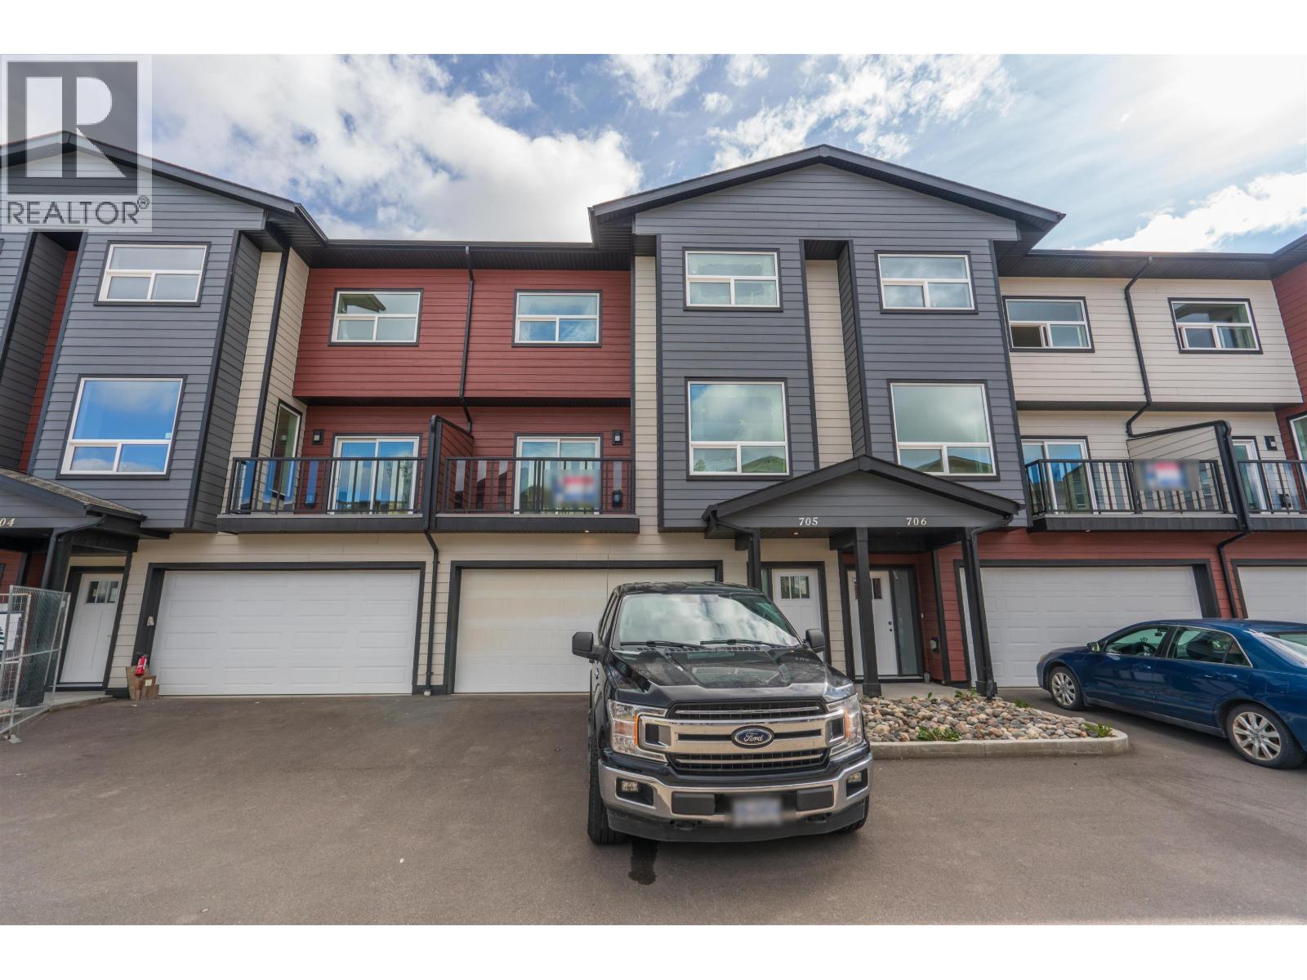
Row / Townhouse
Offered at
$599,900
- Bedrooms
- 3
- Bathrooms
- 4
- Living area
- 2,168 sq. ft.
MLS® R3161529
Listed by RE/MAX Core Realty

The property
About this property.
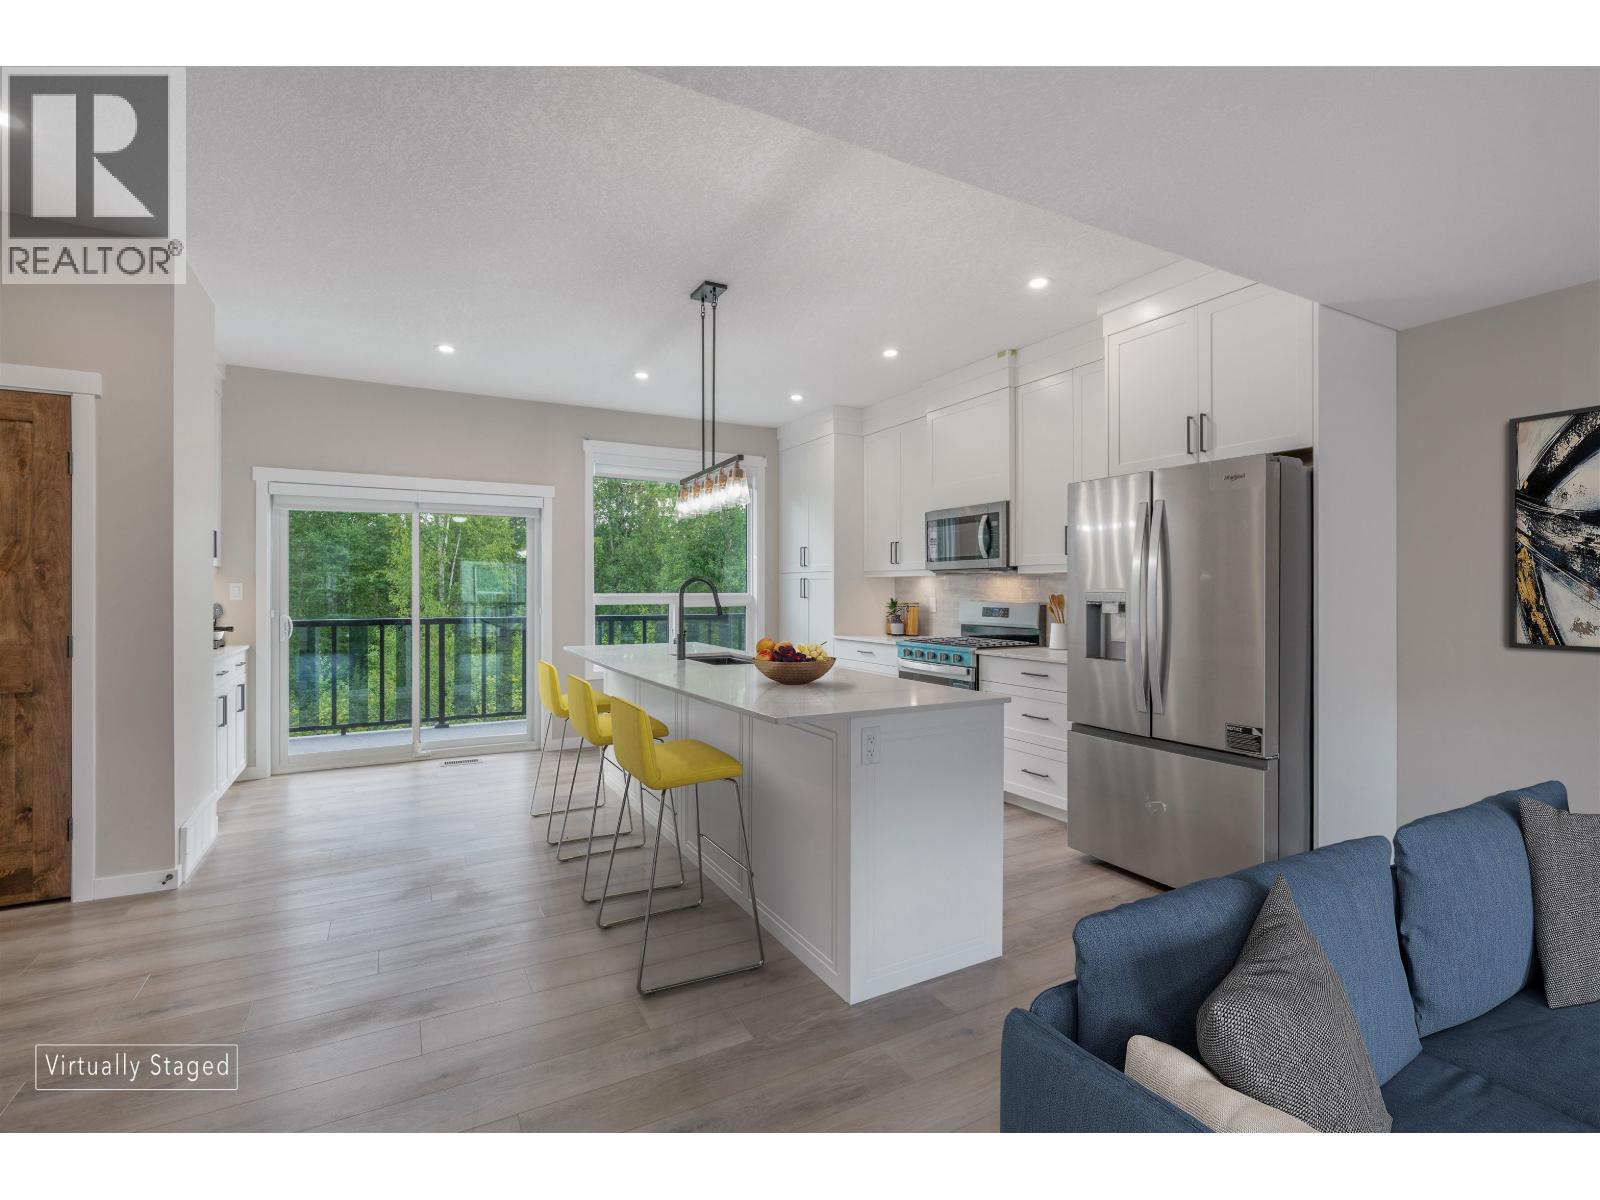
UNIT BACKS ONTO GREENSPACE AND RIVER. Welcome to RiverStone Development. This NEW Townhouse development will have a total of 7 buildings consisting of 54 units. All units feature quartz counter tops, vinyl plank flooring and carpet. Electric Fireplace & access to sundecks. Garages are finished & spacious in size. Units are bright, ample in size & have above avg finishings. When viewing these units, notice the quality workmanship & attention to detail thru-out. RiverStone is surrounded by natural walking trail systems & located close to the Fraser River. Experience the best of both worlds - modern homes within a unique natural setting. Appreciate the serenity of living close to the River & enjoy the convenience of all amenities nearby. (id:67648)
The particulars
Property details.
Details below are supplied by the listing feed. Confirm measurements, rights, fees and taxes for the particular property.
Property and layout
- Property type
- Single Family
- Structure
- Row / Townhouse
- Year built
- 2026
- Storeys
- 3
- Attachment
- Attached
- Bedrooms
- 3
- Bathrooms
- 4
- Living area
- 2,168 sq. ft.
- Finished area above grade
- 2,168 sq. ft.
Ownership and costs
- Ownership
- Condo/Strata
Land and parking
- Lot dimensions, as supplied
- 0 x
- Parking
- Garage
Comfort and construction
- Heating
- Forced air, Natural gas
- Basement
- None
- Roof
- Asphalt shingle, Conventional
- Foundation
- Concrete Perimeter
- Fireplace
- Yes
- Fireplaces
- 1
Included features
- Appliances
- Washer, Refrigerator, Dishwasher, Stove, Dryer
- Building features
- Laundry - In Suite
Setting and services
- Exterior features
- Composite Siding
- View, as supplied
- River view
- Water supply
- Municipal water
Location details
- City
- Prince George
- Province
- British Columbia
- Postal code
- V2N0K2
Inside the layout
Room by
room.
Room descriptions and dimensions are reproduced from the feed and should be independently verified.
Living room
Main level
12 × 12 ft
Dining room
Main level
8 × 11 ft
Kitchen
Main level
12 × 18 ft
Dining nook
Main level
7 × 6 ft
Primary Bedroom
Above
14 × 13.1 ft
Bedroom 2
Above
12.6 × 11.6 ft
Bedroom 3
Above
11 × 9 ft
Laundry room
Above
7.6 × 6.3 ft
Flex Space
Lower level
10 × 16.1 ft
The setting
Explore
the location.
Explore the map or open Google Maps for directions. The marker uses the listing address and does not indicate property boundaries.
Source record updated 29 Sep 2026, 00:50 UTC.