
Row / Townhouse
Offered at
$1,138,000
- Bedrooms
- 3
- Bathrooms
- 3
- Living area
- 2,259 sq. ft.
- Parking spaces
- 2
MLS® R3170557
Listed by RE/MAX Select Properties

The property
About this property.
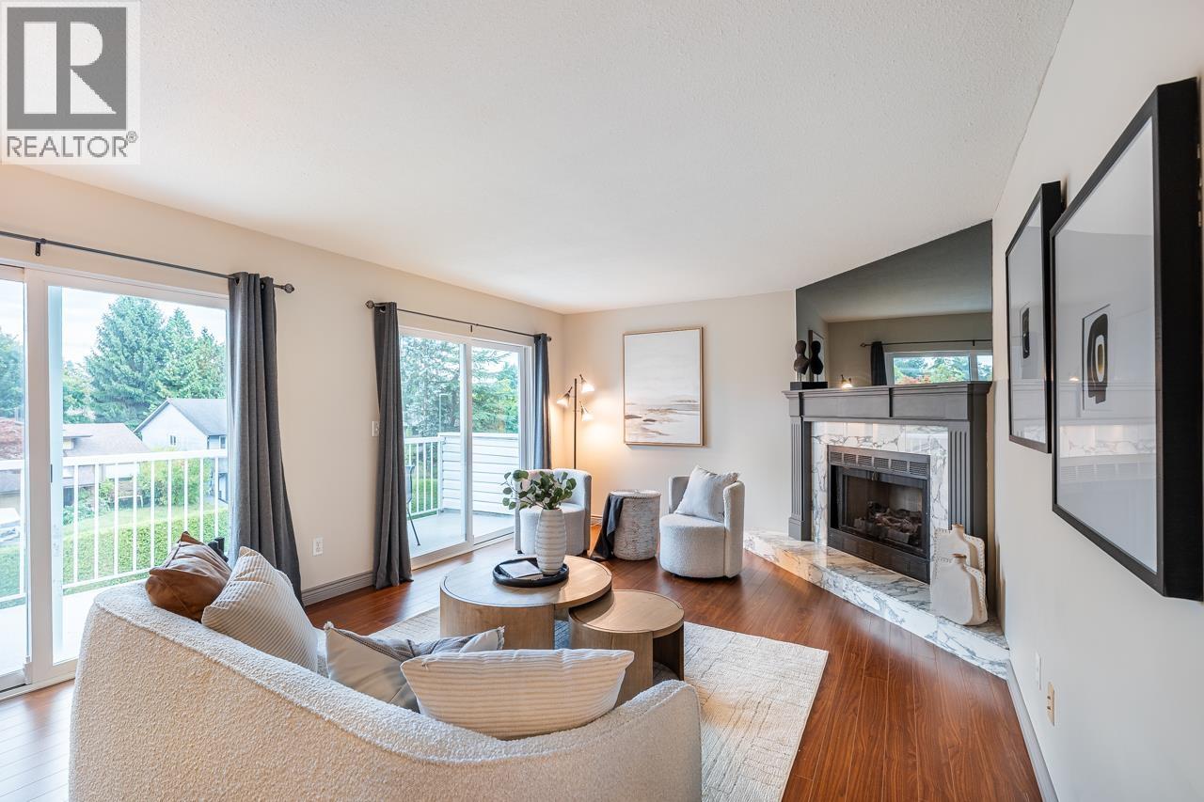
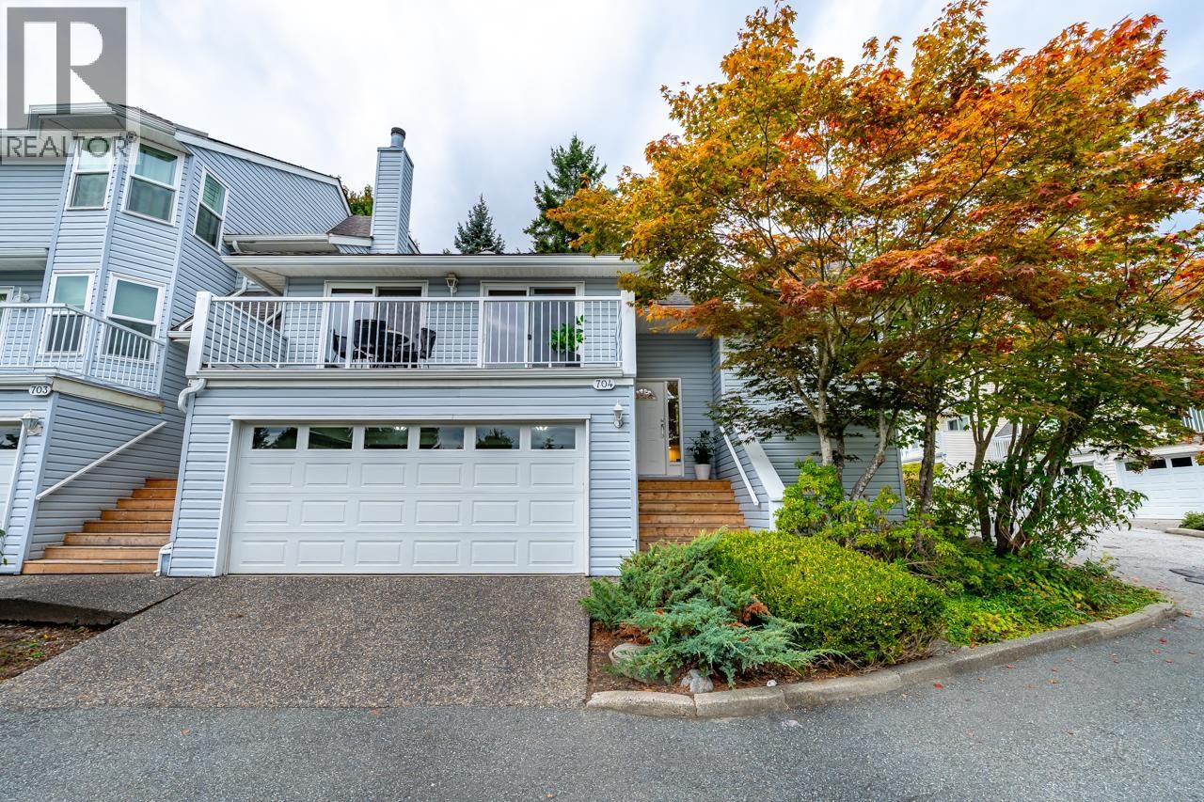
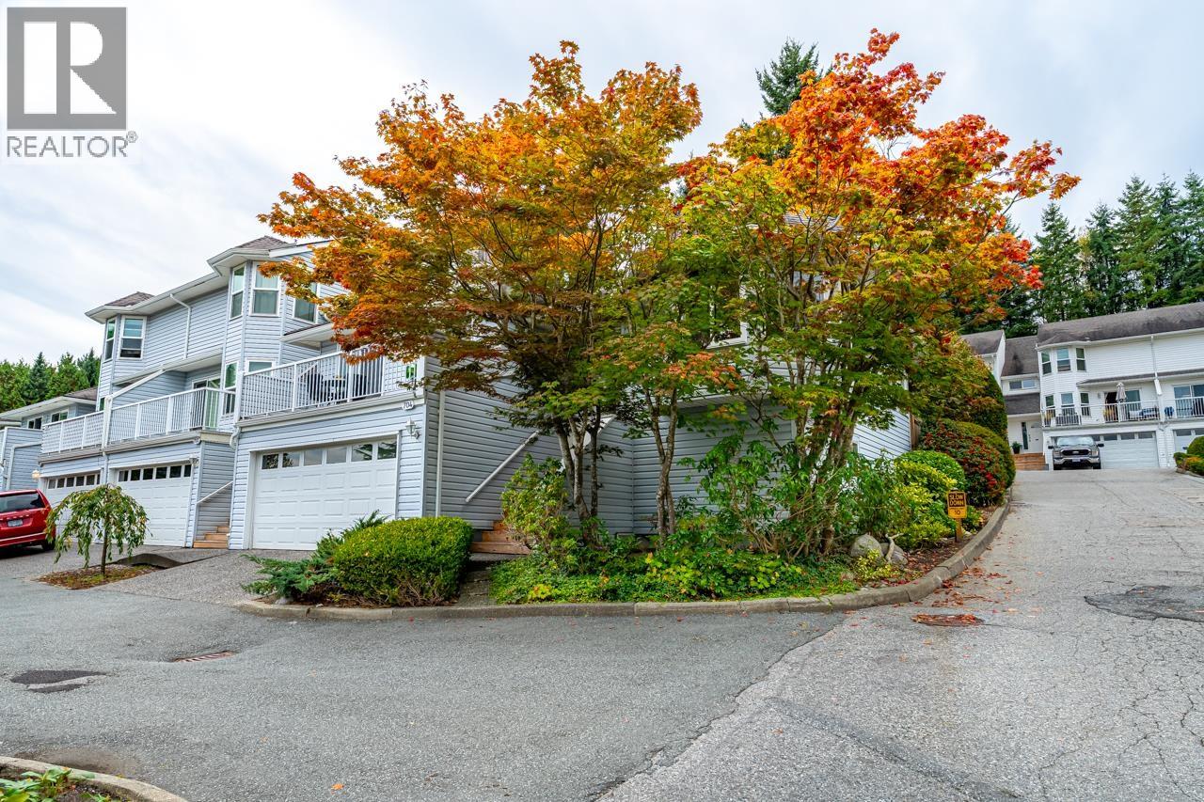
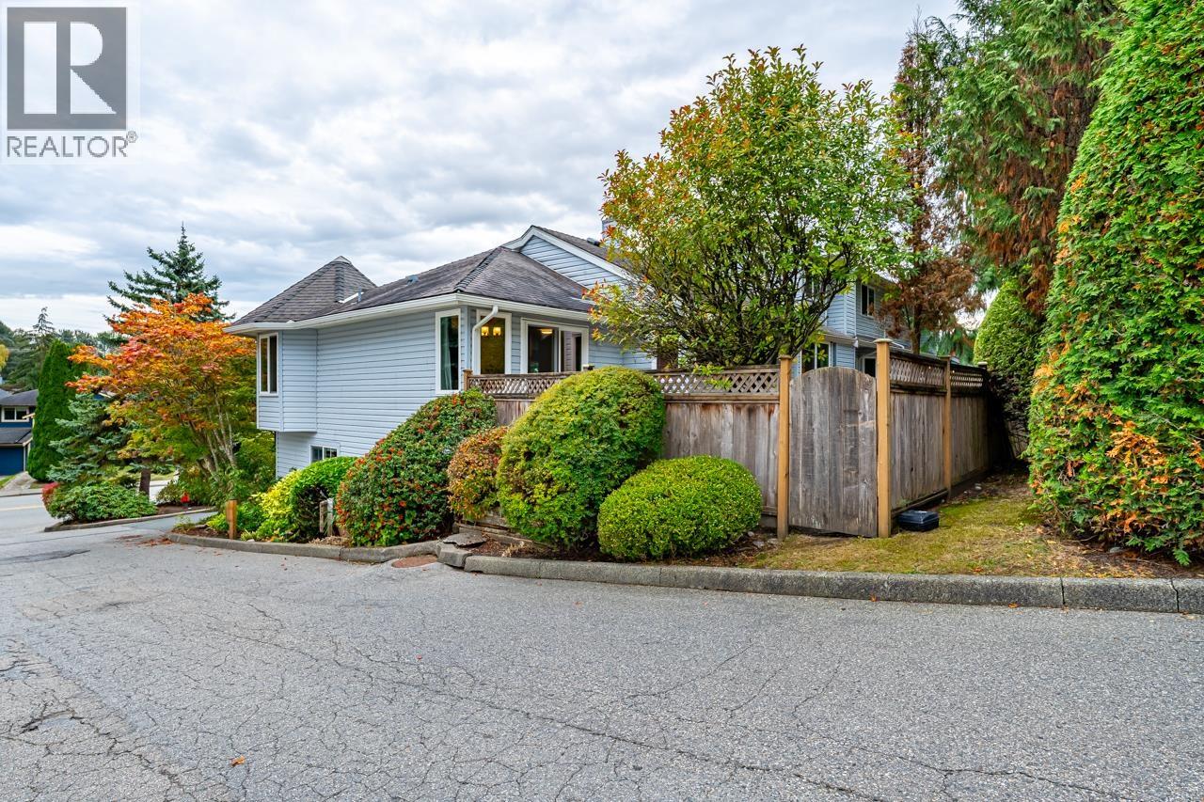
Welcome to Falcon Heights! This spacious 3-bedroom corner-unit townhome offers 2,259 sq. ft. of living space, numerous upgrades (including A/C), and a well-appointed kitchen with stainless steel appliances (fridge-2022, stove-2024, dishwasher-2024). On demand hot water (2021) Bosch cold climate heat pump (2022), vinyl windows (2023). Additional auxiliary space includes a 411 sq. ft. garage, 115 sq. ft. balcony, and 192 sq. ft. patio, as well as plenty of back yard space. Ideally located near transit, trails, Coquitlam Centre, and catchment schools, including Eagle Ridge Elementary, Scott Creek Middle, and Gleneagle Secondary. This could be the perfect home for your family! Easy to show! Check out the virtual tour! OPEN HOUSE SATURDAY OCT 24: 2-4 (id:67648)
The particulars
Property details.
Details below are supplied by the listing feed. Confirm measurements, rights, fees and taxes for the particular property.
Property and layout
- Property type
- Single Family
- Structure
- Row / Townhouse
- Architectural style
- 2 Level
- Year built
- 1987
- Attachment
- Attached
- Bedrooms
- 3
- Bathrooms
- 3
- Living area
- 2,259 sq. ft.
Ownership and costs
- Ownership
- Condo/Strata
- Strata fee
- $623.28 · Monthly
- Annual property tax
- $3,690.55 · 2025
Land and parking
- Parking spaces
- 2
- Lot dimensions, as supplied
- 0
- Parking
- Garage
Comfort and construction
- Heating
- Forced air
- Cooling
- Air Conditioned
- Fireplace
- No
Included features
- Appliances
- All
- Building features
- Laundry - In Suite
Setting and services
- Community features
- Pets Allowed With Restrictions, Rentals Allowed With Restrictions
Location details
- City
- Coquitlam
- Province
- British Columbia
- Postal code
- V3E2K7
The setting
Explore
the location.
Explore the map or open Google Maps for directions. The marker uses the listing address and does not indicate property boundaries.
Source record updated 19 Oct 2026, 23:05 UTC.