
House
Offered at
$1,285,000
- Bedrooms
- 3
- Bathrooms
- 2
- Living area
- 2,470 sq. ft.
- Parking spaces
- 4
MLS® 1052158
Listed by Newport Realty Ltd.

The property
About this property.
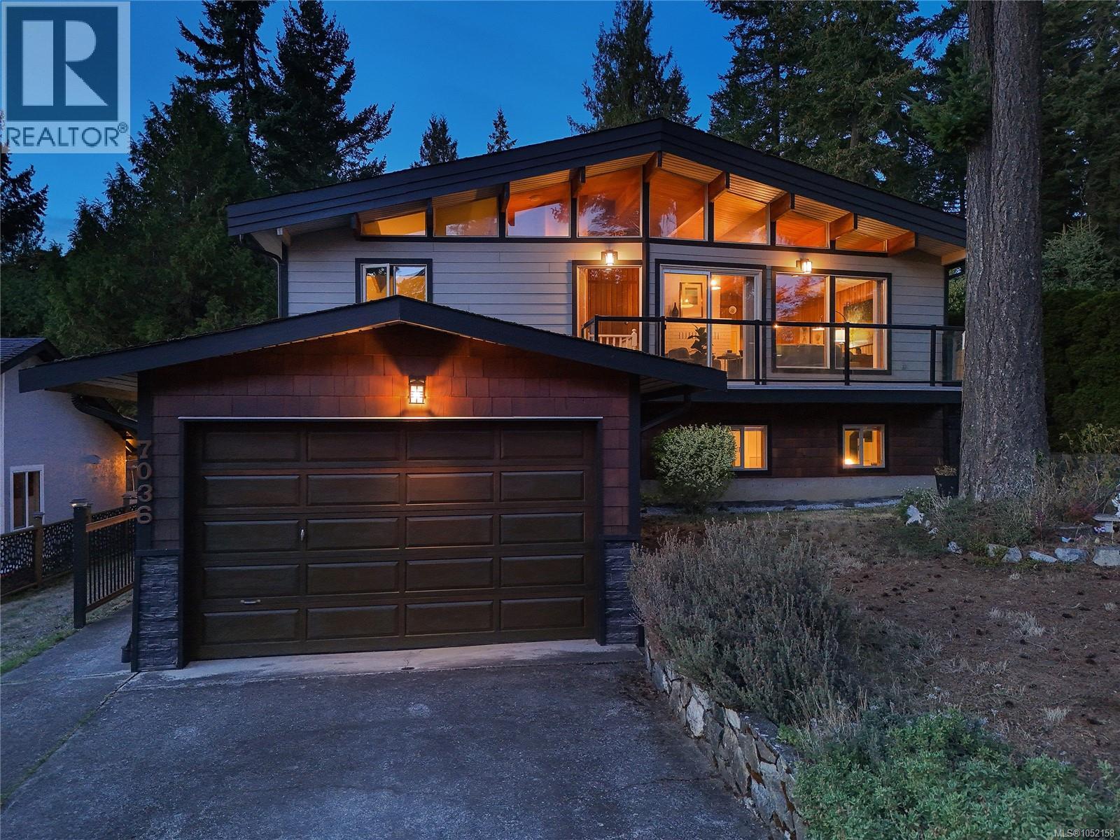
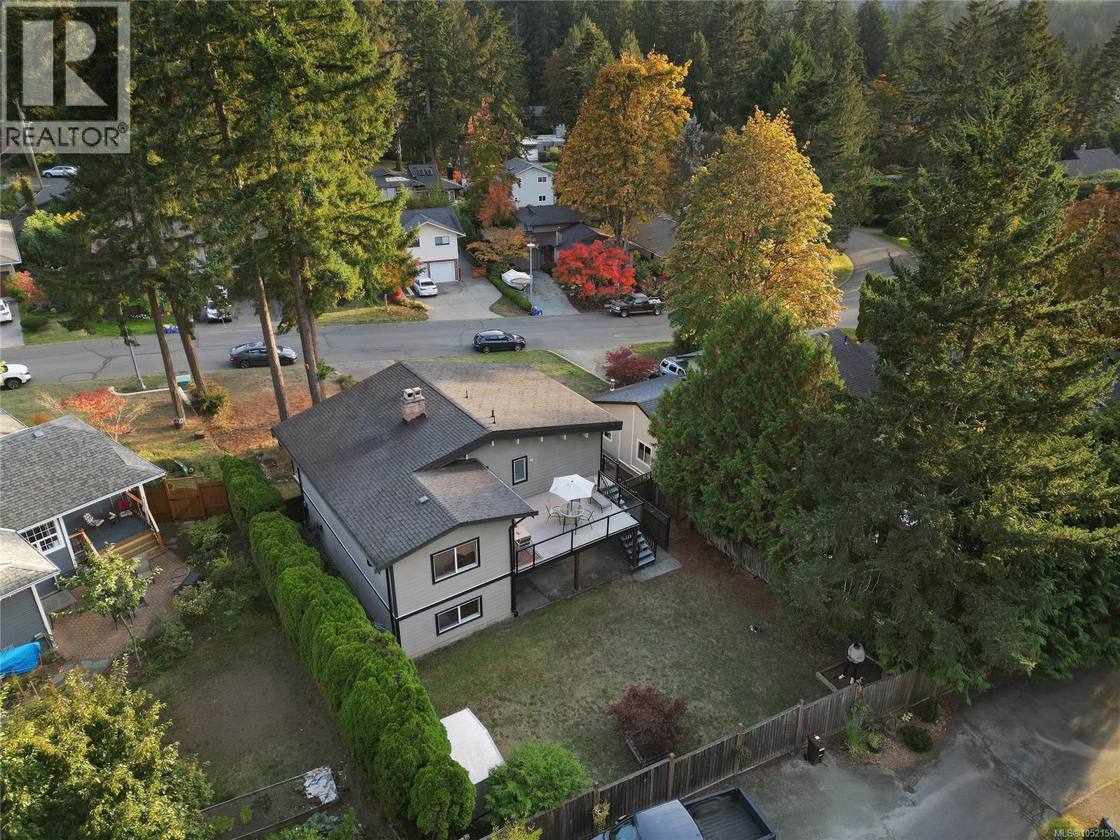
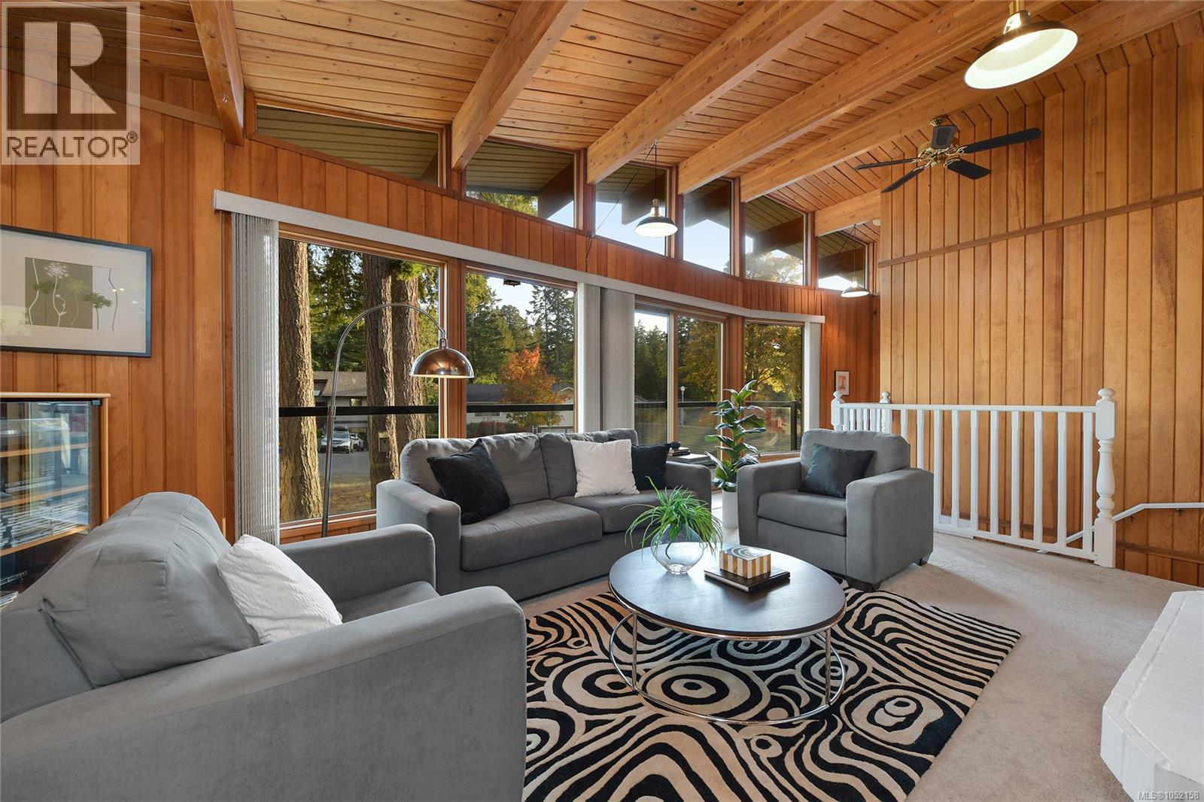
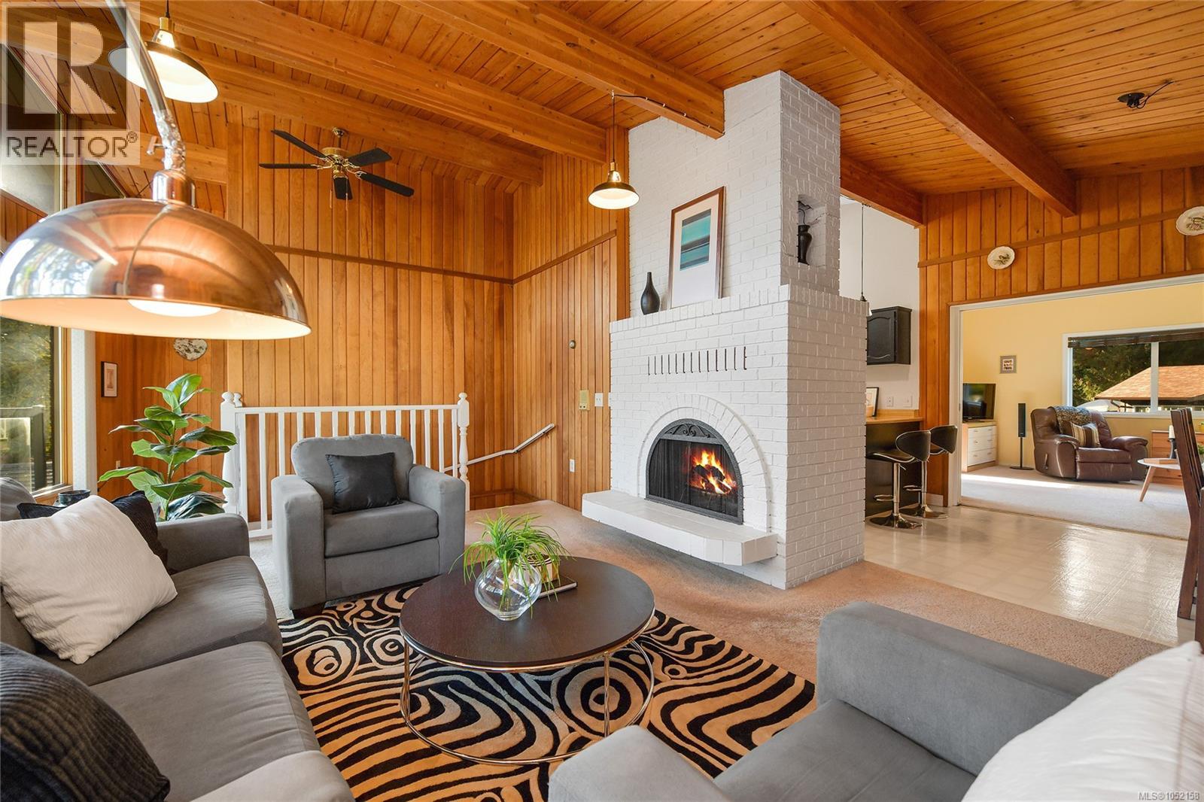
Indulge in the enchantment and allure of this charming West coast contemporary post and beam Lindal Cedar Home, where the essence of cedar permeates every corner. Grand vaulted ceilings soar overhead, complemented by a gentle casablanca fan and a striking floor-to-ceiling brick feature wall showcasing a wood-burning fireplace. The kitchen with an inviting eating area seamlessly flows into the open concept dining room, leading to a magnificent family room that opens to the southwest facing deck, perfect for hosting summer barbecues. The main floor retreat features a spacious primary bedroom with an updated bathroom, while the lower level offers three additional bedrooms, gas FP and ideal for accommodating families or creating a private suite. Step outside to the walkout basement with a covered area and fully fenced yard, creating a private oasis in a desirable Brentwood Bay neighborhood. Nestled on a serene street within strolling distance to the ocean, local shops, and esteemed schools, this home offers a tranquil yet convenient lifestyle. Just moments away from Brentwood Bay Village, Victoria International Airport, and BC Ferries, this residence presents a rare opportunity for sophisticated coastal living. (id:67648)
The particulars
Property details.
Details below are supplied by the listing feed. Confirm measurements, rights, fees and taxes for the particular property.
Property and layout
- Property type
- Single Family
- Structure
- House
- Architectural style
- Westcoast
- Year built
- 1980
- Bedrooms
- 3
- Bathrooms
- 2
- Living area
- 2,470 sq. ft.
Ownership and costs
- Ownership
- Freehold
- Annual property tax
- $5,902 (tax year not supplied)
Land and parking
- Lot area
- 7,936 sq. ft.
- Parking spaces
- 4
- Lot dimensions, as supplied
- 7936
- Parking
- Garage, Street
- Lot features
- Cul-de-sac, Level lot, Southern exposure, Wooded area, Other, Marine Oriented
- Zoning, as supplied
- Residential
Comfort and construction
- Heating
- Baseboard heaters, Electric, Natural gas, Wood
- Cooling
- None
- Fireplace
- Yes
- Fireplaces
- 1
Included features
- Appliances
- Washer, Refrigerator, Range - Electric, Dishwasher, Dryer
Location details
- Area
- Brentwood Bay
- City
- Central Saanich
- Province
- British Columbia
- Postal code
- V8M1E7
Inside the layout
Room by
room.
Room descriptions and dimensions are reproduced from the feed and should be independently verified.
Laundry room
Lower level
4' x 10'
Den
Lower level
10' x 11'
Family room
Lower level
11' x 19'
Bathroom
Lower level
4-Piece
Bedroom
Lower level
8' x 11'
Bedroom
Lower level
11' x 10'
Bathroom
Main level
4-Piece
Primary Bedroom
Main level
17' x 12'
Kitchen
Main level
10' x 10'
Dining room
Main level
10' x 12'
Living room
Main level
12' x 19'
Entrance
Lower level
6' x 13'
The setting
Explore
the location.
Explore the map or open Google Maps for directions. The marker uses the listing address and does not indicate property boundaries.
Source record updated 14 Oct 2026, 06:00 UTC.