
House
Offered at
$1,599,000
- Bedrooms
- 8
- Bathrooms
- 6
- Living area
- 3,189 sq. ft.
- Parking spaces
- 4
MLS® R3173363
Listed by eXp Realty of Canada Inc. / Oakwyn Realty Ltd.

The property
About this property.
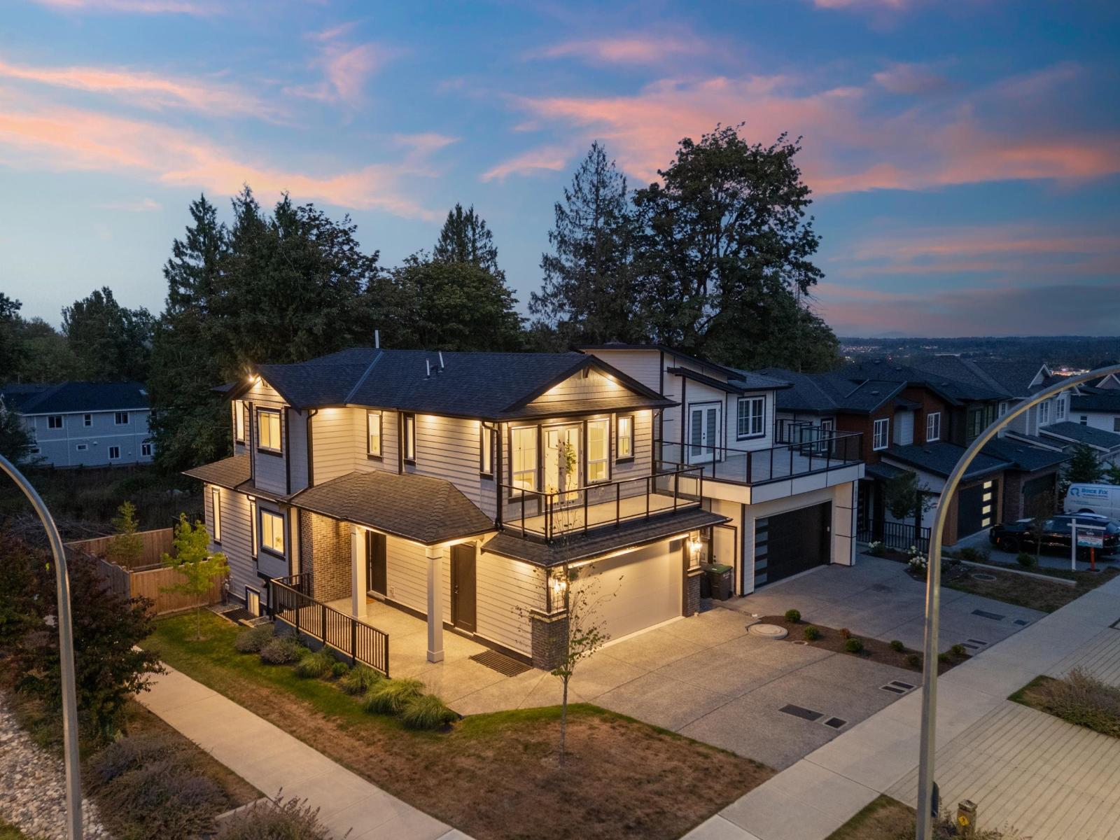
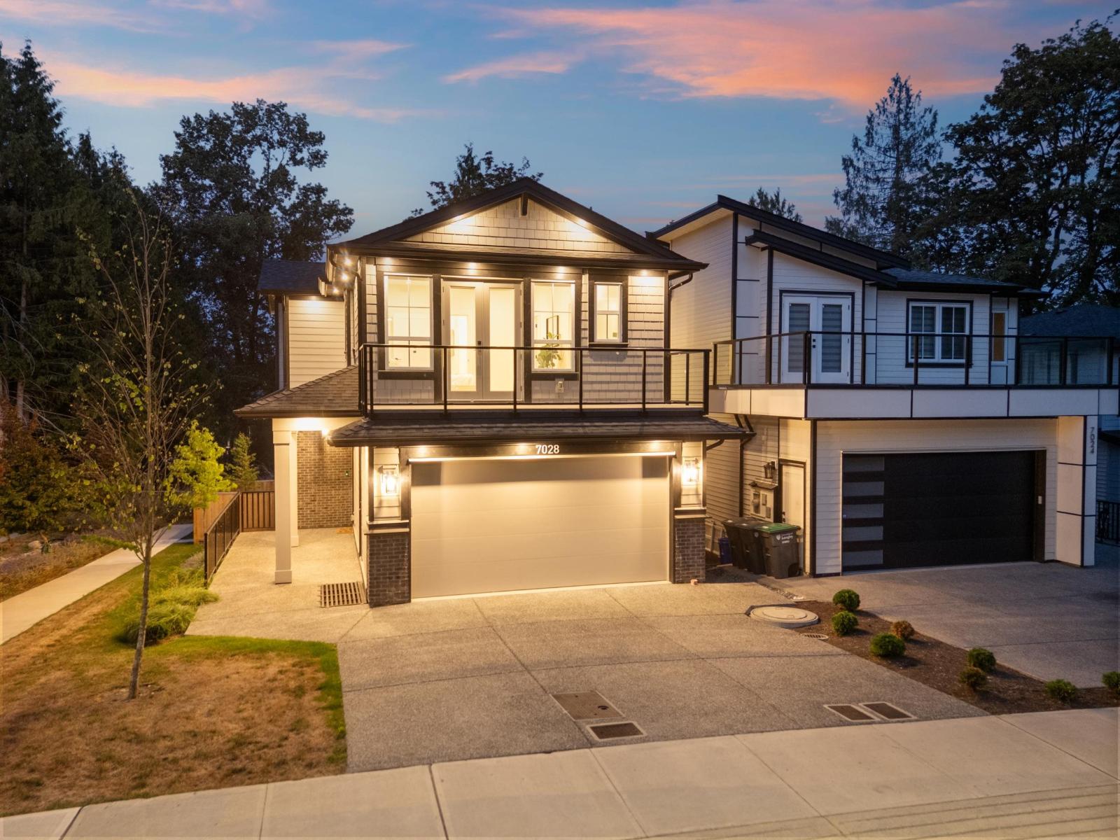
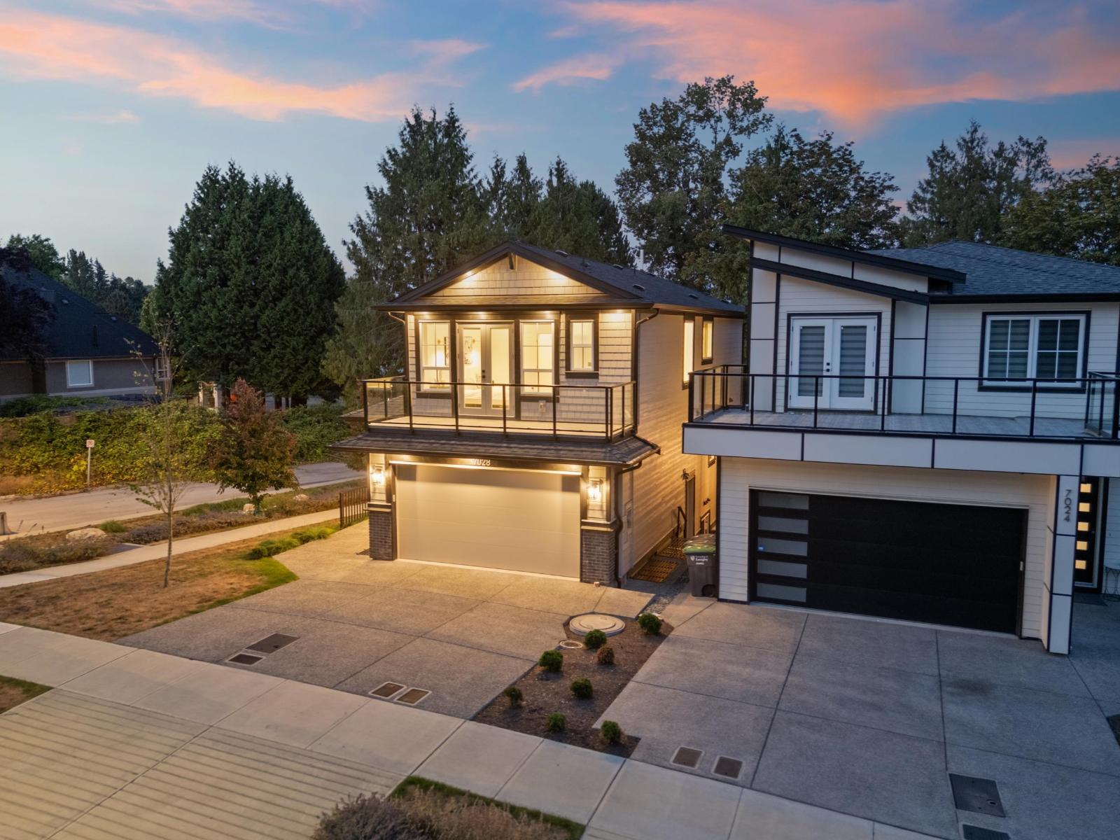
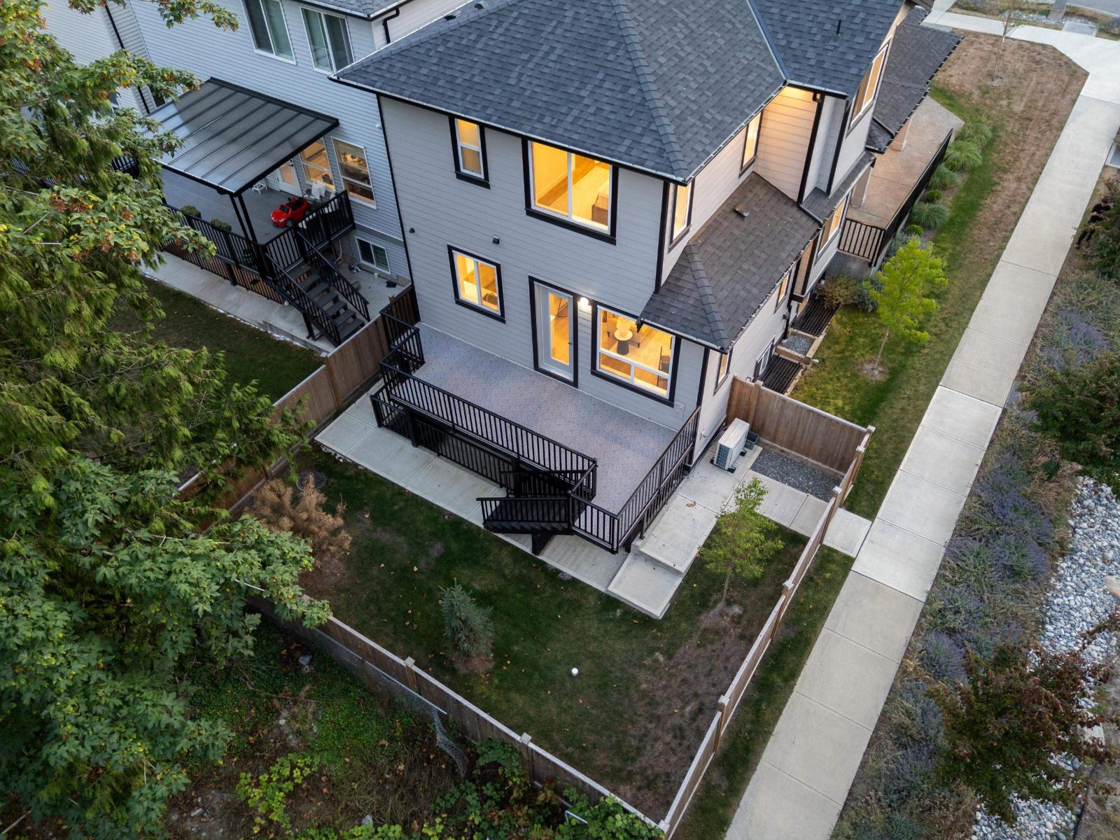
Welcome to this exceptional brand-new residence in Willoughby Heights, offering an impressive combination of space, quality and income potential. Featuring 8 bedrooms and 6 bathrooms, this thoughtfully designed home offers an expansive open-concept main floor with a modern kitchen, separate spice kitchen, abundant natural light, quality finishes and A/C throughout. The lower level adds even more flexibility with a 2-bedroom mortgage helper, plus a dedicated theatre room for the main home. There is also an option for a second 2-bedroom suite, creating additional potential for extended family or rental income. Ideally located close to Highways 1 & 10, shopping, recreation and schools. (id:67648)
The particulars
Property details.
Details below are supplied by the listing feed. Confirm measurements, rights, fees and taxes for the particular property.
Property and layout
- Property type
- Single Family
- Structure
- House
- Architectural style
- 3 Level
- Year built
- 2025
- Attachment
- Detached
- Bedrooms
- 8
- Bathrooms
- 6
- Living area
- 3,189 sq. ft.
Ownership and costs
- Ownership
- Freehold
- Annual property tax
- $6,373.22 · 2026
Land and parking
- Lot area
- 4,038 sq. ft.
- Parking spaces
- 4
- Lot dimensions, as supplied
- 4038
- Parking
- Garage, Other
Comfort and construction
- Heating
- Forced air, Natural gas
- Cooling
- Air Conditioned
- Basement
- Finished, Full, Separate entrance
- Fireplace
- Yes
- Fireplaces
- 1
Included features
- Appliances
- Washer, Refrigerator, Dishwasher, Stove, Dryer
Setting and services
- Utilities
- Water, Natural Gas, Electricity
- Water supply
- Municipal water
- Sewer
- Sanitary sewer, Storm sewer
Location details
- City
- Langley
- Province
- British Columbia
- Postal code
- V2Y1S9
The setting
Explore
the location.
Explore the map or open Google Maps for directions. The marker uses the listing address and does not indicate property boundaries.
Source record updated 23 Oct 2026, 20:00 UTC.