
House
Offered at
$2,655,000
- Bedrooms
- 4
- Bathrooms
- 4
- Living area
- 3,268 sq. ft.
- Parking spaces
- 4
MLS® R3146062
Listed by Homelife Benchmark Realty Corp. / Homelife Advantage Realty Ltd.

The property
About this property.
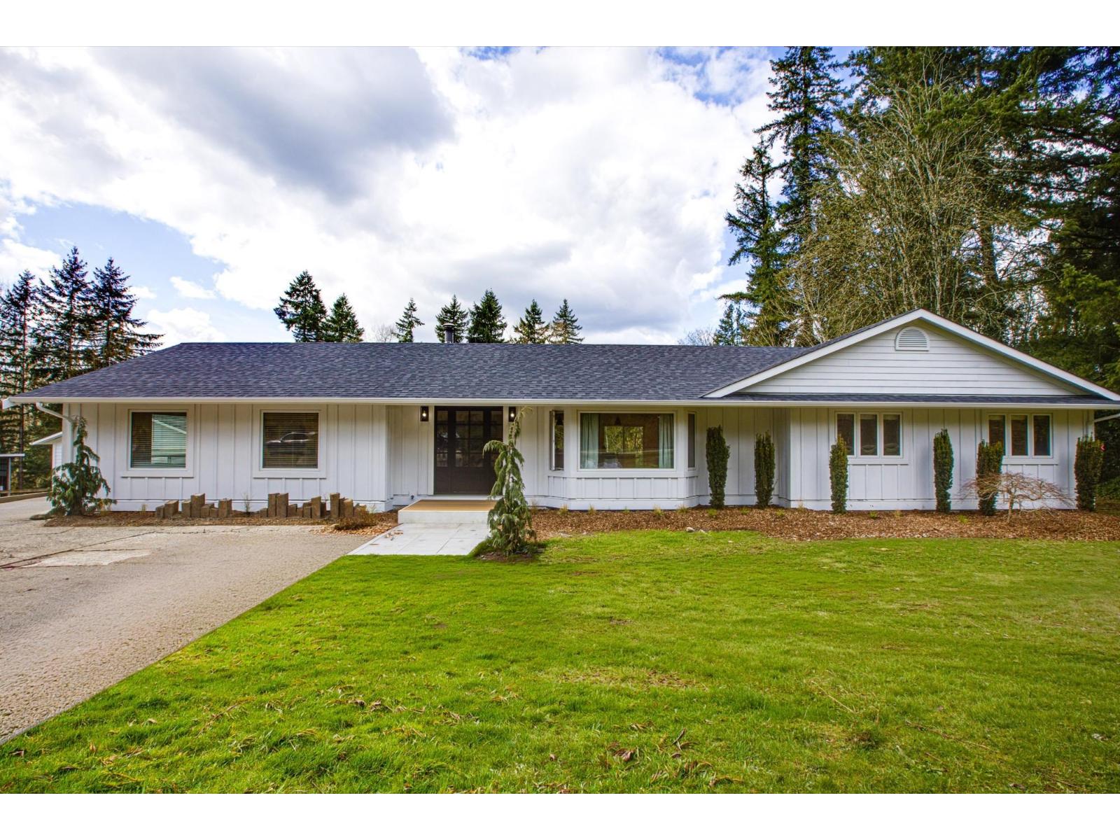
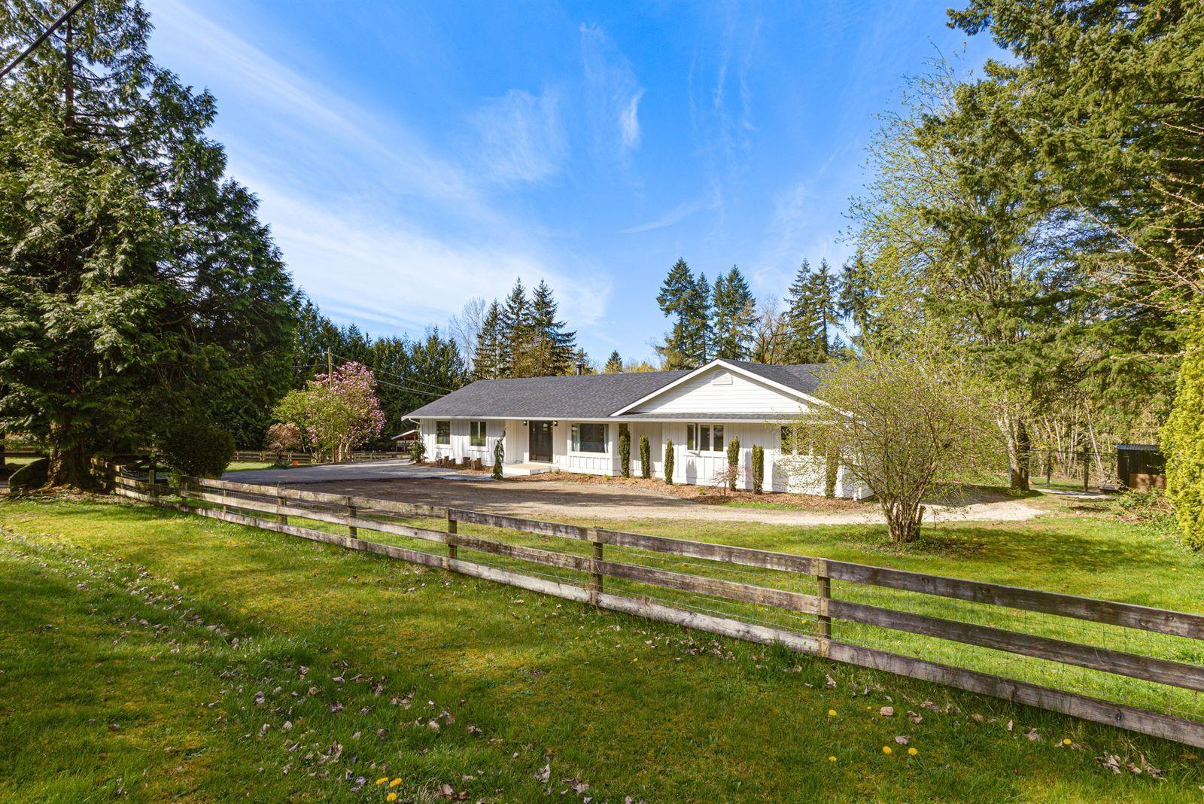
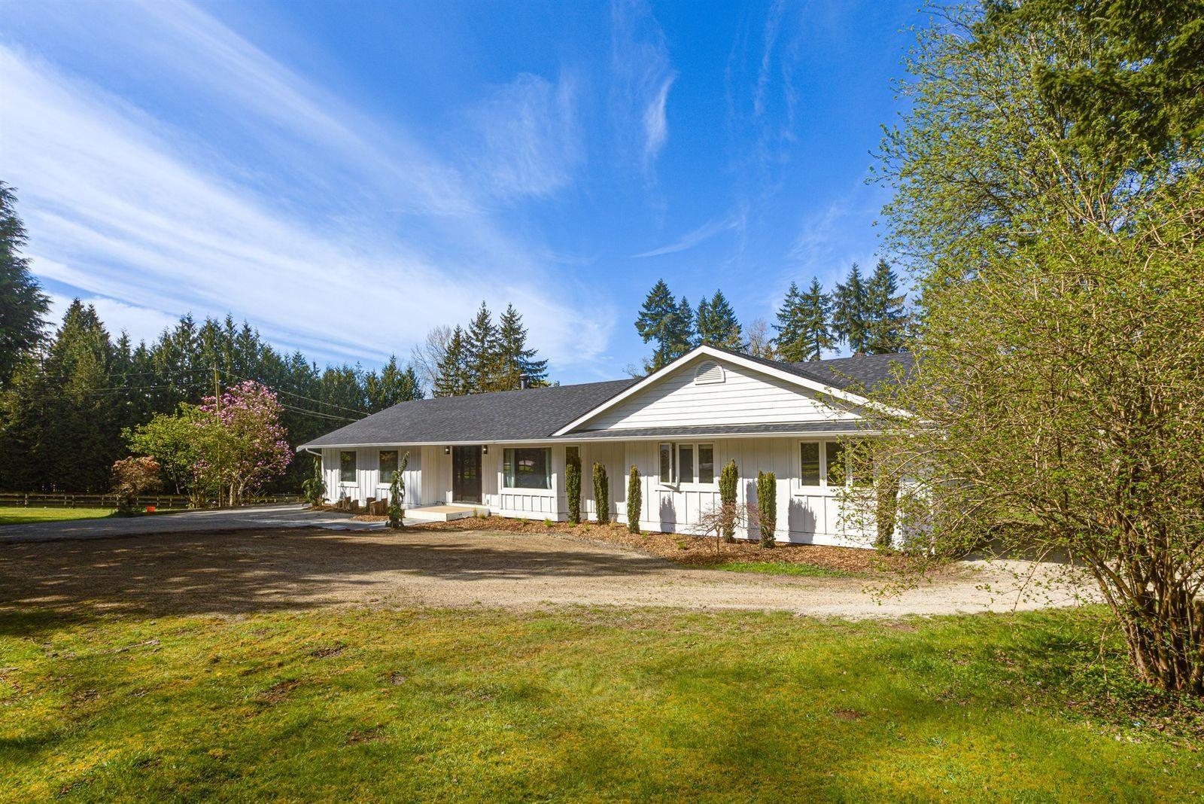
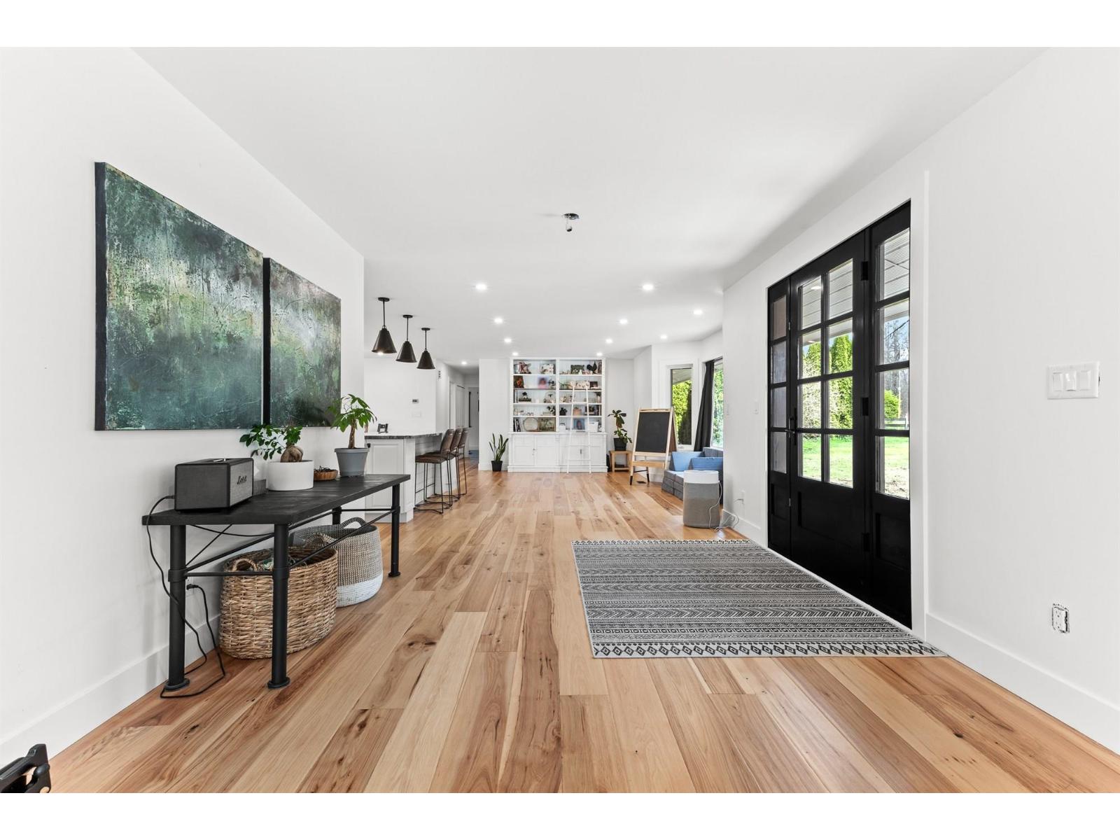
Rare 5.09-acre estate in sought-after Bradner, minutes from Hwy 1. This beautifully updated rancher features a bright, renovated farmhouse-style kitchen with quartz counters, shaker cabinetry, two oversized islands, stainless steel appliances, and a walk-in pantry with a second sink and dishwasher. Oversized windows fill the home with natural light; spacious living areas are ideal for entertaining. Enjoy a new covered patio overlooking a serene fire-pit setting, plus A/C for summer comfort. New roof and exterior upgrades. Secondary driveway for RVs, boats & equipment. Fully fenced and animal-ready with renovated barn (250-amp service & water), 24x36 lean-to with two stalls, detached double garage & multiple outbuildings. Endless potential! (id:67648)
The particulars
Property details.
Details below are supplied by the listing feed. Confirm measurements, rights, fees and taxes for the particular property.
Property and layout
- Property type
- Single Family
- Structure
- House
- Architectural style
- Ranch
- Year built
- 1975
- Attachment
- Detached
- Bedrooms
- 4
- Bathrooms
- 4
- Living area
- 3,268 sq. ft.
Ownership and costs
- Ownership
- Freehold
- Annual property tax
- $8,312 · 2025
Land and parking
- Lot area
- 5.09 acres
- Parking spaces
- 4
- Lot dimensions, as supplied
- 5.09
- Parking
- Garage, Other
Comfort and construction
- Heating
- Heat Pump, Forced air, Natural gas
- Basement
- None, Unknown
- Fireplace
- No
Included features
- Appliances
- Washer, Refrigerator, Dishwasher, Stove, Dryer
- Building features
- Laundry - In Suite
Setting and services
- Water supply
- Municipal water
Location details
- City
- Abbotsford
- Province
- British Columbia
- Postal code
- V4X2C2
The setting
Explore
the location.
Explore the map or open Google Maps for directions. The marker uses the listing address and does not indicate property boundaries.
Source record updated 26 Aug 2026, 17:45 UTC.