
House
Offered at
$829,900
- Bedrooms
- 2
- Bathrooms
- 1
- Living area
- 738 sq. ft.
- Parking spaces
- 2
MLS® 1039381
Listed by REMAX Professionals (NA)

The property
About this property.
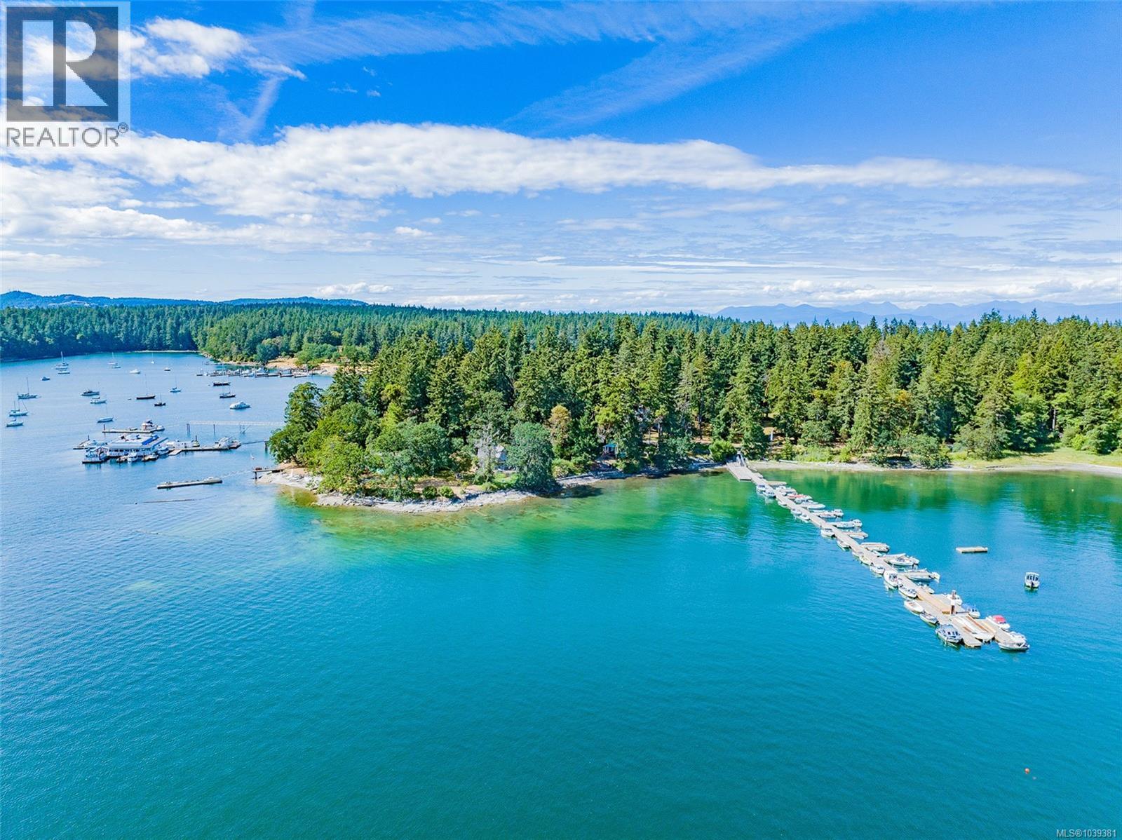
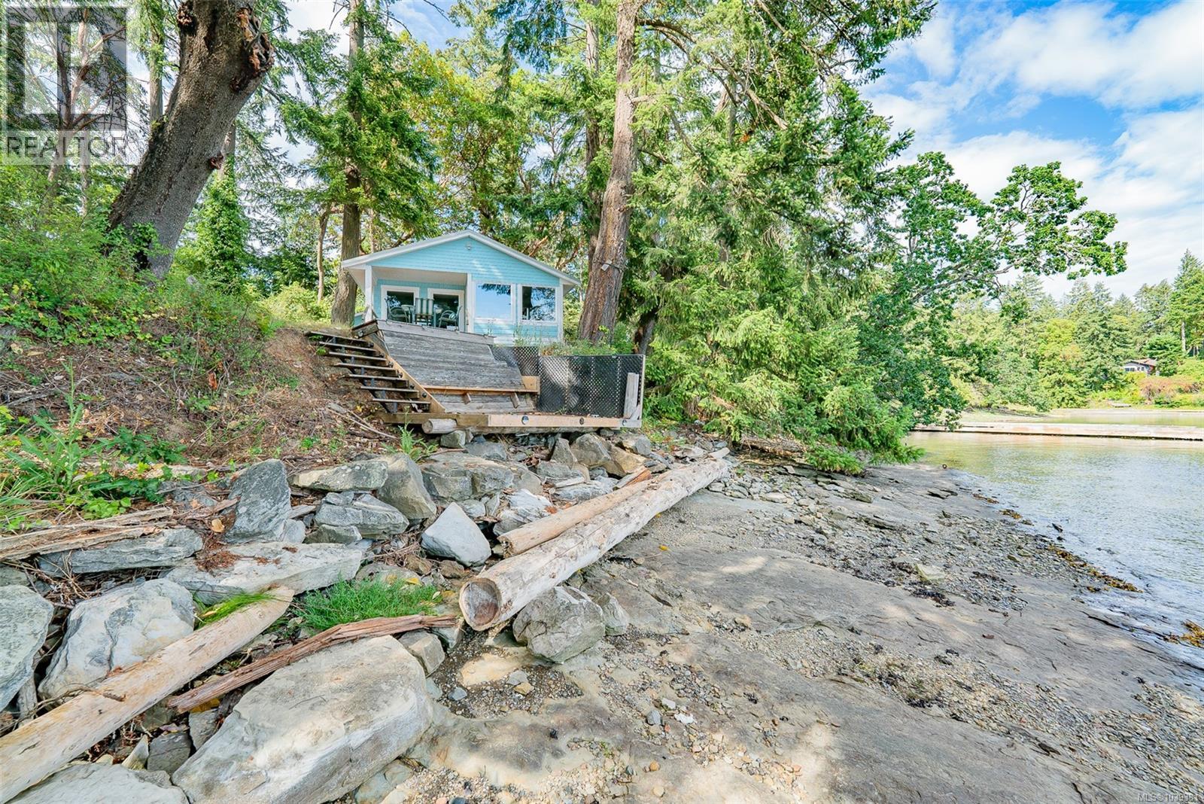
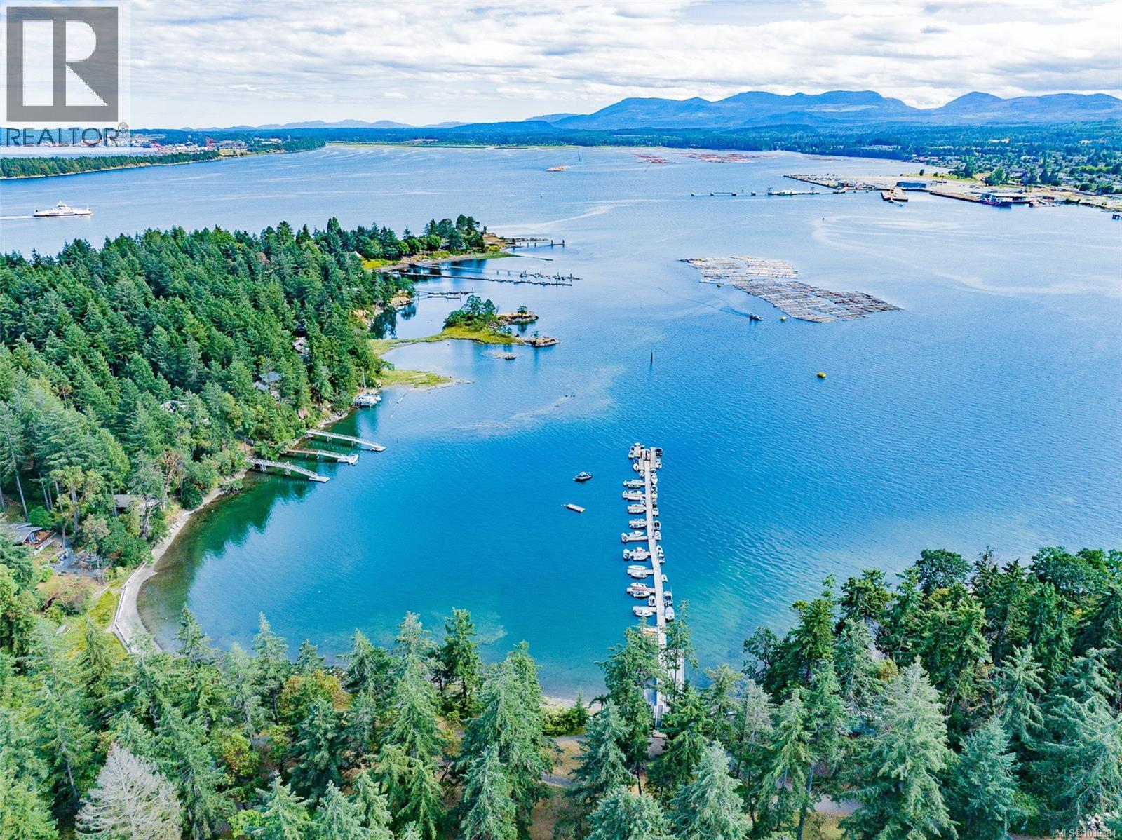
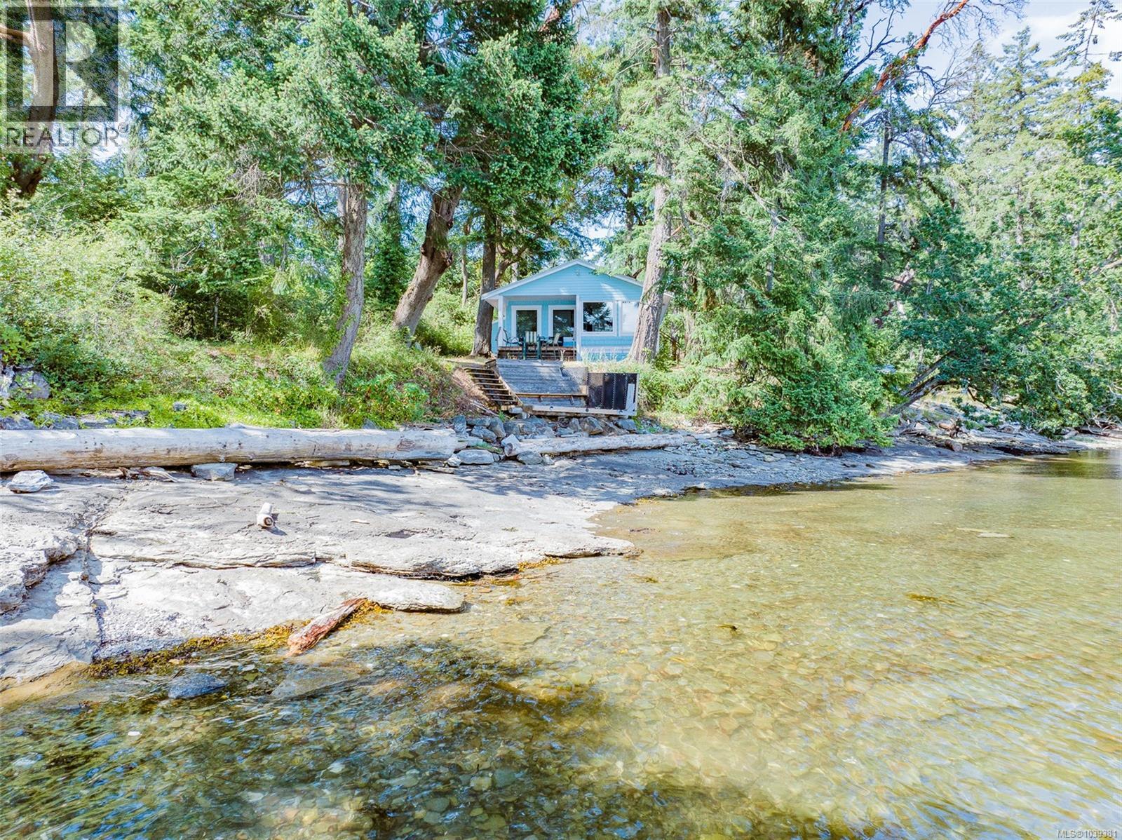
Where on the BC west coast will you find a home on .46 acre and walk-on waterfront? On Protection Island, just a short passenger ferry ride from Nanaimo's famous inner harbour. With a southeast setting and a 2 minute walk to the ferry dock and the floating Dinghy Dock Pub, your summer retreat or next home awaits you. A metal roof (2020), hardi-plank exterior, rustic cottage walls and ship-lap ceiling, full kitchen, living room, plus two bedrooms, all create a peaceful ocean-side milieu to relax and embrace one of the best waterfront oases on Vancouver Island. A patio, canopy of trees for summer shade, multiple surrounding parks all contribute to a laid back lifestyle we all yearn. Views to Nanaimo, a wide array of marine vessels from small skiffs to large yachts and daily ferries feed your state of mind. The property is serviced by Telus/Shaw, connected sewer, and city water. This is a truly unique find. All measurements are approximate and should be verified if important (id:67648)
The particulars
Property details.
Details below are supplied by the listing feed. Confirm measurements, rights, fees and taxes for the particular property.
Property and layout
- Property type
- Single Family
- Structure
- House
- Architectural style
- Contemporary
- Year built
- 1973
- Bedrooms
- 2
- Bathrooms
- 1
- Living area
- 738 sq. ft.
Ownership and costs
- Ownership
- Freehold
- Annual property tax
- $5,431 (tax year not supplied)
Land and parking
- Lot area
- 20,170 sq. ft.
- Parking spaces
- 2
- Lot dimensions, as supplied
- 20170
- Parking
- Open
- Lot features
- Park setting, Wooded area, Other, Marine Oriented
- Zoning, as supplied
- Residential
- Zoning description
- R3
Comfort and construction
- Heating
- Baseboard heaters
- Cooling
- None
- Fireplace
- No
Setting and services
- View, as supplied
- City view, Ocean view
- Waterfront features
- Waterfront on ocean
Location details
- Area
- Protection Island
- City
- Protection Island
- Province
- British Columbia
- Postal code
- V9G1C3
Inside the layout
Room by
room.
Room descriptions and dimensions are reproduced from the feed and should be independently verified.
Primary Bedroom
Main level
8'10 x 10'9
Bedroom
Main level
8'10 x 10'4
Bathroom
Main level
4-Piece
Living room
Main level
12'0 x 13'2
Kitchen
Main level
7'9 x 10'11
Dining room
Main level
9'0 x 11'4
Storage
Main level
8'4 x 12'4
Patio
Main level
13'5 x 15'10
Patio
Main level
10'0 x 11'5
The setting
Explore
the location.
Explore the map or open Google Maps for directions. The marker uses the listing address and does not indicate property boundaries.
Source record updated 24 Aug 2026, 18:30 UTC.