
Row / Townhouse
Offered at
$499,900
- Bedrooms
- 3
- Bathrooms
- 2
- Living area
- 1,341 sq. ft.
- Parking spaces
- 1
MLS® 20300
Listed by ROYAL LEPAGE POWELL RIVER

The property
About this property.
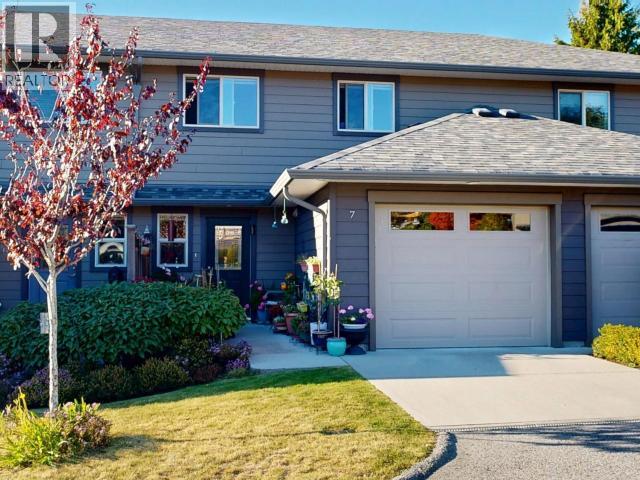
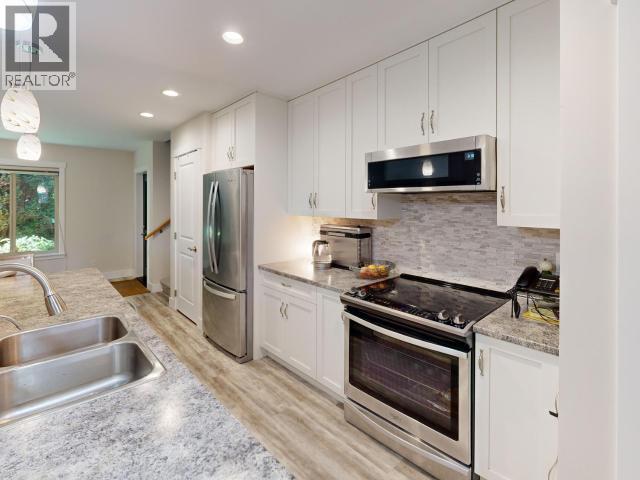
Affordable Townhouse Living. This open concept kitchen, living and dining area is a modern design with a walk-through kitchen and eat up bar. All stainless appliances, pantry, and island sink with built in dishwasher. This open area can be arranged in many different ways to accommodate your personal taste. The upstairs has the primary bedroom with 2 closets. 2 more bedrooms and laundry on this level and a 4-pc bathroom. The climate is controlled by a heat pump and baseboards. No squeaky floors on the main as this unit is on slab foundation. Central location provides easy walk to all amenities. Simple living is the future. Check it out today! (id:67648)
The particulars
Property details.
Details below are supplied by the listing feed. Confirm measurements, rights, fees and taxes for the particular property.
Property and layout
- Property type
- Single Family
- Structure
- Row / Townhouse
- Year built
- 2019
- Attachment
- Attached
- Bedrooms
- 3
- Bathrooms
- 2
- Living area
- 1,341 sq. ft.
Ownership and costs
- Ownership
- Condo/Strata
- Strata fee
- $235 · Monthly
- Annual property tax
- $4,816 (tax year not supplied)
Land and parking
- Parking spaces
- 1
- Lot dimensions, as supplied
- irregular
- Parking
- Garage, Open, Visitor Parking
- Lot features
- Central location
Comfort and construction
- Heating
- Heat Pump, Electric, Other
- Cooling
- Heat Pump
- Fireplace
- No
Setting and services
- Community features
- Family Oriented
Location details
- City
- Powell River
- Province
- British Columbia
- Postal code
- V8A3J3
Inside the layout
Room by
room.
Room descriptions and dimensions are reproduced from the feed and should be independently verified.
Foyer
Main level
5.7 × 7.2 ft
Living room
Main level
18.1 × 8 ft
Dining room
Main level
10.3 × 8.4 ft
Kitchen
Main level
8.11 × 13 ft
Primary Bedroom
Above
11.8 × 12.2 ft
2pc Bathroom
Main level
4pc Bathroom
Above
Workshop
Main level
9.1 × 3 ft
Bedroom
Above
9.1 × 9.2 ft
Bedroom
Above
12.5 × 9.1 ft
The setting
Explore
the location.
Explore the map or open Google Maps for directions. The marker uses the listing address and does not indicate property boundaries.
Source record updated 22 Oct 2026, 22:30 UTC.