
Row / Townhouse
Offered at
$1,199,900
- Bedrooms
- 4
- Bathrooms
- 4
- Living area
- 2,283 sq. ft.
- Parking spaces
- 3
MLS® R3162058
Listed by eXp Realty of Canada Inc.

The property
About this property.
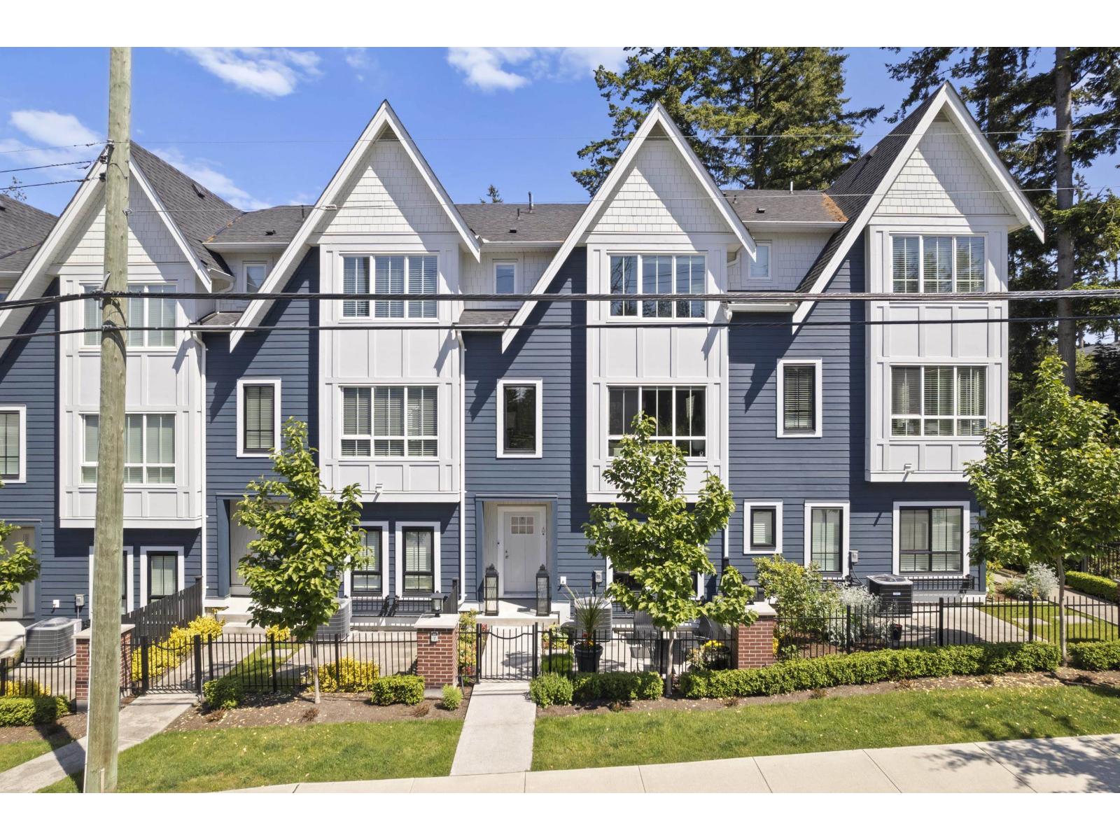
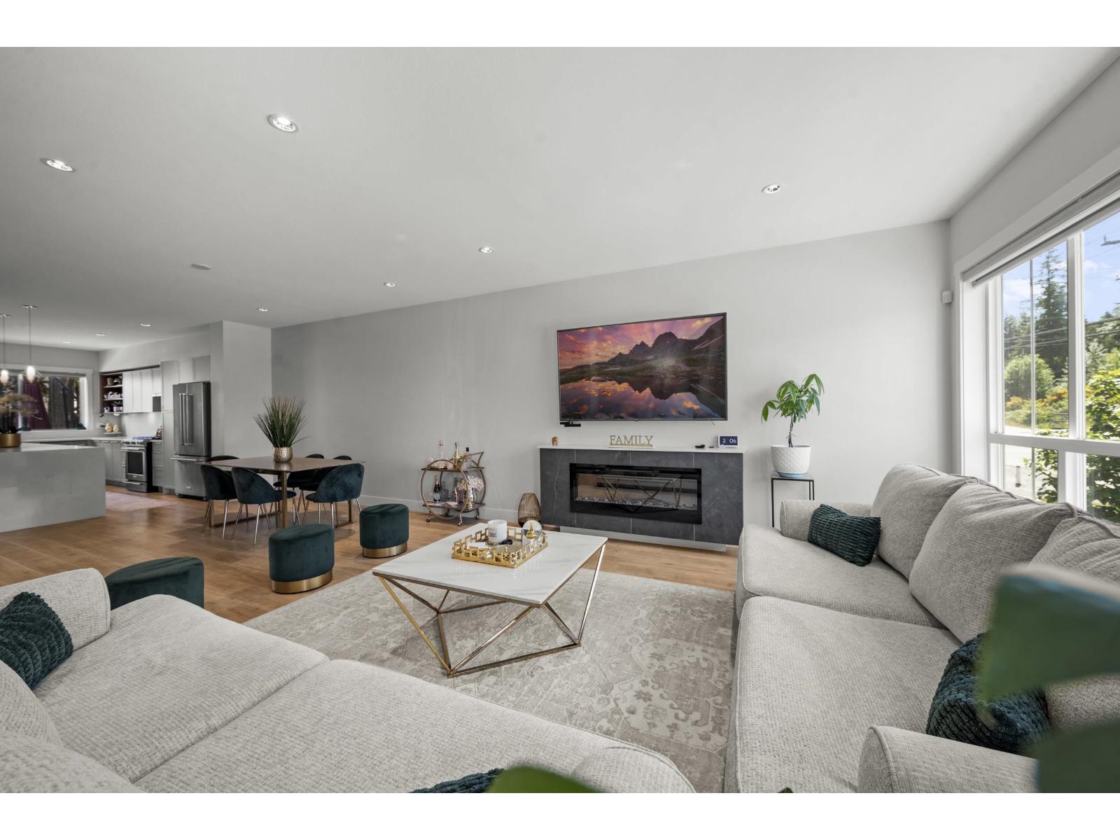
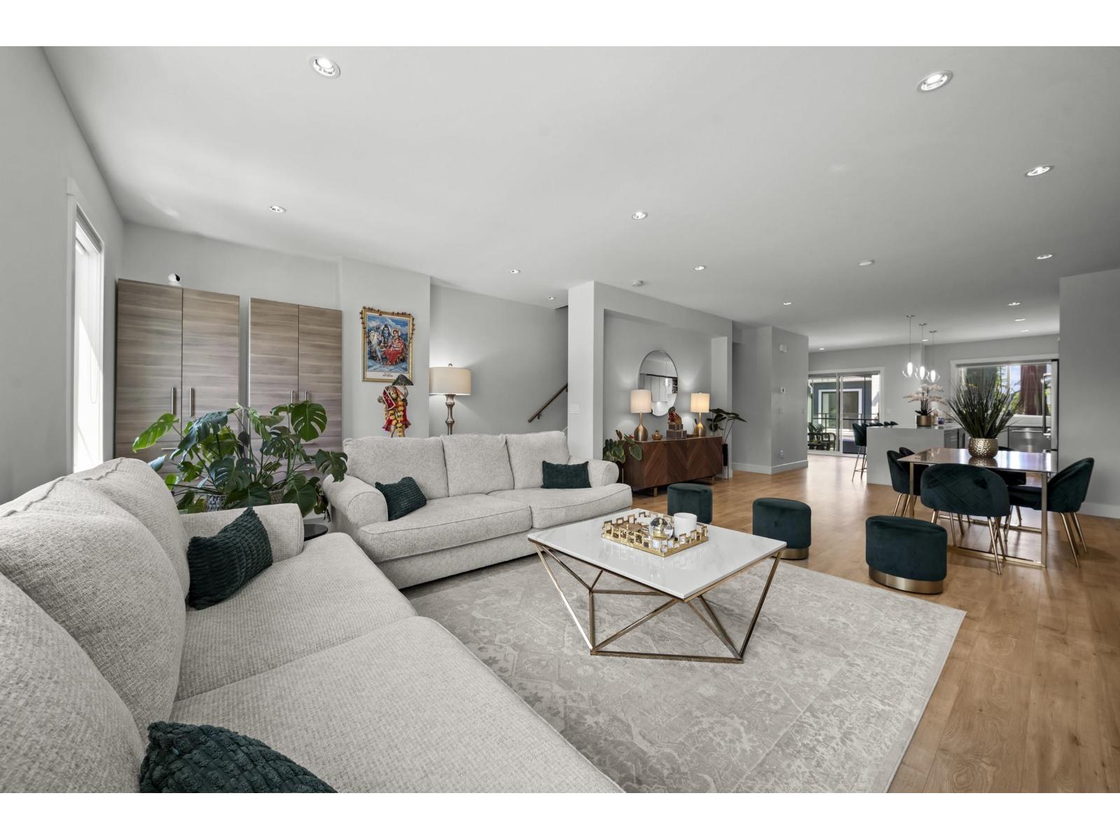
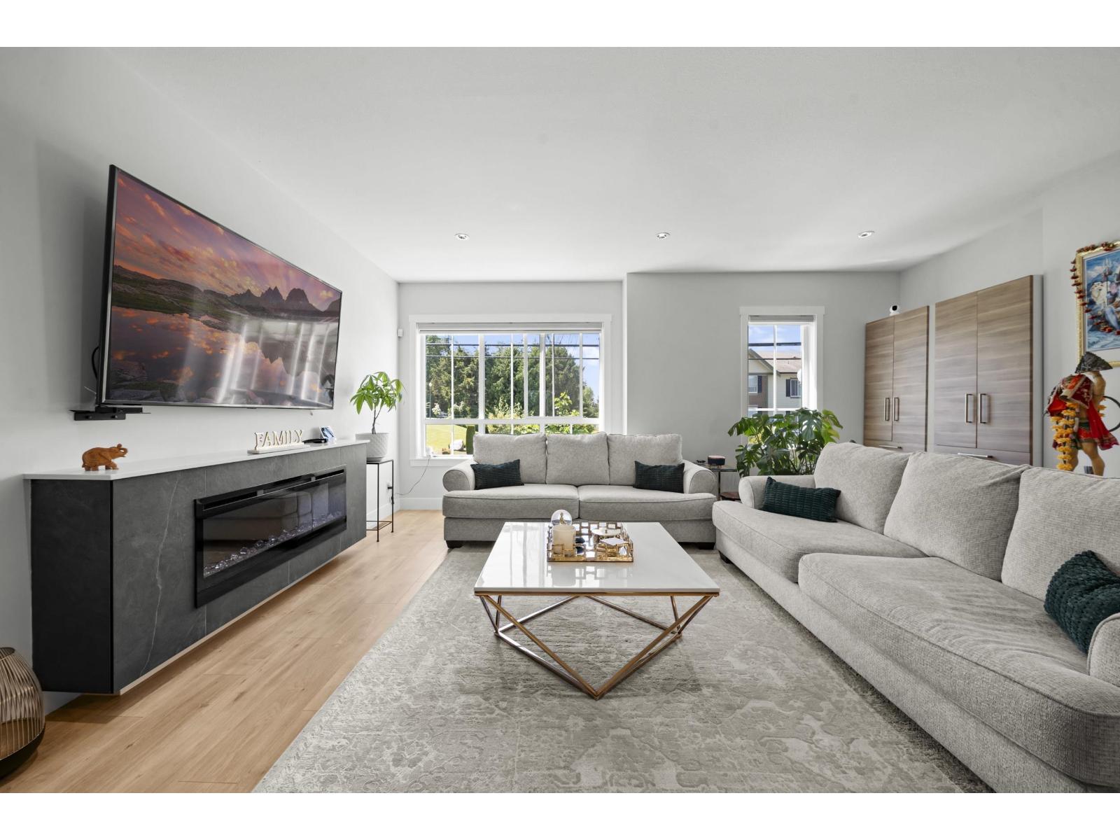
Welcome to HYDE PARK CORNER by Zenterra - a boutique community in the heart of Grandview Heights, South Surrey! Built in 2021 & renovated in 2024 (est $40k in upgrades), this 4 BED 4 BATH townhome offers 2,283 sqft of elegant living across 3 levels - perfect for families, 1st time buyers or those needing a guest suite/office space. Enjoy forced air heating, A/C, instant hot water & a side-by-side double garage with ample storage. OPEN CONCEPT floor plan, GREAT FOR ENTERTAINING! The main level showcases a chef-inspired kitchen with a 10-ft island, premium appliances and access to a large balcony with BBQ hookup. MINS AWAY from Restaurants, Coffee Shops, Gyms, Grocery Stores, Parks, Schools, Hwy access & MORE! Showings by Appointment. **STILL AVAILABLE** (id:67648)
The particulars
Property details.
Details below are supplied by the listing feed. Confirm measurements, rights, fees and taxes for the particular property.
Property and layout
- Property type
- Single Family
- Structure
- Row / Townhouse
- Architectural style
- 3 Level
- Year built
- 2021
- Storeys
- 3
- Attachment
- Attached
- Bedrooms
- 4
- Bathrooms
- 4
- Living area
- 2,283 sq. ft.
Ownership and costs
- Ownership
- Condo/Strata
- Strata fee
- $545.83 · Monthly
- Annual property tax
- $4,327.61 · 2026
Land and parking
- Parking spaces
- 3
- Parking
- Garage, Other, Visitor Parking
Comfort and construction
- Heating
- Forced air
- Cooling
- Air Conditioned
- Basement
- None, Unknown
- Fireplace
- Yes
- Fireplaces
- 1
Included features
- Appliances
- Washer, Refrigerator, Dishwasher, Wine Fridge, Stove, Dryer, Microwave, Alarm System, Compactor, Central Vacuum - Roughed In
- Security
- Security system, Smoke Detectors
Setting and services
- Community features
- Pets Allowed, Rentals Allowed With Restrictions
- Utilities
- Water, Natural Gas, Electricity
- Water supply
- Municipal water
- Sewer
- Sanitary sewer, Storm sewer
Location details
- City
- Surrey
- Province
- British Columbia
- Postal code
- V3S0C7
The setting
Explore
the location.
Explore the map or open Google Maps for directions. The marker uses the listing address and does not indicate property boundaries.
Source record updated 19 Sep 2026, 01:15 UTC.