
House
Offered at
$9,800,000
- Bedrooms
- 7
- Bathrooms
- 8
- Living area
- 10,486 sq. ft.
- Parking spaces
- 8
MLS® R3175347
Listed by Luxmore Realty

The property
About this property.
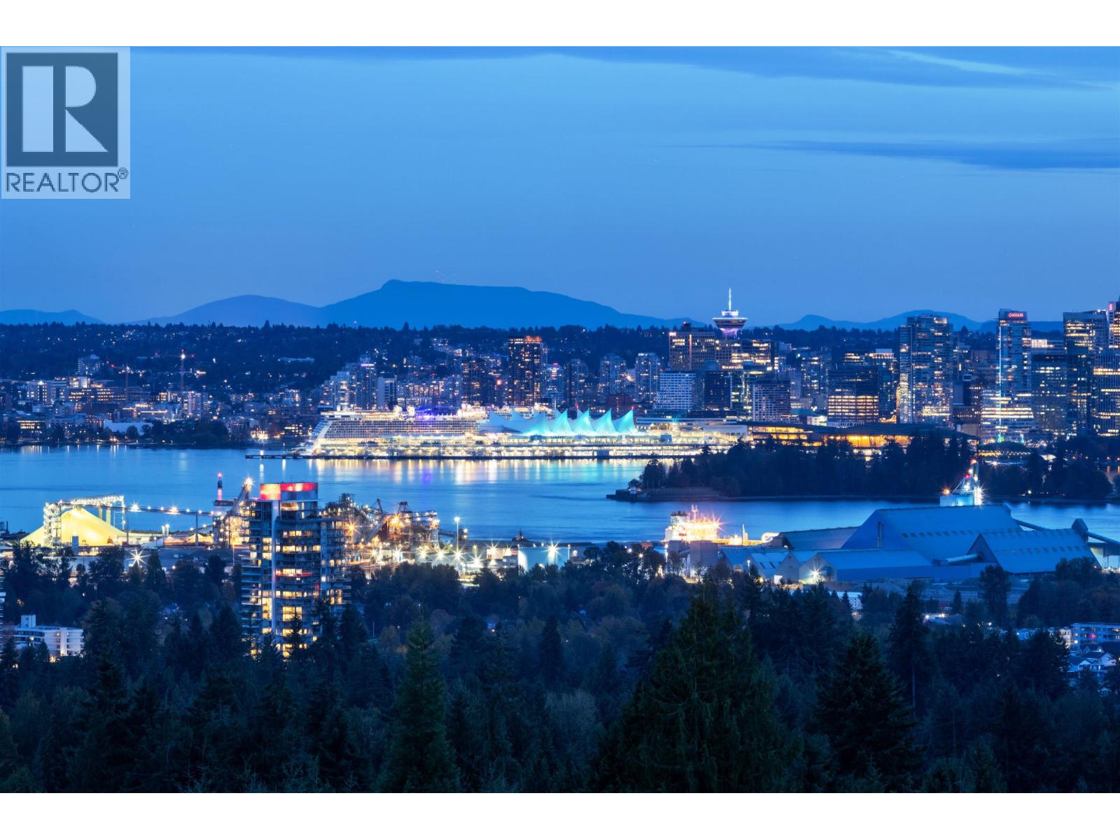
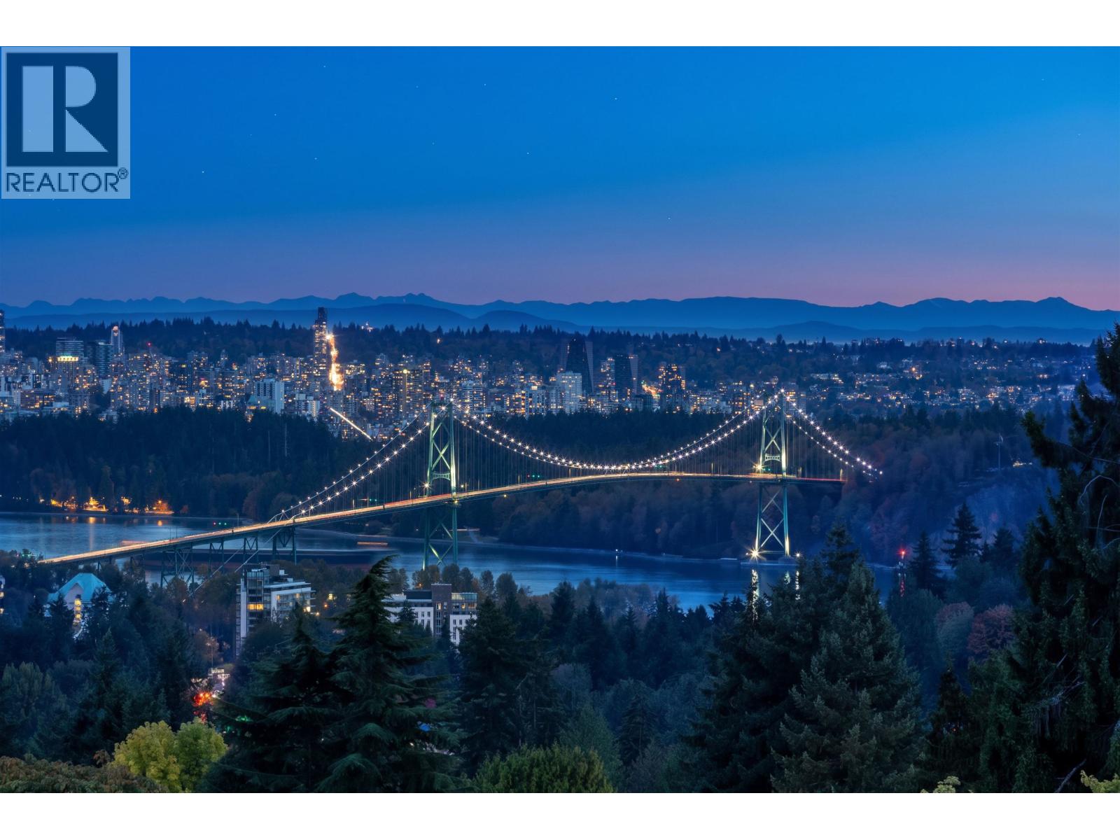
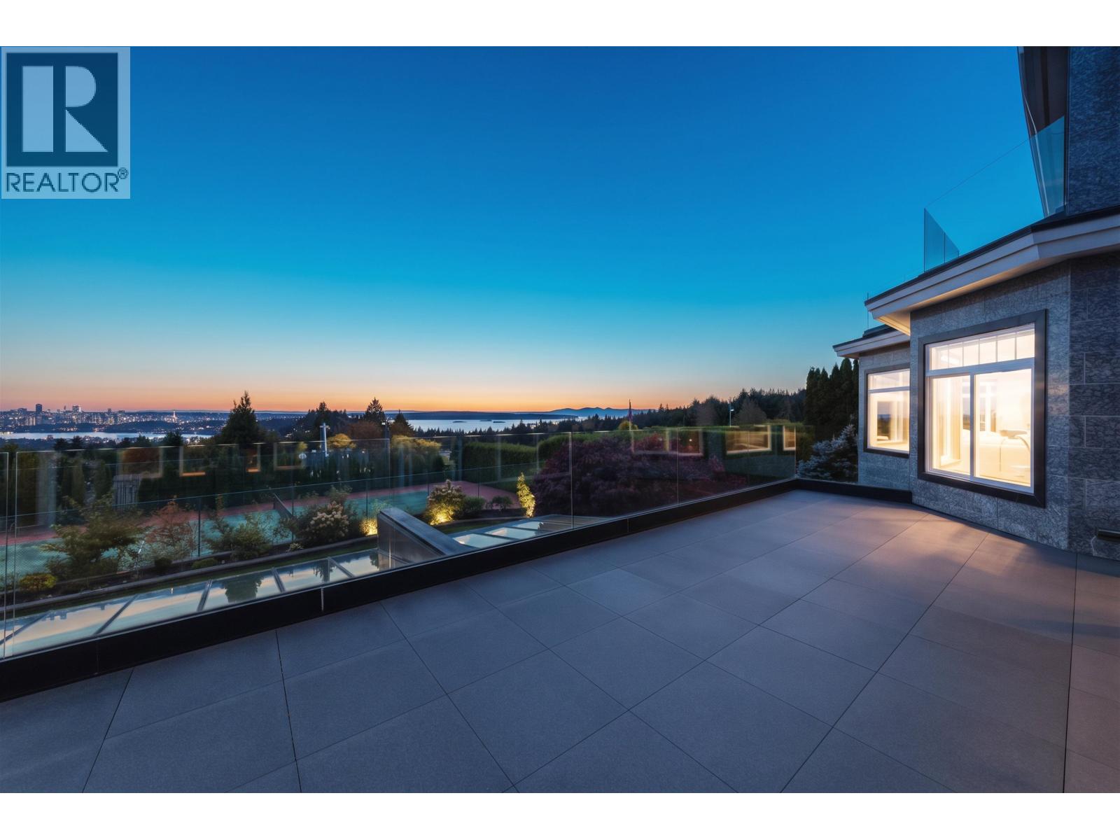
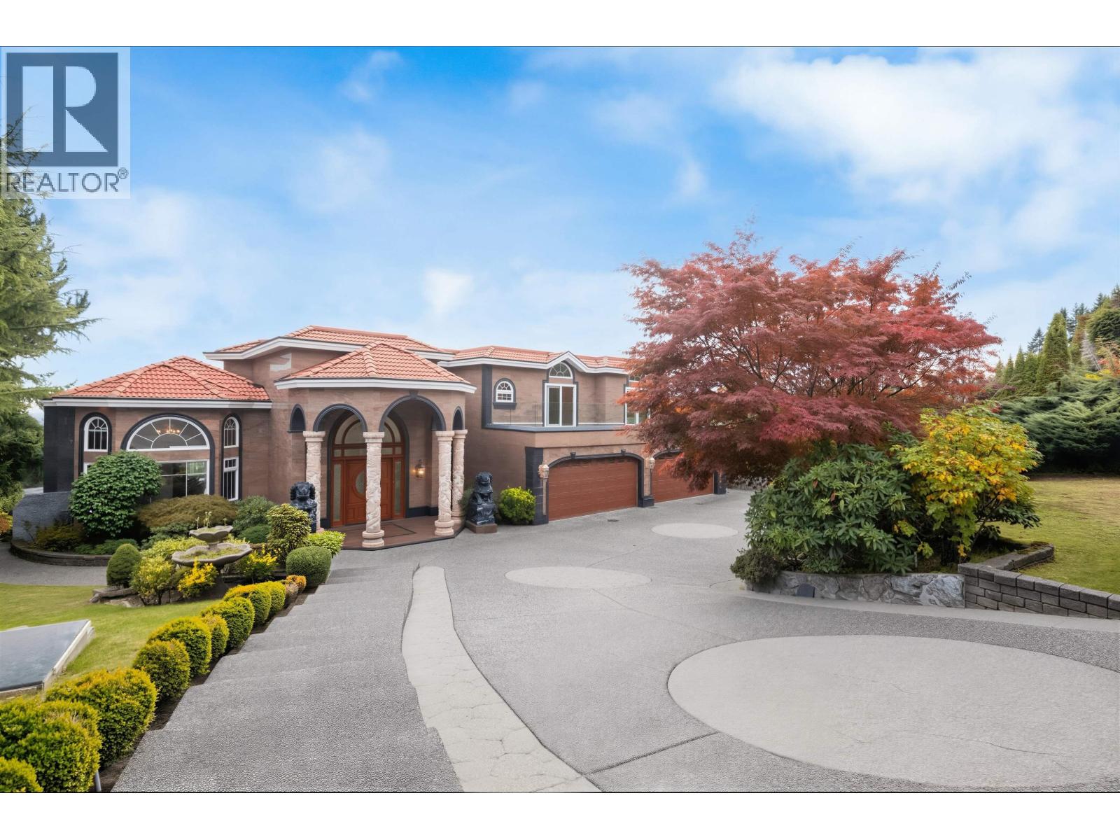
A rare British Properties estate where unobstructed city, bridge, Stanley Park and ocean views unfold from all 3 levels. Set on a gated half-acre, this home offers 10,486 sq.ft. of finished living space and was completely renovated from top to bottom in 2009. A soaring 2-storey entry opens to the Great Room, formal dining and open-concept kitchen. Marble and hardwood floors, granite cladding, custom millwork, teak doors and imported crystal chandeliers lend timeless elegance. 7 bedrooms include 4 upstairs and 3 garden-level ensuites, ideal for guests or extended family. Architectural skylights and sundecks set the scene for elegant entertaining. A garden path links the private tennis court, terraced grounds and indoor pool. 4-car garage. Close to Park Royal shopping Centre,private schools. Open house Sunday October 18th, 2-4pm. Welcome to join us. (id:67648)
The particulars
Property details.
Details below are supplied by the listing feed. Confirm measurements, rights, fees and taxes for the particular property.
Property and layout
- Property type
- Single Family
- Structure
- House
- Architectural style
- 2 Level
- Year built
- 1998
- Attachment
- Detached
- Bedrooms
- 7
- Bathrooms
- 8
- Living area
- 10,486 sq. ft.
Ownership and costs
- Ownership
- Freehold
- Annual property tax
- $44,568.24 · 2026
Land and parking
- Lot area
- 26,908 sq. ft.
- Frontage
- 107 ft
- Parking spaces
- 8
- Lot dimensions, as supplied
- 26908
- Parking
- Other
- Lot features
- Wet bar
Comfort and construction
- Heating
- Radiant heat, Natural gas
- Cooling
- Air Conditioned
- Basement
- Full, Unknown
- Fireplace
- Yes
- Fireplaces
- 3
Included features
- Appliances
- All, Central Vacuum
- Security
- Security system
- Pool
- Indoor pool
Setting and services
- View, as supplied
- View
Location details
- City
- West Vancouver
- Province
- British Columbia
- Postal code
- V7S1R2
The setting
Explore
the location.
Explore the map or open Google Maps for directions. The marker uses the listing address and does not indicate property boundaries.
Source record updated 29 Oct 2026, 18:05 UTC.