

House
Offered at
$680,000
- Bedrooms
- 2
- Bathrooms
- 1
- Living area
- 1,043 sq. ft.
- Parking spaces
- 2
MLS® 10394992
Listed by Homelife Advantage Realty Ltd.

The property
About this property.
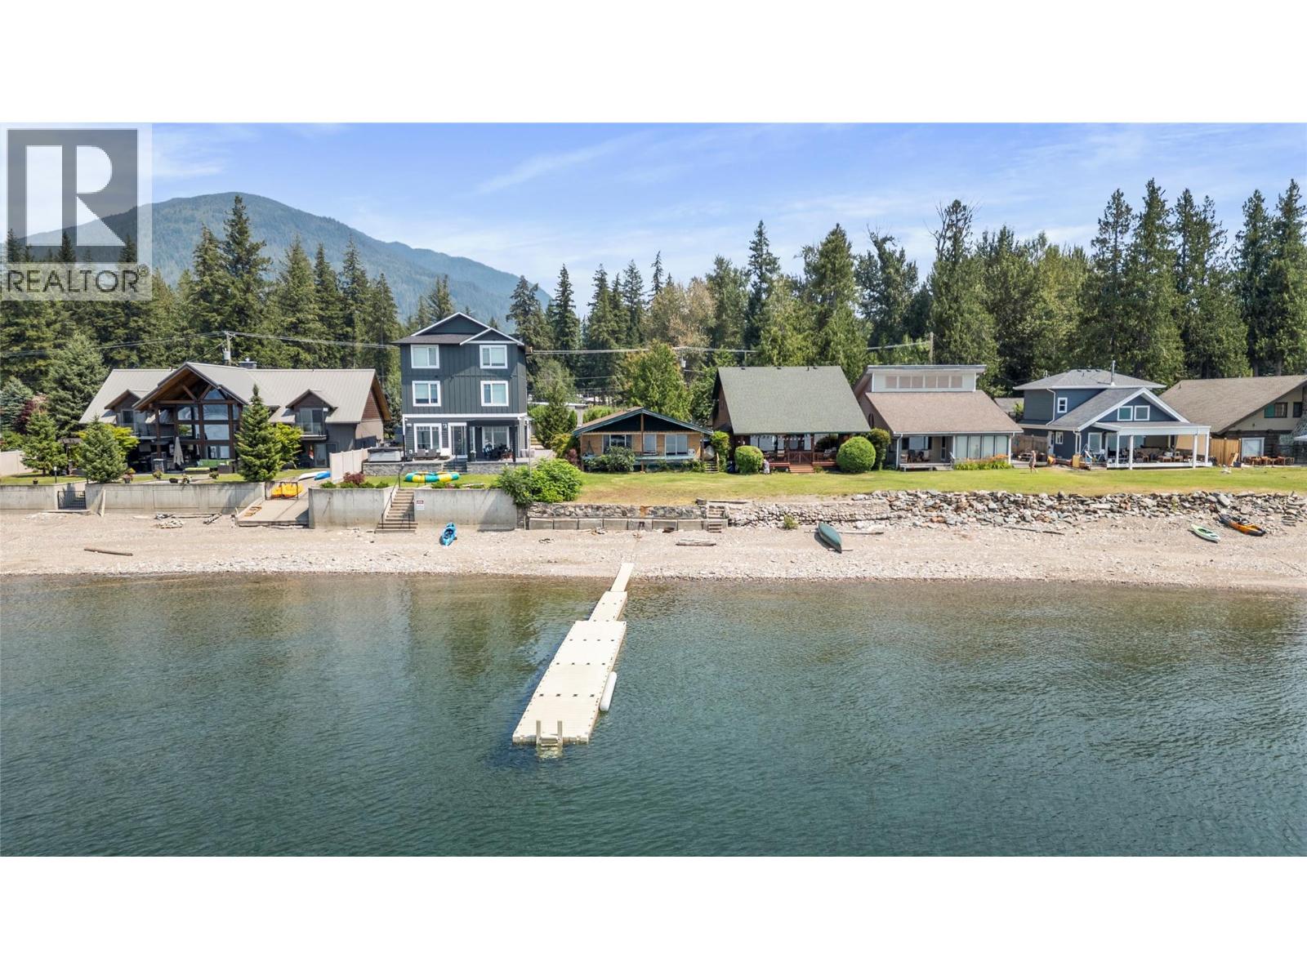
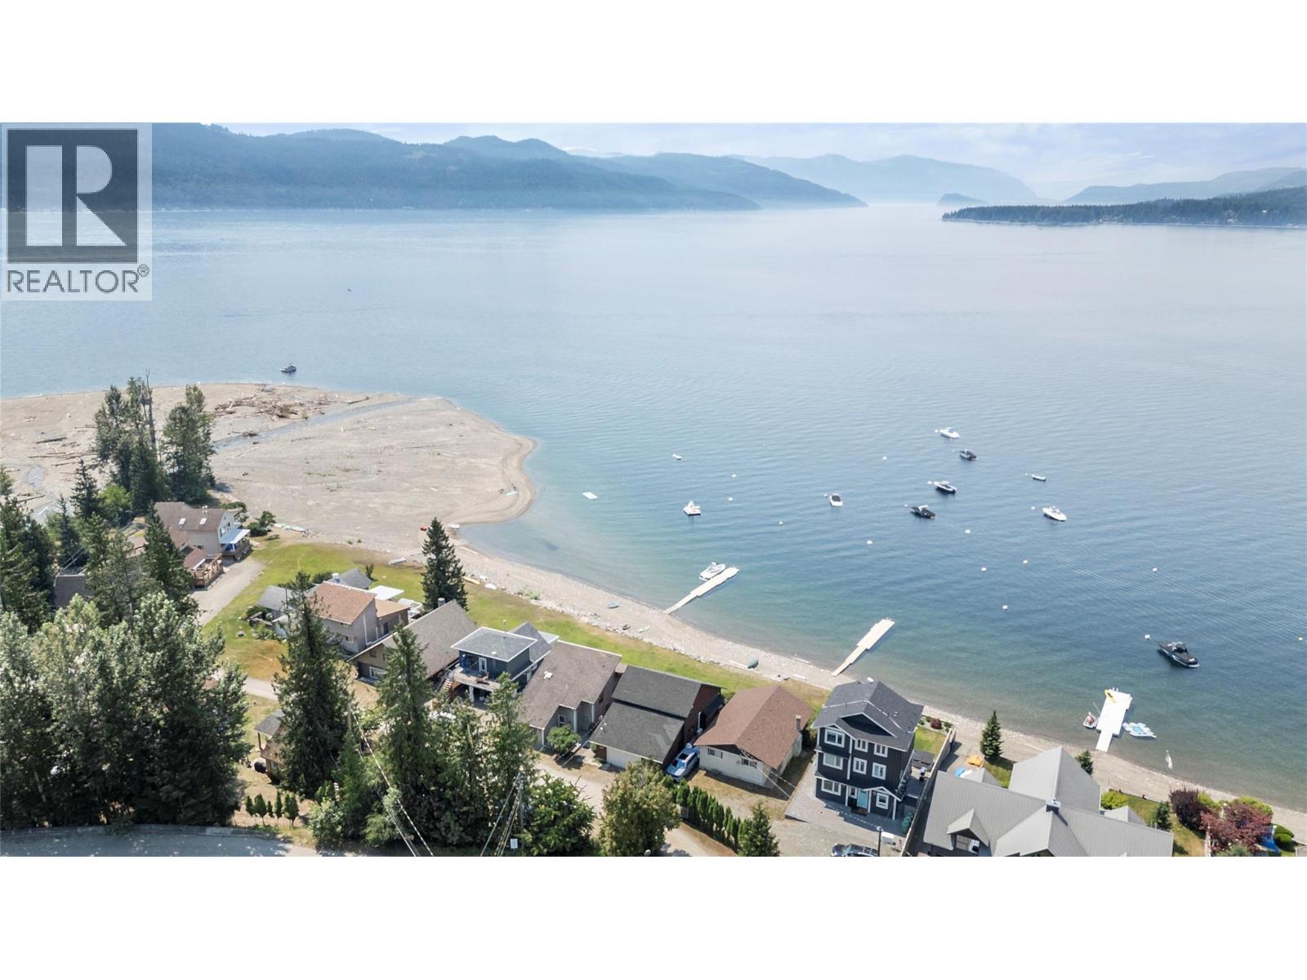
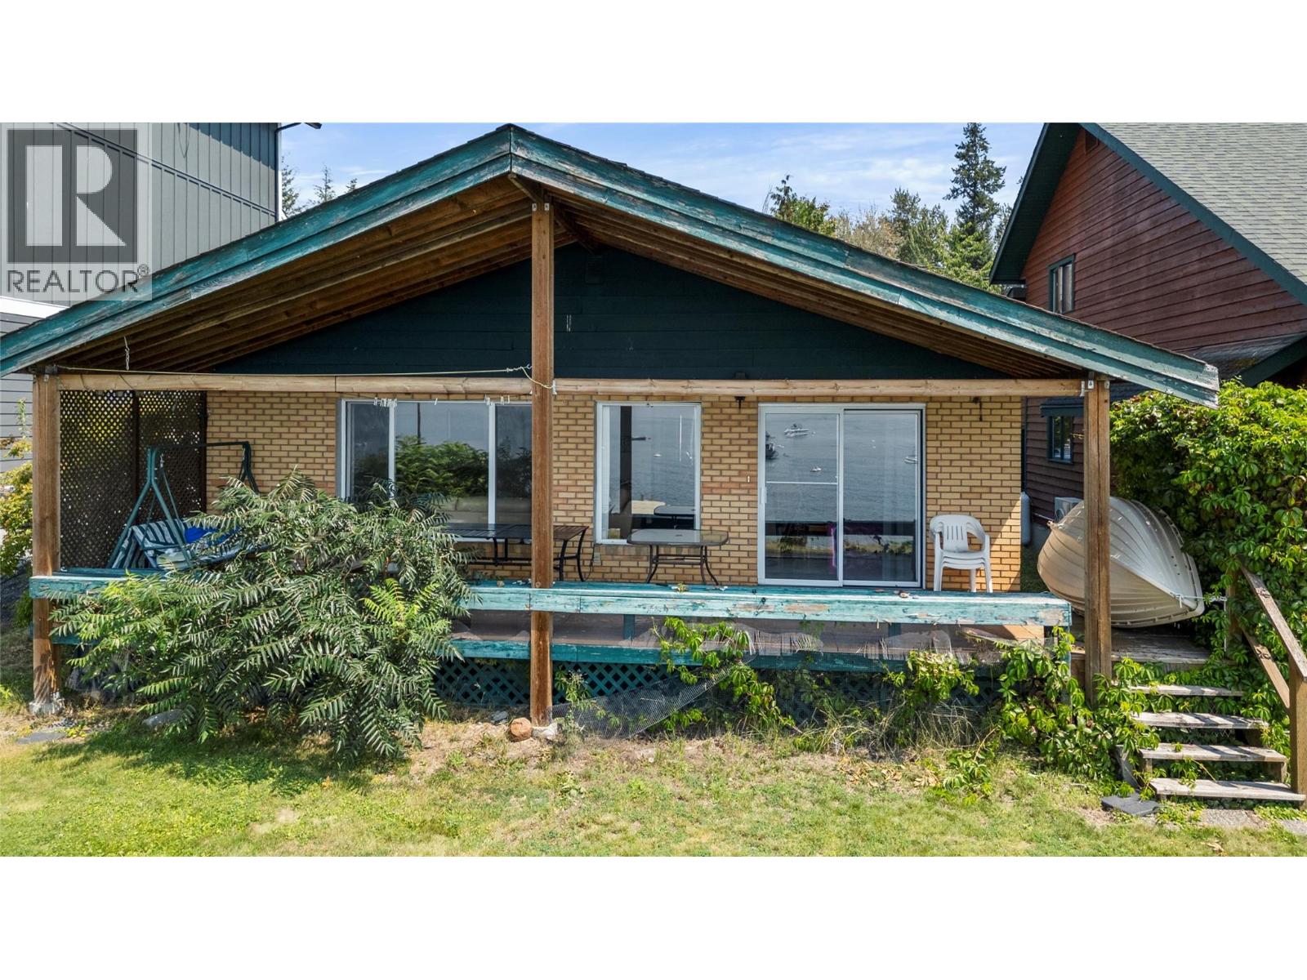
Imagine spending your summers on the shores of beautiful Shuswap Lake, where mornings begin with coffee on the covered deck and evenings end around the fire overlooking the water. This charming waterfront cabin in Magna Bay offers 2 bedrooms, 1 bathroom, an open living, kitchen and dining area, and a full-width covered deck with stunning lake views. Located in the desirable Twin Cedars bare land strata with only 15 cabins, ownership includes your own lot, cabin and a private locked 12’ x 26’ garage. Enjoy approximately 42’ of waterfront with a breakwall, shared dock, private boat buoy, boat launch, tennis court and gated RV storage. Fully furnished and move-in ready for seasonal or year-round enjoyment. The property also offers an excellent opportunity to build your dream waterfront cabin. (id:67648)
The particulars
Property details.
Details below are supplied by the listing feed. Confirm measurements, rights, fees and taxes for the particular property.
Property and layout
- Property type
- Single Family
- Structure
- House
- Architectural style
- Cabin
- Year built
- 1962
- Storeys
- 1
- Attachment
- Detached
- Bedrooms
- 2
- Bathrooms
- 1
- Living area
- 1,043 sq. ft.
Ownership and costs
- Ownership
- Freehold
- Association fee
- $2,955 · Yearly
- Fee includes
- Property Management, Water, Insurance, Other, See Remarks, Sewer
- Annual property tax
- $2,045.75 (tax year not supplied)
Land and parking
- Lot area
- 0.06 acres
- Parking spaces
- 2
- Lot dimensions, as supplied
- 0.06
- Parking
- Rear
- Lot features
- See remarks, Balcony
- Fencing
- Not fenced
Comfort and construction
- Heating
- Baseboard heaters
- Basement
- Crawl space
- Flooring
- Carpeted, Linoleum
- Roof
- Asphalt shingle, Unknown
- Fireplace
- Yes
- Fireplaces
- 1
- Fireplace features
- Wood, Conventional
Included features
- Appliances
- Refrigerator, Oven - Electric, Dishwasher, Microwave, Washer & Dryer
- Building features
- RV Storage
Setting and services
- Exterior features
- Brick, Stucco
- Community features
- Pets Allowed, Pets Allowed With Restrictions, Rentals Allowed
- View, as supplied
- Lake view
- Utilities
- Natural Gas, Cable
- Water supply
- Dug Well
Location details
- Area
- North Shuswap
- City
- Magna Bay
- Province
- British Columbia
- Postal code
- V0E1M7
Inside the layout
Room by
room.
Room descriptions and dimensions are reproduced from the feed and should be independently verified.
Laundry room
Main level
4'11'' x 14'4''
4pc Bathroom
Main level
4'11'' x 11'4''
Dining room
Main level
12'5'' x 8'10''
Kitchen
Main level
18' x 11'7''
Living room
Main level
18'1'' x 17'10''
Bedroom
Main level
11'8'' x 10'4''
Primary Bedroom
Main level
11'7'' x 12'4''
The setting
Explore
the location.
Explore the map or open Google Maps for directions. The marker uses the listing address and does not indicate property boundaries.
Source record updated 20 Oct 2026, 17:55 UTC.